 Floor plan
coming soon
1 BHK Apartment - 405 sq. ft. (Carpet Area)
Asking price
Price:₹ 1.28 Cr


The Acme 36 Allure, a flagship project by Acme Group, is strategically located in Goregaon West, offering a perfect blend of luxury and comfort. The project is well-connected to the Western Express Highway and Swami Vivekanand Road, making it easily accessible from various parts of the city. With a RERA registration number P51800032348, transparency and accountability are ensured throughout the project. The project offers a range of amenities including a fully-equipped gym and reliable power backup, making it an ideal choice for those looking for a comfortable living experience.
The thoughtfully-designed apartments at Acme 36 Allure are equipped with world-class facilities and specifications, designed to cater to the needs of modern living. The master bedrooms, for example, are finished with oil-bound distemper for a sleek and sophisticated look. The units are available in various sizes, ranging from 405 to 624 square feet, with prices starting from 1.54 Cr and going up to 2.38 Cr. The project also offers office spaces, ideal for entrepreneurs and businesses, with prices available on request.
Experience the perfect blend of luxury and convenience at Acme 36 Allure. Make an informed decision today and book your dream home or office space now.
Available Unit OptionsThe following table outlines the available unit options at Acme 36 Allure:
| Unit Type | Area (Sq. Ft.) | Price (Rs.) |
| 1 BHK Apartment | 405 | 1.54 Cr |
| 1 BHK Apartment | 420 | 1.60 Cr |
| 2 BHK Apartment | 549 | 2.09 Cr |
| 2 BHK Apartment | 624 | 2.38 Cr |
| Office Space | 1041 | On Request |
The residential property is strategically located near several notable landmarks, providing residents with easy access to essential amenities and services. These landmarks not only enhance the quality of life for residents but also offer a unique blend of convenience and comfort.
In resale we have 2 properties available ranging from 1 BHK having price from 1.12 CR to 1.18 CR.
| Listing Type | Total Listings | Unit Type Range | Price Range |
| Resale | 2 | 1 BHK | 1.12 CR - 1.18 CR |
Floor plan
Floor plan
Floor plan
Floor plan
Floor plan3 Sales Transactions Registered in Acme 36 Allure From Nov 25 to Oct 26 at Avg. Price ₹ 21.9 K/Sq.Ft.
No Square Yards registrations available for this project yet.
Acme 36 Allure's average asking price is cooling quarter-on-quarter, compared with Goregaon West.
Acme 36 Allure avg. price is ₹ 31.5 K/Sq.Ft. compared to Goregaon West at ₹ 34 K/Sq.Ft.
Monthly Rent in Acme 36 Allure ranges from ₹ 41.7 K to ₹ 1 L with options available for 1,2,3 BHK units
Get the latest price and market updates for Acme 36 Allure.
MMRDA and University College London (UCL) have signed an MoU to explore a long-term partnership focused on climate-resilient urban systems. This collaboration will leverage artificial intelligence, digital twins, and climate-risk modelling to predict and manage infrastructure failures, aiming to enhance the resilience of roads, transport networks, and utilities against climate risks like flooding and extreme weather.
The Mumbai Coastal Road project is advancing, with its sea link connection expected to be completed soon. The promenade and parking facilities are slated to open next year. This project aims to significantly improve connectivity between South and Western Mumbai, reducing travel time and enhancing the city's infrastructure.
A total of 3 residential transactions has been registered so far for Acme 36 Allure, amounting to ₹ 4 Cr till October 2026.
Mumbai's water stock has reached 95.97%, with seven lakes maintaining high levels. This ensures a stable water supply for the city, though civic authorities continue to monitor reservoir levels and rainfall.
Rent in Acme 36 Allure ranges from ₹ 42 K to ₹ 1 L with options available for 1 BHK, 2 BHK, 3 BHK.
During Q2'2026, average property prices for Acme 36 Allure moved from ₹ 31,250/sqft to ₹ 32,000/sqft, reflecting a 2.40% rise.
MMRDA has presented a surplus budget of ₹48,072 crore, with 87% allocated to infrastructure projects, including roads, public transport, and urban development. A notable provision of ₹4,000 crore is earmarked for the development of Mumbai 3.0 New Town, aiming for planned urban expansion.
The BMC's FY26-27 budget includes a substantial allocation of ₹6,475 crore for water security initiatives. This funding is designated for projects such as the Manori desalination plant (₹500 crore) and the Gargai project (₹437.51 crore), aimed at augmenting the city's water supply capacity.
The highly anticipated 'Missing Link' project on the Mumbai-Pune Expressway is set to be inaugurated on May 1, significantly reducing travel time by approximately 30 minutes and enhancing safety. The 10.5-km stretch features tunnels and a bridge, bypassing the accident-prone Khandala Ghat. This infrastructure upgrade is expected to ease traffic congestion, improve travel safety.
A total of 86 out of 124 launched units have been booked as of February 2026, including 25% of OFFICE SPACE(1 out of 4 units), 70% of 1 BHK(30 out of 43 units), 71% of 2 BHK(55 out of 77 units).
3 Sales Transactions Registered in Acme 36 Allure From Nov 25 to Oct 26 at Avg. Price ₹ 21.9 K/Sq.Ft.
Transaction Period Nov 25 to Oct 26
Explore resale and rental listings currently available in Acme 36 Allure, Mumbai.

Goregaon West, Mumbai
₹ 1.35 Cr

Goregaon West, Mumbai
₹ 1.9 Cr

Goregaon West, Mumbai
₹ 2 Cr

Goregaon West, Mumbai
₹ 1.85 Cr

Goregaon West, Mumbai
₹ 1.85 Cr 
Goregaon West, Mumbai
₹ 1.87 Cr 
Goregaon West, Mumbai
₹ 3.5 Cr

Goregaon West, Mumbai
₹ 3.5 Cr

Goregaon West, Mumbai
₹ 3.5 Cr 
Goregaon West, Mumbai
₹ 60,000
Goregaon West, Mumbai
₹ 60,000

Goregaon West, Mumbai
₹ 62,000 
Goregaon West, Mumbai
₹ 65,000 
Goregaon West, Mumbai
₹ 65,000

Goregaon West, Mumbai
₹ 62,000 
Goregaon West, Mumbai
₹ 1 L Homebase Property Consultant
Mumbai
Sai Properties
Mumbai
The Property Expertz
Explore the master plan, project photos and walkthrough videos of Acme 36 Allure to understand the overall layout, tower placement, amenities, landscaped spaces and key highlights before making your buying decision.

Acme 36 Allure is situated in the Mumbai Western Suburbs, offering a blend of commercial and residential spaces. This development stands out for its integrated retail and banking spaces on the ground floor, making daily errands straightforward for residents. The property focuses on practical utility with a continuous driveway that supports smooth movement. Swami Vivekanand Road and the Western Express Highway are close by, making commutes to major business hubs straightforward. The nearby New Link Road further simplifies travel, so residents can reach the airport or local shopping centers without facing major traffic bottlenecks. Around 10%-15% of the plot is green, anchored by a dedicated Garden that provides a quiet pocket of nature right outside the lobby. The open area covers 50%-60% of the plot, where surface parking bays and open driveways utilize the non-green stretches to keep the ground level functional and uncluttered. With a built_up_percentage of 40%-50%, the property maintains a balanced footprint that leaves half of the ground level open.
The main building stands centrally on the plot with its longest side facing West toward the main road. The structure aligns along the North-South axis to capture maximum daylight from the East and West sides, and wide driveways surround the central structure on the North, East, and South sides to prevent crowding. Vehicles enter at the North-West corner and exit at the South-West corner to prevent any head-on traffic, while the driveway follows a circular path around the building to keep traffic moving smoothly. Dedicated parking spaces are positioned on the East side, sitting directly adjacent to the eastern side of the central building entrance to keep the main entrance clear of parked cars. Foot traffic is kept safe by a dedicated walking path that runs along the southern green area, and residents can use a direct paved walkway on the West side to reach the ground floor retail spaces.
Commercial spaces are positioned on the West side, keeping the quieter residential entry on the East side private. Homes facing West will experience more street noise due to the close proximity of the busy main road, but the single block structure prevents units from facing each other, which helps maintain privacy for every household. The green lawn on the South side is set away from the main entrance to keep kids safe, and level pathways connect the main entrance foyer directly to the outdoor seating areas without any steep steps. The southern green lawn is bordered by safety kerbs to protect playing children and walking seniors from cars. This property is a good choice for busy professionals because the compact layout minimizes daily walking distances, making it efficient for residents with fast-paced lifestyles. Families benefit because having essential services and outdoor relaxation spaces on the ground floor creates a self-contained environment, and the clear separation between the busy West commercial side and quiet East residential side ensures a peaceful home life.
Download master plan of Acme 36 Allure to explore layout details in Goregaon West, Mumbai.

Trust & Verification
36A and 36 B
36 Allure
Rera Url:
Want to know more about the Project RERA details?
Square Yards RERA Reg. A51800000454

Goregaon West, Mumbai

Goregaon West, Mumbai

Goregaon West, Mumbai
Share your genuine review and help other buyers make an informed decision.

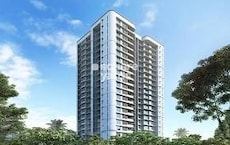
Jogeshwari West, Mumbai
2,3 BHK
₹ 1.96 Cr to 4.01 Cr
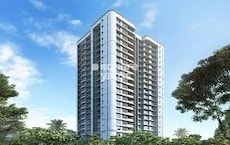
Jogeshwari West, Mumbai
2,3 BHK
₹ 1.96 Cr to 4.01 Cr
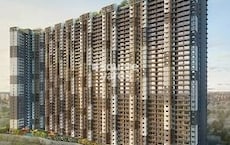
Goregaon West, Mumbai
1,2,3 BHK
₹ 1.30 Cr to 2.75 Cr
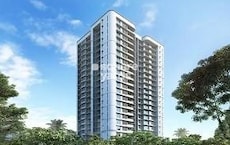
Jogeshwari West, Mumbai
2,3 BHK
₹ 1.84 Cr to 3.45 Cr
Goregaon West, Mumbai
1,2,3 BHK
₹ 1.25 Cr to 2.70 Cr

Jogeshwari West, Mumbai
2,3 BHK
₹ 1.82 Cr to 2.76 Cr
Andheri East, Mumbai
1,2,3 BHK
₹ 1.63 Cr to 4.49 Cr

Jogeshwari West, Mumbai
1 BHK
₹ 1.20 Cr to 1.23 Cr
Goregaon West, Mumbai
1,2 BHK
₹ 1.30 Cr to 2.59 Cr

Jogeshwari West, Mumbai
1 BHK
₹ 1.20 Cr

Bangur Nagar, Mumbai
2, 3 BHK Retail Shop, Apartment
₹ 2.75 Cr to 4.03 Cr

Lokhandwala, Mumbai
2, 3 BHK Apartment, Office Space, Retail Shop
₹ 2.48 Cr to 5.69 Cr

Malad West, Mumbai
2 BHK Apartment
₹ 2.53 Cr to 2.67 Cr

Malad West, Mumbai
2, 3 BHK Apartment
Price On Request

Oshiwara, Mumbai
Office Space, Retail Shop
₹ 1.47 Cr to 1.92 Cr

Oshiwara, Mumbai
1, 2, 3 BHK Retail Shop, Apartment
₹ 1.00 Cr to 2.10 Cr

Goregaon East, Mumbai
1, 2, 3 BHK Apartment
Price On Request

Goregaon East, Mumbai
Office Space
₹ 1.45 Cr to 3.21 Cr

Goregaon East, Mumbai
1, 2 BHK Apartment
Price On Request

Oshiwara, Mumbai
3 BHK Apartment, Retail Shop
₹ 3.10 Cr to 3.98 Cr

Andheri West, Mumbai
2, 3 BHK Apartment
₹ 2.90 Cr to 4.80 Cr

Malad West, Mumbai
2, 3 BHK Apartment
₹ 2.70 Cr to 4.02 Cr

Goregaon East, Mumbai
2, 3 BHK Apartment
₹ 2.52 Cr to 3.88 Cr

Malad West, Mumbai
1, 2 BHK Apartment
₹ 1.29 Cr to 2.21 Cr

Goregaon East, Mumbai
2, 3 BHK Apartment
₹ 2.00 Cr to 3.31 Cr

Malad West, Mumbai
2, 3 BHK Apartment
₹ 2.70 Cr to 4.19 Cr

Oshiwara, Mumbai
1, 2, 3 BHK Apartment
₹ 1.08 Cr to 2.76 Cr

Oshiwara, Mumbai
1, 2, 3 BHK Apartment
₹ 1.35 Cr to 2.90 Cr

Goregaon East, Mumbai
1, 2 BHK Retail Shop, Apartment
₹ 1.36 Cr to 2.37 Cr

Malad West, Mumbai
1, 2, 3 BHK Apartment
₹ 1.27 Cr to 2.38 Cr

Goregaon East, Mumbai
2, 3 BHK Apartment
₹ 2.06 Cr to 2.70 Cr

Goregaon East, Mumbai
2, 3 BHK Apartment
₹ 2.28 Cr to 4.50 Cr

Malad West, Mumbai
1, 2 BHK Apartment
₹ 1.29 Cr to 2.21 Cr

Goregaon East, Mumbai
2, 3, 4 BHK Apartment
₹ 3.19 Cr to 7.86 Cr

Malad West, Mumbai
Retail Shop
₹ 25.75 Lac

Bangur Nagar, Mumbai
2, 3 BHK Apartment
₹ 2.70 Cr to 3.92 Cr

Oshiwara, Mumbai
1, 2 BHK Office Space, Retail Shop, Apartment
₹ 1.12 Cr to 1.55 Cr

Oshiwara, Mumbai
Office Space
₹ 64.00 Lac to 67.06 Lac

Malad West, Mumbai
2, 3, 4 BHK Apartment
Price On Request

Malad West, Mumbai
1 BHK Apartment
Price On Request
The project is located near the Western Express Highway, with the distance to public transport being approximately 1 km.
The homes at Acme 36 Allure feature vitrified tile flooring and oil-bound distemper walls for a comfortable living experience.
Acme 36 Allure offers 1 BHK and 2 BHK apartments, along with offices spaces, with areas ranging from 405-624 Sq. Ft., and prices starting at 1.54 Cr.
Yes, Acme 36 Allure is RERA-registered with registration number P51800032348.
The project is currently in the mid-stage, with construction progressing as per schedule.
The project offers a range of amenities, including a gymnasium, power backup, 24x7 security, mini theatre, and a normal park / central green area.
This website is only for the purpose of providing information regarding real estate projects in different geographies. Any information which is being provided on this website is not an advertisement or a solicitation. The company has not verified the information and the compliances of the projects. Further, the company has not checked the RERA* registration status of the real estate projects listed herein. The company does not make any representation in regards to the compliances done against these projects. Please note that you should make yourself aware about the RERA* registration status of the listed real estate projects.
*Real Estate (Regulation & Development) Act, 2016.





