

Concrete Group Of Comapnies developer logo

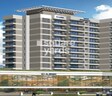
Concrete C Link Goregaon West, Mumbai

Price on Request

Project Status
Ready to Move
Unit Config
2, 5 BHK Flats
Size
1225 to 2950 Sq. Ft.
On this page

About Concrete C Link, Goregaon West by Concrete Group Of Comapnies

Concrete C Link is a luxurious project located in Mumbai Western Suburbs,Mumbai. The project offers 2BHK-5BHK residences that come with smart home automation and premium specifications with sizes ranging from 1225 sqft to 2950 sqft. The project features apartments having Maximum Living area and comes with extensive views of hills, open green spaces and a riverside too. This provides a perfect escape from the hustle and bustle of the city. No other township in the locality can boast of such a feature-rich location. The project is located at the most important junction of Baner and Hinjawadi Phase 1 which is close to the hub Aundh-Baner-Balewadi smart development corridor and the Hi-Tech Maan-Mahalunge Smart City.

Concrete C Link Price List, Price Trends and Market Insights

Price List

View the latest price list for Concrete C Link.

Unit Type (Saleable) Price* Action
2 BHK Apartment 1225 Sq. Ft. Price on Request
5 BHK Apartment 2950 Sq. Ft. Price on Request

*Prices are indicative and subject to applicable charges and project terms.

Concrete C Link Floor Plans

Representative image for Floor plan of 2 BHK 1225 Sq. Ft. Apartment in Concrete C Link, Mumbai
Floor Plans Coming Soon We're working on updating the latest floor plans. Get notified when they're ready!
2 BHK 1225 Sq. Ft. Apartment

Price:Price on Request

Master Plan, Photos, Videos & Brochure of Concrete C Link

Explore the master plan, project photos and walkthrough videos of Concrete C Link to understand the overall layout, tower placement, amenities, landscaped spaces and key highlights before making your buying decision.

Master Plan 1

Overview about Concrete C Link
  • Concrete C Link is a development featuring a central building surrounded by extensive green spaces and a large paved plaza, offering a functional and pleasant living environment.
Land Use and Density
  • Around 25%-35% of the plot is green, anchored by Landscaped gardens and Landscaped planters, creating a pleasant environment.
  • The open area covers 55%-75% of the plot, and the Paved plaza/courtyard adds hardscaped areas for gathering, complementing the green spaces.
  • Only 10%-15% of the plot has been built on, so homes here get more air and light than in a tightly packed complex.
Connectivity Access
  • Vehicle access is provided via a Road, leading to Car Park and Parking spots with surface and basement options, ensuring efficient movement with Lifts and Stairs for building access.
Amenities Lifestyle
  • The Lobby provides an essential entry point and waiting area for residents and guests.
Tower Placement Orientation
  • The main residential structure is positioned in the upper right portion of the site.
  • It sits well back from the main street, creating a buffer zone.
  • The building forms an L-shape, opening towards the central paved area.
  • Its placement allows for clear views across the expansive outdoor spaces.
Amenity Access
  • Residents can easily reach the building's entrance from the main open plaza.
  • Outdoor recreational areas are directly adjacent to the residential block.
  • The building's facilities are conveniently located for all residents.
  • Green zones are a short walk from any part of the building.
Noise Privacy Road Facing
  • The building is significantly set back from the street at the top, reducing direct sound.
  • A wide buffer of outdoor space separates homes from passing traffic.
  • Homes facing the interior benefit from quiet views over the open plaza.
  • The layout minimizes direct exposure to external disturbances.
Corridor Analysis
  • A substantial open area exists between the residential building and the site's edge.
  • The building's L-shape creates an internal courtyard effect, enhancing openness.
  • Clear sightlines extend across the large paved surface from the building.
  • The design ensures ample natural light reaches all parts of the building.
Internal Circulation Pedestrian
  • People can move freely from the residential block onto the expansive outdoor plaza.
  • Pathways connect the building to the various green patches around the property.
  • A gentle slope provides a continuous walking surface around the site's perimeter.
  • Residents can stroll through the property without encountering vehicle paths directly.
Child Senior Friendly Zones
  • The large, flat outdoor plaza offers a safe space for children to play.
  • Quiet, shaded green areas provide peaceful spots for older residents to relax.
  • The gently sloped access allows for easy movement for those with mobility aids.
  • Open grassy sections are available for casual outdoor activities.
Green Cover Landscape
  • Greenery is concentrated in the lower left quadrant, forming a distinct natural zone.
  • Smaller strips of planting line the edges of the main building structure.
  • The curved access way is flanked by planted areas, integrating nature into the path.
  • These planted sections are distributed to soften the hardscaped surfaces.
Traffic Flow Access Planning
  • Vehicles enter the property from the main street and proceed along a curving path.
  • Cars can access parking areas located both near the building and along the site's edge.
  • The curving access path guides vehicles efficiently through the property.
  • Designated areas are available for vehicle stopping and waiting.
Overall Livability Assessment
  • This project offers a lifestyle centered on accessible outdoor living and personal space.
  • The design provides a calm environment, buffered from the adjacent street activity.
  • Residents benefit from a clear separation between living areas and vehicle movement.
  • The layout fosters a sense of openness, making daily life feel uncrowded.
Final Summary

This project delivers a home life centered on spaciousness and functional convenience, with a significant portion of the area dedicated to green and open spaces. Residents benefit from well-planned vehicle access and essential services, making daily routines straightforward. The low built-up density ensures a sense of openness, setting this project apart for those seeking a less crowded environment.

Download Hub for Concrete C Link

Download master plan of Concrete C Link to explore layout details in Goregaon West, Mumbai.

Master Plan

Overall project layout & design

Walkthrough Video

Virtual tour of the property

Location and Connectivity Around Concrete Group Of Comapnies Goregaon West

Connectivity map showing nearby places around Mumbai Western Suburbs
Mumbai Western Suburbs Check Travel Time

Estimate commute from your office or kid's school to Concrete C Link.

RERA Details of Concrete C Link

  • Square Yards RERA Reg. A51800000454

How does Concrete C Link compare with similar projects?

Compare Concrete C Link with similar projects. Evaluate pricing, configurations, possession timelines, and project scale to find the best fit for your needs.
Current Project
Concrete C Link project in Goregaon West, Mumbai

Concrete C Link

Goregaon West, Mumbai

Price
Price on Request
Configuration
2, 5 BHK Flats
Unit Size
1225 to 2950 Sq. Ft
Possession
N/A
Status
Ready to Move
RERA No.
A51800000454
Runwal Elegante project in Andheri West, Mumbai

Runwal Elegante

Andheri West, Mumbai

Rated 5.0 out of 5
Price
₹5.04 Cr - 14.22 Cr
Configuration
2, 3, 4, 5 BHK Flats
Unit Size
975 to 2753 Sq. Ft
Possession
Mar 2018
Status
Ready to Move
RERA No.
P51800003620
Mayfair Housing Akshay project in Andheri West, Mumbai

Mayfair Housing Akshay

Andheri West, Mumbai

Price
Price on Request
Configuration
2, 3, 4 BHK Flats
Unit Size
1280 to 1957 Sq. Ft
Possession
Dec 30, 2015
Status
Ready to Move
RERA No.
A51800000454
View Detailed Comparison

Concrete Group Of Comapnies Track Record

2 Total
Projects
2 Delivered
Projects

Concrete Group of Companies, based in Mumbai, is a young and ambitious real estate developer that has been in the industry since 2004. Backed by over two decades of experience, Concrete Group is known for its innovative designing, sophisticated technology, and commitment to global quality standards. With a pragmatic approach and dynamic character, they have successfully completed several landmark ventures, including the award-winning Juhi Nagar project.Offering a wide range of property services such as project and construction management, asset and property management, Concrete Group has expertise in various types of projects, including shopping malls, commercial buildings, educational facilities, and infrastructure development. Their ultimate goal is to build a beautiful world with cost-effectiveness and environmental friendliness.Concrete Group takes pride in its professional team, which is dedicated to delivering excellence in every project. They have worked with notable clients, including government and semi-government organizations, local corporations, cooperatives, trusts, and high-net-worth individuals. Building strong relationships with customers is essential for Concrete Group, as they prioritize the needs and specifications of each project.Copyright 2014 Concrete Group

You May Also Like

Frequently Asked Questions About Concrete C Link

Yes, since Concrete C Link is a Ready to Move project in Goregaon West, buyers can arrange site visits and inspect the actual apartment before finalizing the deal.

Buyers need identity proof, address proof, agreement to sell, sale deed, and registration documents for purchasing in Concrete C Link.

Concrete C Link is located in Goregaon West, Mumbai, with the complete address being Goregaon West Mumbai, 400104.

Yes, Concrete C Link has received its Occupancy Certificate, confirming that the project is legally approved for residential use

2 BHK Apartment – 1225 Sq. Ft. at ₹ 0

*Disclaimer

This website is only for the purpose of providing information regarding real estate projects in different geographies. Any information which is being provided on this website is not an advertisement or a solicitation. The company has not verified the information and the compliances of the projects. Further, the company has not checked the RERA* registration status of the real estate projects listed herein. The company does not make any representation in regards to the compliances done against these projects. Please note that you should make yourself aware about the RERA* registration status of the listed real estate projects.

*Real Estate (Regulation & Development) Act, 2016.

