 Floor plan
coming soon
2 BHK Apartment - 940 sq. ft. (Saleable)
Price:Price on Request


₹4,654 Per Sq. Ft Onwards
Floor plan2 Sales Transactions Registered in Laxmi Avenue D Global City Ph-1 From Nov 25 to Oct 26 at Avg. Price ₹ 9.8 k/Sq.Ft.
No Square Yards registrations available for this project yet.
Laxmi Avenue D Global City Ph-1's average asking price is stable quarter-on-quarter, compared with Virar West.
Laxmi Avenue D Global City Ph-1 avg. price is ₹ 7 k/Sq.Ft. compared to Virar West at ₹ 8.5 k/Sq.Ft.
Monthly Rent in Virar West ranges from ₹ 11.9 K to ₹ 15.2 K with options available for 1,2 BHK units
Get the latest price and market updates for Laxmi Avenue D Global City Ph-1.
The Maharashtra government has formed a high-level study group to create a 25-year water management blueprint for the Mumbai Metropolitan Region (MMR) up to 2051. The group, led by retired secretary Dr. Sanjay Belsare, will assess future demand, resources, identify shortfalls, and propose solutions including recycled water and rainwater harvesting.
The Maharashtra government has formed a high-level study group to create a 25-year water management blueprint for the Mumbai Metropolitan Region (MMR) up to 2051. The group, led by retired secretary Dr. Sanjay Belsare, will assess future demand, resources, identify shortfalls, and propose solutions including recycled water and rainwater harvesting.
A total of 2 residential transactions has been registered so far for Laxmi Avenue D Global City Ph-1, amounting to ₹ 82 L till October 2026.
Rent in Laxmi Avenue D Global City Ph-1 ranges from ₹ 9 K to ₹ 10 K with options available for 1 BHK.
During Q2'2026, average property prices for Laxmi Avenue D Global City Ph-1 moved from ₹ 6,750/sqft to ₹ 6,950/sqft, reflecting a 2.96% rise.
2 Sales Transactions Registered in Laxmi Avenue D Global City Ph-1 From Nov 25 to Oct 26 at Avg. Price ₹ 9.8 k/Sq.Ft.
Transaction Period Nov 25 to Oct 26
Explore resale and rental listings currently available in Laxmi Avenue D Global City Ph-1, Palghar.

Virar West, Palghar
₹ 35 L

Virar West, Palghar
₹ 33 L

Virar West, Palghar
₹ 48 L 
Virar West, Palghar
₹ 42 L
Virar West, Palghar
₹ 10,000
Virar West, Palghar
₹ 10,000
Virar West, Palghar
₹ 10,000
Virar West, Palghar
₹ 11,000
Virar West, Palghar
₹ 12,000 
Virar West, Palghar
₹ 13,000
Virar West, Palghar
₹ 13,000Vira Homes
Realty Solutions
Mahavir Homes
Janvi Property Consultant
Vishwakarma Properties
Explore the master plan, project photos and walkthrough videos of Laxmi Avenue D Global City Ph-1 to understand the overall layout, tower placement, amenities, landscaped spaces and key highlights before making your buying decision.

This residential development delivers an organized home life where daily routines are simplified by direct road connections. Families and working professionals benefit from the clear separation of quiet residential zones and active pathways, which provides a quiet environment close to key city hubs. The combination of this amenity and direct access to major transit routes makes this project a practical choice for those seeking order.
Download master plan of Laxmi Avenue D Global City Ph-1 to explore layout details in Virar West, Palghar.


Virar West, Palghar

Virar West, Palghar

Virar West, Palghar
Read the reviews about Laxmi Avenue D Global City Ph-1 located at Virar West Palghar and see what residents and real estate experts have to say about the project.
Laxmi Avenue D, situated in the heart of Global City, Virar West, is a well-established residential complex that offers a well-balanced lifestyle for middle-class families and working professionals. The biggest advantage of living here is the massive lifestyle shift it provides compared to congested city spaces. As part of a planned mega-township, residents enjoy access to excellent amenities like a grand clubhouse, a functional gymnasium, a clean swimming pool, and spacious, landscaped gardens where children can safely play. The internal environment of the society is peaceful and highly secured, making it a comfortable haven for senior citizens. In terms of location, the society is well-connected, sitting roughly 2 to 2.5 kilometres from the Virar railway station. Auto-rickshaws and sharing rides are readily available right outside the main gate, easing the daily commute. Essential necessities including supermarkets, clinics, well-known schools, and family restaurants are within walking distance, adding great convenience to daily life.
Share your genuine review and help other buyers make an informed decision.

Laxmi Housing Builders Developers, with a strong presence in Mumbai and Thane, have taken up 6 projects to fulfill their vision of creating a better society. Their motto is to add value to the lives of individuals and enhance their overall living experience.With a dedicated team, Laxmi Housing believes in embracing the concept of teamwork to build a stronger and safer world. Each project undertaken by them is meticulously designed to not only meet the demands of the modern era but also to create an aesthetically stunning environment.The projects developed by Laxmi Housing strive to provide a harmonious balance between practicality and luxury. Utilizing their expertise in real estate, their constructions go beyond mere buildings, but serve as prosperous and vibrant communities.Focused on creating spaces that promote well-being and growth, Laxmi Housing considers every detail to ensure utmost comfort and satisfaction. From quality materials to the latest amenities, each element is thoughtfully incorporated within their projects to provide their customers with an unrivaled experience.Laxmi Housing takes pride in their commitment to their clients and the society as a whole. They believe in enriching lives and aspire to contribute positively to the neighborhoods they develop.Leaving no stone unturned, Laxmi Housing Builders Developers are dedicated to pioneering innovative solutions in the real estate sector. Their high attention to detail, unwavering passion, and customer-driven approach make them a trusted name in the industry.Choose Laxmi Housing to experience a world where quality meets innovation and value surpasses expectations. Embrace a lifestyle of luxury and comfort with their sophisticated and modern residential projects.

Virar West, Palghar
1,2,3 BHK
₹ 30.78 Lac to 55.81 Lac
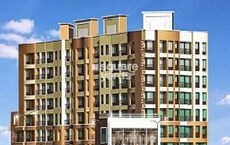
Virar West, Palghar
1,2,3 BHK
Price On Request

Virar West, Palghar
1,2 BHK
Price On Request
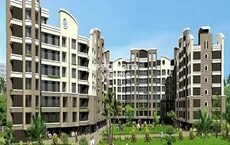
Virar West, Palghar
1,2,3 BHK
Price On Request

Virar West, Palghar
1,2 BHK
Price On Request

Virar West, Palghar
1,2 BHK
₹ 28.80 Lac to 39.60 Lac

Nalasopara West, Palghar
1,2 BHK
₹ 34.61 Lac to 68.07 Lac
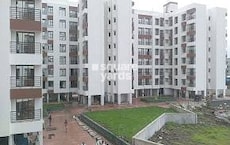
Virar West, Palghar
1,2,3 BHK
₹ 45.15 Lac to 78.52 Lac
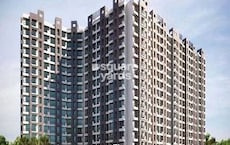
Virar West, Palghar
1,2 BHK
₹ 32.00 Lac to 66.80 Lac

Virar East, Palghar
2 BHK
Price On Request

Nalasopara West, Palghar
1, 2 BHK Apartment
₹ 44.00 Lac to 60.50 Lac

Nalasopara West, Palghar
1, 2, 3 BHK Apartment
₹ 53.90 Lac to 1.08 Cr

Nalasopara West, Palghar
2, 3 BHK Apartment
Price On Request

Virar East, Palghar
1 BHK Studio, Apartment
₹ 18.00 Lac to 23.00 Lac

Virar East, Palghar
1, 2 BHK Apartment
Price On Request

Naringi, Palghar
1 BHK Apartment
Price On Request

Virar East, Palghar
1, 2 BHK Apartment, Studio
Price On Request

Virar East, Palghar
1, 2 BHK Apartment
Price On Request

Virar East, Palghar
1, 2 BHK Apartment
₹ 34.00 Lac to 57.93 Lac

Bolinj, Palghar
1, 2 BHK Retail Shop, Apartment
₹ 30.32 Lac to 50.16 Lac

Virar East, Palghar
1, 2 BHK Retail Shop, Apartment
Price On Request

Virar East, Palghar
1, 2 BHK Apartment
₹ 39.47 Lac to 59.61 Lac

Virar East, Palghar
1, 2 BHK Studio, Apartment
₹ 19.54 Lac to 39.65 Lac

Virar East, Palghar
1, 2 BHK Apartment
₹ 33.75 Lac to 41.20 Lac

Virar East, Palghar
1 BHK Apartment
₹ 40.50 Lac to 45.46 Lac

Nalasopara West, Palghar
1 BHK Apartment
₹ 30.13 Lac to 33.85 Lac

Virar East, Palghar
1, 2 BHK Retail Shop, Studio, Apartment
₹ 30.71 Lac to 55.56 Lac

Virar East, Palghar
1, 2 BHK Apartment
₹ 40.79 Lac to 57.81 Lac

Virar East, Palghar
1, 2 BHK Apartment, Retail Shop
₹ 33.60 Lac to 62.93 Lac

Virar East, Palghar
1, 2 BHK Apartment
₹ 36.11 Lac to 57.38 Lac

Virar East, Palghar
1, 2 BHK Apartment
₹ 42.62 Lac to 56.55 Lac

Virar East, Palghar
1, 2 BHK Apartment
₹ 37.50 Lac to 62.26 Lac

Nalasopara West, Palghar
1 BHK Apartment
Price On Request

Virar East, Palghar
1, 2 BHK Apartment
₹ 32.00 Lac to 52.50 Lac

Nalasopara West, Palghar
1 BHK Apartment
₹ 16.60 Lac to 18.53 Lac

Nalasopara West, Palghar
1 BHK Apartment
₹ 26.16 Lac to 27.23 Lac

Virar East, Palghar
1 BHK Apartment
₹ 29.51 Lac to 45.26 Lac

Virar East, Palghar
1, 2 BHK Apartment
₹ 50.88 Lac to 67.12 Lac

Nalasopara West, Palghar
1, 2 BHK Apartment
₹ 41.00 Lac to 62.00 Lac
Laxmi Avenue D Global City Ph-1 has received its completion and occupancy approvals. With a possession status of Ready to Move, buyers can move in immediately after completing purchase formalities.
Laxmi Avenue D Global City Ph-1 enjoys excellent connectivity via Veer Savarkar Rd and is well connected to the Vasai Virar area.
Residents of Laxmi Avenue D Global City Ph-1 can enjoy amenities such as Kids' Play Areas / Sand Pits, Power Backup, 24*7 Water Supply, 24 x 7 Security, CCTV / Video Surveillance, Normal Park / Central Green, designed for comfort and a modern lifestyle.
The average asking price in Virar West is ₹ 8,500 /Sq.Ft., while the micromarket average asking price is ₹ 8,600 /Sq.Ft..
Maintenance charges at Laxmi Avenue D Global City Ph-1 depend on the apartment size and society services and are payable monthly or annually.
This website is only for the purpose of providing information regarding real estate projects in different geographies. Any information which is being provided on this website is not an advertisement or a solicitation. The company has not verified the information and the compliances of the projects. Further, the company has not checked the RERA* registration status of the real estate projects listed herein. The company does not make any representation in regards to the compliances done against these projects. Please note that you should make yourself aware about the RERA* registration status of the listed real estate projects.
*Real Estate (Regulation & Development) Act, 2016.





