Squareyards Logo
Blogs
Sell or Rent Property
Login

Parshwa Heights Virar West, Palghar

The project covers 1.7 Acres with units sized between 370 Sq.Ft. to 555 Sq.Ft.. Starting price is ₹ 37 L, and it is currently Ready to Move.
  • ₹37 L - 55.5 L + Charges
    Price Insights
  • Project Status Ready to Move
    Ready to Move Since Mar 2020
    RERA Updates
  • Unit Config 1, 2 BHK Flats
    Size 370 to 555
    Sq. Ft
    Number of Units 118
    Total area 1.7 Acres
Why Invest through Square Yards?
  • Zero Brokerage

    100% Service, 0% Brokerage

  • Lowest Price Guaranteed

    Highly unlikely, but if you find a lower price anywhere, tell us and we will match it.

  • Full Service Support

    Our sales personnel are accountable for every step

About Parshwa Heights

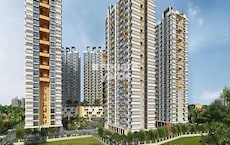
Parshwa Heights is a well-conceived project that offers luxurious living at its best. The project is located in Mira Road And Beyond,Mumbai and offers 47 units spread over 1BHK-2BHK apartments that come with smart home automation and premium specifications. The apartments offer 620 sqft to 925 sqft sizes and are strategically located in Mira Road And Beyond,Mumbai. The project is well connected with all the major points of the city and is conveniently located near the shopping center for daily needs. The project is also well connected to Veer Savarkar Rd.

Parshwa Heights Price List

Unit Type (Carpet) Price*
1 BHK Apartment 370
Sq. Ft
₹ 37 L Check Availability
1 BHK Apartment 395
Sq. Ft
₹ 39.5 L Check Availability
2 BHK Apartment 530
Sq. Ft
₹ 53 L Check Availability
2 BHK Apartment 555
Sq. Ft
₹ 55.5 L Check Availability

Parshwa Heights Recent Updates

Last Update: Aug 2026
Aug 2026
A total of 4 residential transactions has been registered so far for Parshwa Heights, amounting to ₹ 1 Cr till August 2026.
Jun 2026
Rent in Parshwa Heights ranges from ₹ 9 K to ₹ 11 K with options available for 1 BHK, 2 BHK.
Jun 2026
During Q2'2026, average property prices for Parshwa Heights moved from ₹ 6,750/sqft to ₹ 10,000/sqft, reflecting a 48.15% rise.
Dec 2025
During Q4'2025, average property prices for Parshwa Heights moved from ₹ 6,700/sqft to ₹ 6,800/sqft, reflecting a 1.49% rise.
May 2025
Structural Works reach 80% completion. External Works has reached 100%. Internal finishing stands at 100%. MEP Services including lift and staircases, are now 95% done
May 2025
Structural Works reach 80% completion. External Works has reached 100%. Internal finishing stands at 100%. MEP Services including lift and staircases, are now 95% done
Jul 2023
A total of 74 out of 79 launched units have been booked as of July 2023, including 78% of 2 BHK(18 out of 23 units), 100% of SHOP(8 units), 1 BHK(48 units).
Jul 2023
A total of 40 out of 47 launched units have been booked as of July 2023, including 83% of 1 BHK(19 out of 23 units), 88% of 2 BHK(21 out of 24 units).
Jul 2022
A total of 56 out of 79 launched units have been booked as of July 2022, including 69% of 1 BHK(33 out of 48 units), 65% of 2 BHK(15 out of 23 units), 100% of SHOP(8 units).
Jul 2022
A total of 27 out of 47 launched units have been booked as of July 2022, including 83% of 1 BHK(19 out of 23 units), 33% of 2 BHK(8 out of 24 units).

Parshwa Heights Floor Plans

  • 1 BHK
  • 2 BHK
  • 370 sq.ft ₹ 37 L
  • 395 sq.ft ₹ 39.5 L
  • 530 sq.ft ₹ 53 L
  • 555 sq.ft ₹ 55.5 L
Representative image for Floor plan of 1 BHK 370 Sq. Ft. Apartment in Parshwa Heights, Palghar
Floor Plans Coming Soon We're working on updating the latest floor plans. Get notified when they're ready!
1 BHK 370 Sq. Ft. Apartment
₹ 37 L + Charges
₹ 25.72 K EMI

Parshwa Heights Master Plan

Overview about Parshwa Heights
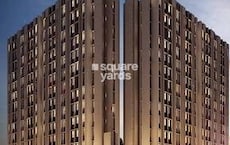
  • Parshwa Heights is a residential project located on Mira Road And Beyond, Mumbai, offering excellent connectivity to important parts of the city. The master plan features a large, modern residential building with integrated infrastructure and landscaping.
Land Use and Density
  • Around 15%-25% of the plot is green, primarily featuring landscaped areas and green strips that add natural elements to the surroundings.
  • The open area covers 20%-35% of the plot, with pedestrian pathways and extensive this amenity providing routes for residents to move around the complex.
  • With 35%-45% of the plot built up, the project offers a balanced density, providing homes with adequate space and light within an efficient layout.
Connectivity Access
  • Veer Savarkar Rd and Manvel Pada Rd provide connectivity, making daily commutes and errands straightforward for residents. Surface parking, street lighting, traffic signals, multi-lane roads, this amenity, and extensive this amenity ensure smooth movement within the project.
Tower Placement Orientation
  • The project features a single, prominent residential structure.
  • This building has a distinct L-shape, wrapping around an inner corner of the plot.
  • Its multiple sections are aligned with the surrounding street network.
  • The building's design creates an open space within its L-shaped footprint.
Amenity Access
  • Residents can easily reach the paved walking areas directly outside the building.
  • The planted green areas are immediately adjacent to the building's perimeter for easy access.
  • Basic utility features like street lights are distributed along all pathways.
  • The building's placement ensures close proximity to all available outdoor elements.
Noise Privacy Road Facing
  • Homes facing the main roads may experience sounds from passing cars.
  • The linear green buffers along the roads help to slightly reduce external noise.
  • The building's L-shape creates some sheltered interior facades, offering more quiet.
  • Residences on upper floors are likely to have more privacy from street-level activity.
Corridor Analysis
  • The building's L-shaped form creates an open central area, allowing for light penetration.
  • Gaps between the building's wings provide clear lines of sight to the outside.
  • The structure's design ensures that many units have views towards the surrounding urban landscape.
  • The building's height contributes to an airy feel, preventing a cramped sensation.
Internal Circulation Pedestrian
  • People can walk along continuous paved paths directly bordering the building.
  • These paths connect different sections of the building's exterior.
  • The layout encourages walking along the building's entire street-facing perimeter.
  • Movement on foot is straightforward, following the lines of the building and roads.
Child Senior Friendly Zones
  • The flat, paved walking surfaces are suitable for strollers and wheelchairs.
  • Well-lit pathways enhance safety for all residents, including children and older individuals.
  • The presence of green strips offers pleasant areas for relaxed strolls.
  • The absence of complex internal roads makes the immediate surroundings safer for walking.
Green Cover Landscape
  • Greenery is arranged in linear strips along the edges of the property.
  • These planted areas form a continuous natural border between the building and the roads.
  • Trees are spaced regularly, creating a consistent green appearance around the complex.
  • The landscaping primarily serves as a buffer and visual enhancement along the street.
Traffic Flow Access Planning
  • Cars enter and exit the property directly from the adjacent public roads.
  • Parking spaces are located along the street, providing convenient access for residents and visitors.
  • The surrounding roads are designed for smooth movement of cars around the building.
  • The layout supports direct access to the building from the public street network.
Overall Livability Assessment
  • This area offers a practical urban home with direct access to city infrastructure.
  • The building's design provides a clear sense of place within its immediate surroundings.
  • Residents benefit from a straightforward environment focused on essential living needs.
  • This project delivers a functional and well-connected residential option for city dwellers.
Final Summary

Living at this area means enjoying a well-connected home in a developed area of Mumbai. Residents benefit from easy access to city amenities and a structured environment for daily life. This project stands out for its efficient layout and focus on essential infrastructure, providing a practical and convenient urban living option.

Parshwa Heights Photos & Videos

Parshwa Heights Amenities

  • Power Backup
  • 24 x 7 Security
  • Lift
  • Treated Water Supply
  • 24*7 Water Supply
  • Kids' Play Areas / Sand Pits
  • Jogging / Cycle Track
  • Yoga Areas
  • Indoor Games
  • Normal Park / Central Green

Parshwa Heights Specifications

Master Bedroom-Walls Oil Bound Distemper
Master Bedroom-Flooring Vitrified Tiles
Other Bedrooms-Flooring Vitrified Tiles
Walls Oil Bound Distemper
Living Area-Flooring Vitrified Tiles
Structure RCC Frame Structure

Downloads Hub for Parshwa Heights

Download master plan & walkthrough video of Parshwa Heights to explore layout and virtual tour in Virar West, Palghar.

Master Plan

Overall project layout & design

Walkthrough Video

Virtual tour of the property

Videos & Expert Reviews of Parshwa Heights

Virar west Gokul township 
425 carpet area 3630000 lakh 
1Bhk
Virar west Gokul township 425 carpet area 3630000 lakh 1Bhk

Nearby Landmarks - Parshwa Heights

Prime Connectivity Map
Nearby Places
  • Victory International Innovative School
    School
    0.7 km
  • Yazoo Park
    Park
    0.7 km
  • Global Hospital
    Hospital
    0.9 km

Is Parshwa Heights Right for You?

Insights based on nearby schools, healthcare, connectivity, workplaces and everyday infrastructure.

For Families

Families with school-going children may benefit from multiple education options nearby, helping reduce long daily commutes and making regular drop-offs more convenient.

  • Victory International Innovative School
  • Experts International High School
  • Gurukul Pride International School
For Working Professionals

Strong connectivity through key transport routes can improve accessibility and may strengthen long-term demand for the location.

  • New Viva College1
  • Global Plaza

Check Travel Time

Connecting Roads - Parshwa Heights

  • Veer Savarkar Rd ~ 2 Kms
  • Manvel Pada Rd ~ 4 Kms

Parshwa Heights RERA Details

P99000006284 Parshwa Heights F Wing Rera Url : https://maharerait.mahaonline.gov.in/ProjectSummaryView/ProjectSummaryQRCodeView?id=Q2VydGlmaWNhdGVObz1QOTkwMDAwMDYyODQmU2VjdXJpdHlUeXBlPUNvcnJlY3Rpb25DZXJ0aWZpY2F0aW9uUVJTY2Fu
P99000006004 Parshwa Heights G Wing Rera Url : https://maharerait.mahaonline.gov.in/ProjectSummaryView/ProjectSummaryQRCodeView?id=Q2VydGlmaWNhdGVObz1QOTkwMDAwMDYwMDQmU2VjdXJpdHlUeXBlPUNvcnJlY3Rpb25DZXJ0aWZpY2F0aW9uUVJTY2Fu

Price Rates & Insights for Parshwa Heights

Property Valuation

Comprehensive assessment of your property's current worth in the current market

Price Trend in Parshwa Heights
Parshwa Heights's average asking price is rising quarter-on-quarter, compared with Virar West.
Quarter Child Rate Parent Rate
Jun 2026 10000 8400
Mar 2026 6750 8250
Dec 2025 6800 8500
Sep 2025 6700 8300
Govt. Registrations in Parshwa Heights
4 Sales Transactions Registered in Parshwa Heights From Sep 25 to Aug 26 at Avg. Price ₹ 6 k/Sq.Ft.
Sales
Transactions
4
Gross
Sales Value
₹ 1 Cr
Registered
Rate
₹ 6,050 / Sq. Ft.
Transaction Period Sep 25 to Aug 26
Rental Supply in Parshwa Heights
Monthly Rent in Virar West ranges from ₹ 5.2 k to ₹ 22 K with options available for STUDIO,1,2,3 BHK units
Configurations In Parshwa Heights In Virar West
1 BHK - ₹ 11.1 K
2 BHK - ₹ 15.5 K
3 BHK - ₹ 22 K
Comparable Project Pricing for Parshwa Heights
Parshwa Heights avg. price is ₹ 10 K/Sq.Ft. compared to Virar West at ₹ 8.4 k/Sq.Ft.
₹ 10,650
Mayfair Virar Gardens
₹ 10,550
Rustomjee Avenue D1
₹ 10,000
Parshwa Heights
₹ 8,400
Virar West
₹ 8,200
Rustomjee Global City Avenue
Square Yards' Data Intelligence powers real estate with the most comprehensive & accurate authenticated data. See how it can work for your business

Recent Registered Transactions in Parshwa Heights

Date Floor/Unit Tower/Wing Area Value Rate/Sq.Ft.  
2026-03-27 Floor G, Unit 2 3, F 138 Sq.Ft.
2025-11-07 Floor 1, Unit 102 3, F 660 Sq.Ft.
2025-09-30 Floor 12, Unit 1204 3, G 580 Sq.Ft.
2025-09-30 Floor 5, Unit 503 3, F 414 Sq.Ft.
2025-08-21 Floor 9, Unit 903 3, F 462 Sq.Ft.
2025-08-18 Floor 1, Unit 102 3, F 424 Sq.Ft.
2025-07-18 Floor 12, Unit 1203 3, G 409 Sq.Ft.
Locality Insights: Virar West
Price Insights Price Insights
Average Asking Price in Virar West
₹ 8,250/Sq.ft
For Apartment Based on active listings and recent trends
Property Rates in Virar West
Locality Snapshot Locality Snapshot
#247 In Palghar
Great Great +5 More

Virar-Vasai Link & Skywalk

Concerning Concerning +2 More

Transport facilities

Know More About Virar West
Reviews Reviews (12)
Good looking society and good location
— Pintu, Owner

Properties in Parshwa Heights & Top Sellers

  • Buy
  • Rent
  • Top Sellers
  • All
  • 1 BHK
https://img.squareyards.com/secondaryPortal/optImages/IN_639211353752380525-3107261056155615.jpg Cover Image
1 BHK Apartment For Sale in Parshwa Heights Virar West, Palghar
Virar West, Palghar
₹ 32 L
  • Ready to Move
  • 650 Sq.Ft. (Built-up Area)
  • All
  • 1 BHK
https://img.squareyards.com/secondaryPortal/optImages/IN_639211344902829804-3107261041304130.jpg Cover Image
1 BHK Apartment For Rent in Parshwa Heights Virar West, Palghar
Virar West, Palghar
₹ 10,000
  • Ready to Move
  • 650 Sq.Ft. (Built-up Area)
VIRA HOMES profile picture
5
Vira Homes Vira Homes
  • Total Transactions: 1
About Parasnath Builders
Parasnath Builders Logo
  • Total Projects 2
  • Delivered Projects2
Projects by Parasnath Builders in Palghar
  • Ready to Move

Parshwa Heights Reviews & Rating

Read the reviews about Parshwa Heights located at Virar West Palghar and see what residents and real estate experts have to say about the project.

5.0
1 Rating
  • 5 Star
  • 4 Star
  • 3 Star
  • 2 Star
  • 1 Star
What’s good
  • Timely Project Delivery
  • Plenty of Shopping & Entertainment Options Nearby
  • Good Safety & Security Protocols
  • Centrally Located with Good Connectivity

How does Parshwa Heights compare with other top projects?

Compare Parshwa Heights with similar projects. Evaluate pricing, configurations, possession timelines, and project scale to find the best fit for your needs.
The Honest Take
current Project
Parshwa Heights
Parshwa Heights
Virar West, Palghar 5.0
Price ₹37 L - 55.5 L
Configuration 1, 2 BHK Flats
Unit Size 370 to 555 Sq. Ft
Possession Mar 2020
Status
Ready to Move
RERA No.
P99000006284 P99000006004
Land Area 1.7 Acres
Total Units 118
Density 69 Units/Acre
Rustomjee Avenue I
Rustomjee Avenue I
Virar West, Palghar
Price ₹30.12 L - 46.59 L
Configuration 1, 2 BHK Flats
Unit Size 331 to 512 Sq. Ft
Possession Dec 01, 2015
Status
Ready to Move
RERA No. N/A
Land Area 200 Acres
Total Units 117
Density 1 Units/Acre
Rustomjee Global City
Virar West, Palghar 3.8
Price ₹41.53 L - 54.52 L
Configuration 1, 2 BHK Flats
Unit Size 390 to 512 Sq. Ft
Possession Sep 2023
Status
Ready to Move
RERA No.
P99000020216 P99000017942P99000018043
Land Area 200 Acres
Total Units 5505
Density 28 Units/Acre
Similar Alternate Projects you can consider in Palghar
Post Property Ad for Free, Sell or Rent Property Online
Projects in Virar West, Palghar
  • New Launch
  • Under Construction
  • Ready to Move
Projects Near Virar West, Palghar
  • New Launch
  • Under Construction
  • Ready to Move

Frequently Asked Questions About Parshwa Heights

Q: What configurations are available at Parshwa Heights?

Parshwa Heights offers 1, 2 BHK Flats catering to different space and budget requirements.

Q: What is the price range of flats in Parshwa Heights?

Apartment prices at Parshwa Heights start from ₹ 37 L and go up to ₹ 55.5 L, with an average price of ₹ 0 Per Sq. Ft. per sq ft.

Q: What is the locality price trend around Parshwa Heights?

The average asking price in Virar West is ₹ 8,250 /Sq.Ft., while the micromarket average asking price is ₹ 8,650 /Sq.Ft..

Q: Is Parshwa Heights RERA registered?

Yes, purchasing apartment at Parshwa Heights is legally safe, as the project has a possession status of Ready to Move and is registered under RERA with registration number P99000006284, P99000006004. Being a completed development, it significantly reduces construction, delivery, and compliance risks compared to under-construction projects

Q: What unit-wise price details are available at Parshwa Heights?

1 BHK Apartment – 370 Sq. Ft. at ₹ 37.05 Lac,1 BHK Apartment – 395 Sq. Ft. at ₹ 39.55 Lac,2 BHK Apartment – 530 Sq. Ft. at ₹ 53.07 Lac,2 BHK Apartment – 555 Sq. Ft. at ₹ 55.57 Lac

i *Disclaimer

This website is only for the purpose of providing information regarding real estate projects in different geographies. Any information which is being provided on this website is not an advertisement or a solicitation. The company has not verified the information and the compliances of the projects. Further, the company has not checked the RERA* registration status of the real estate projects listed herein. The company does not make any representation in regards to the compliances done against these projects. Please note that you should make yourself aware about the RERA* registration status of the listed real estate projects.

*Real Estate (regulation & development) act 2016.
Around Parshwa Heights
Country/City