
2 BHK Apartment - 629 sq. ft. (Carpet Area)
Asking price
Price:₹ 1.89 Cr


 +27 Photos
 Video
Video
₹1.75 Cr - 1.89 Cr
₹30,069 Per Sq. Ft.
Estimated Rent: ₹38.6K – ₹65.5K/month


Square Yards experts are actively closing deals
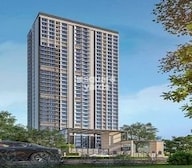
Mayfair Codename SARA by Mayfair Housing is located in Powai, Mumbai Mayfair Codename SARA is one of the tallest buildings in the Powai area, with 33 stories The residents can enjoy the breathtaking view of the Powai Hills and surrounding greenery from their homes. The project offers a total of 33 wellplanned units built across an area of 1 acre The units offer 2BHK apartments ranging from 582 sq ft to 629 sq ft Amenities Mayfair Codename SARA offers modern amenities for the residents A 24 hours security system with CCTV surveillance makes sure that the residents can stay safe The swimming pool, yoga centre, gymnasium, kids play area and banquet hall are all available The multipurpose hall in the property can be booked for conducting parties and functions The retail shop takes care of every requirementConnectivity Mayfair Codename SARA, Powai, is a wellconnected area with major roads and metro stations in the vicinity The western express highway and Eastern Express High way and JVLR are about 10 km from the property Railway stations such as Ghatkopar and Vikhroli are easily accessible from Codename SARA The property enjoys easy connectivity to Jogeshwari and the metro stations in Marol Naka and Chakala The BMC School is 200 m from the property, while the Modern High School is 1 km away Podar International School is 3 km from the apartments For shopping needs, the residents can head to RCity Mall 14 km and Phoenix Market City 51 km Dominos Pizza is 34 km away for the pizza cravings Powai is located along Powai Lake The locality started developing after the Indian Institute of Technology Mumbai was built in the area way back in the 1950s Since then, Powai has become a major residential cum commercial hub in Mumbai city Commercial establishments such as Hiranandani Business Park, Hiranandani Kensington SEZ, house businesses like Schindler India PVT LTD, Cognizant, CRISIL Bayer, Nomura, TCS and Deloitte Apart from IIT Mumbai, Powai also has several educational institutions, such as Gopal Sharma Memorial School, Podar International School etc.

5 Sales Transactions Registered in Mayfair The View From Nov 25 to Oct 26 at Avg. Price ₹ 22.2 K/Sq.Ft.
No Square Yards registrations available for this project yet.

Mayfair The View's average asking price is stable quarter-on-quarter, compared with Vikhroli West.
Mayfair The View avg. price is ₹ 28.4 K/Sq.Ft. compared to Vikhroli West at ₹ 27.1 K/Sq.Ft.
Monthly Rent in Mayfair The View ranges from ₹ 38.6 K to ₹ 65.5 K with options available for STUDIO,2 BHK units
Get the latest price and market updates for Mayfair The View.
A total of 5 residential transactions has been registered so far for Mayfair The View, amounting to ₹ 4 Cr till October 2026.
Rent in Mayfair The View ranges from ₹ 39 K to ₹ 65 K with options available for Studio, 1 BHK, 2 BHK, 3 BHK.
Central Railway (CR) has completed significant monsoon preparedness works across Mumbai's suburban network, including fixing six critical waterlogging-prone locations. Additionally, CR has begun replacing 12 non-AC suburban services with air-conditioned local trains, increasing the total number of AC services across the Mumbai Division to 120.
The Brihanmumbai Municipal Corporation (BMC) is preparing to take over 24 major flyovers and several key road structures from the Maharashtra State Road Development Corporation (MSRDC). This move aims to establish a single point of authority for maintenance, repairs, and pothole filling, promising faster response times.
The Mumbai Metropolitan Region Development Authority (MMRDA) has moved forward with the consultant appointment process for Metro Line 14, connecting Kanjurmarg to Badlapur.This will be mproving daily commuting for residents in Mumbai's eastern suburbs and developing parts of the MMR.
The Mumbai Metropolitan Region Development Authority (MMRDA) has cancelled a ₹90 crore tender for a foot overbridge (FOB) connecting Vikhroli Metro Station and Kanjurmarg Railway Station. . A fresh tender will be floated, soon.
A total of 228 out of 292 launched units have been booked as of December 2025, including 96% of M.P ROOM STUDIO APT(97 out of 101 units), 67% of 2 BHK(121 out of 181 units), 100% of M P ROOM STUDIO APT(10 units).
Structural Works reach 80% completion, External Works has reached 80%, Internal finishing stands at 75%, MEP Services including lift and staircases, are now 90% done.
A total of 228 out of 292 launched units have been booked as of August 2022, including 96% of M.P ROOM STUDIO APT(97 out of 101 units), 67% of 2 BHK(121 out of 181 units), 100% of M P ROOM STUDIO APT(10 units).
Structural Works reach 75% completion, External Works has reached 20%, Internal finishing stands at 35%, MEP Services including lift and staircases, are now 40% done.
5 Sales Transactions Registered in Mayfair The View From Nov 25 to Oct 26 at Avg. Price ₹ 22.2 K/Sq.Ft.
Transaction Period Nov 25 to Oct 26
Explore resale and rental listings currently available in Mayfair The View, Mumbai.

Vikhroli West, Mumbai
₹ 79 L
Vikhroli West, Mumbai
₹ 79 L
Vikhroli West, Mumbai
₹ 80 L

Vikhroli West, Mumbai
₹ 1.75 Cr
Vikhroli West, Mumbai
Price On Request 
Vikhroli West, Mumbai
₹ 1.9 Cr
Vikhroli West, Mumbai
Price On Request
Vikhroli West, Mumbai
Price On Request
Vikhroli West, Mumbai
₹ 38,000

Vikhroli West, Mumbai
₹ 60,000 
Vikhroli West, Mumbai
₹ 62,000 
Vikhroli West, Mumbai
₹ 60,000
Vikhroli West, Mumbai
₹ 60,000
Vikhroli West, Mumbai
₹ 65,000Thane
Mumbai
Mumbai
Mumbai
Mumbai
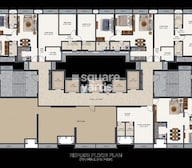
Explore the master plan, project photos and walkthrough videos of Mayfair The View to understand the overall layout, tower placement, amenities, landscaped spaces and key highlights before making your buying decision.

Living here means enjoying a home surrounded by significant green spaces, offering a peaceful retreat from city life. Residents benefit from excellent connectivity to major roads, simplifying daily travel and access to essential services. This project stands out in Powai by prioritizing open areas and a low-density design, providing a sense of calm and spaciousness that is increasingly rare in urban settings.
Download brochure, master plan & walkthrough video of Mayfair The View to explore floor plans, layout, and complete project details in Vikhroli West, Mumbai.

Estimate commute from your office or kid's school to Mayfair The View.


Please select the starting point to calculate the travel time.
Average Asking Price in Vikhroli West
Based on active listings and recent trends

Based on demand, livability, and activity
Know More About Vikhroli West
No Reviews exist for Vikhroli West
Be the first to review this localityTrust & Verification
Mayfair The View
Rera Url:

Vikhroli West, Mumbai

Kanjurmarg East, Mumbai

Kanjurmarg West, Mumbai
Compare multiple homes side-by-side and find the option that best fits your budget, lifestyle, and needs.

Full Cost Clarity
Compare sale price or rent, applicable charges, and key ownership/rental expenses.
Amenities & Features
Compare amenities, furnishing, configuration, and property features side-by-side.
Best Pick Recommendation
Get an expert-recommended option based on your selected preferences.
Builder / Seller Details
Review key trust signals like builder profile, seller details, and project history.
Read the reviews about Mayfair The View located at Vikhroli West Mumbai and see what residents and real estate experts have to say about the project.
Good and peaceful society to live. Well connected and centerally located

Mayfair Housing Company is one of the most accelerating real estate developers and builders in the property development business. Headquartered in Mumbai, Mayfair Housing was founded in 1964 by the Late Shri Arvindbhai Shah and his wife, and since then, the company is engraving a legacy with 55+ years in the real estate industry. Mayfair Housing Developer has evolved over the years and uses contemporary development concepts and the latest technology to offer top-notch services to its customers. They are the leading real estate developers in Mumbai city with years of experience in offering a variety of residential and commercial projects in Mumbai, Maharashtra. With a team of professionals, Mayfair Housing Real Estate Company is well-known for constructing and offering budget-friendly apartments in Mumbai. All properties by this developer are equipped with premium amenities and built as per international standards. Mayfair Housing Company focuses on meeting the thriving needs of better houses and commercial spaces. This housing construction company also focuses on building infrastructure for State and Central Governments. Mayfair Housing Company was one of the early pioneers in identifying the potential of TDRs. All projects developed by this company are built with a keen eye for architectural design and quality. With a diverse portfolio of real estate projects, the Mayfair Housing Developer aims at more consistency in terms of technical expertise, quality and service.

Santacruz East, Mumbai
1, 2, 3 BHK Apartment
Price On Request

Andheri West, Mumbai
2, 3 BHK Apartment, Retail Shop
₹ 2.61 Cr to 4.65 Cr

Dadar West, Mumbai
1, 2, 3 BHK Apartment, Office Space, Retail Shop
Price On Request
Andheri West, Mumbai
2, 3 BHK Apartment
₹ 2.29 Cr to 3.54 Cr

Bandra West, Mumbai
3 BHK Apartment
₹ 10.55 Cr to 14.01 Cr

Santacruz West, Mumbai
2, 3 BHK Apartment
₹ 4.93 Cr to 6.76 Cr

Borivali West, Mumbai
Price On Request

Borivali West, Mumbai
2 BHK Retail Shop, Apartment
Price On Request

Santacruz West, Mumbai
Price On Request

Vile Parle West, Mumbai
Price On Request

Bandra West, Mumbai
Price On Request

Santacruz West, Mumbai
Price On Request

Khar West, Mumbai
3 BHK Apartment
Price On Request

Andheri West, Mumbai
Price On Request
Bandra West, Mumbai
3 BHK Apartment
₹ 10.55 Cr to 14.01 Cr
Santacruz West, Mumbai
2, 3 BHK Apartment
₹ 4.93 Cr to 6.76 Cr
Borivali West, Mumbai
Price On Request
Borivali West, Mumbai
2 BHK Retail Shop, Apartment
Price On Request
Santacruz West, Mumbai
Price On Request
Vile Parle West, Mumbai
Price On Request
Bandra West, Mumbai
Price On Request
Santacruz West, Mumbai
Price On Request
Khar West, Mumbai
3 BHK Apartment
Price On Request
Andheri West, Mumbai
Price On Request
Sakinaka, Mumbai
1,2 BHK
₹ 1.09 Cr to 1.79 Cr

Kanjurmarg West, Mumbai
2 BHK
₹ 1.91 Cr

Sakinaka, Mumbai
2,3 BHK
₹ 1.82 Cr to 3.00 Cr

Ghatkopar East, Mumbai
1,2 BHK
₹ 1.00 Cr to 1.89 Cr

Kanjurmarg West, Mumbai
1,2,3 BHK
₹ 1.37 Cr to 3.63 Cr
Kanjurmarg East, Mumbai
1,2 BHK
₹ 1.74 Cr to 2.02 Cr

Kanjurmarg East, Mumbai
2,3 BHK
₹ 2.02 Cr to 2.44 Cr

Vikhroli West, Mumbai
1,2 BHK
₹ 1.17 Cr to 1.86 Cr

Kanjurmarg East, Mumbai
1,2,3,4 BHK
₹ 1.19 Cr to 5.66 Cr

Kanjurmarg West, Mumbai
2 BHK
₹ 86.00 Lac to 2.17 Cr

Vikhroli East, Mumbai
1, 2, 3 BHK Apartment, Retail Shop
₹ 1.10 Cr to 2.51 Cr

Powai, Mumbai
2, 3 BHK Apartment, Retail Shop
₹ 3.33 Cr to 19.18 Cr

Vikhroli East, Mumbai
1, 2 BHK Apartment
₹ 82.00 Lac to 91.95 Lac

Vikhroli East, Mumbai
1, 2 BHK Apartment
₹ 99.00 Lac to 1.45 Cr

Hariyali, Mumbai
1 BHK Apartment
Price On Request

Powai, Mumbai
2, 3 BHK Apartment
Price On Request

Vikhroli East, Mumbai
1, 2 BHK Apartment
₹ 1.13 Cr to 1.94 Cr

Vikhroli East, Mumbai
1, 2 BHK Apartment
₹ 1.05 Cr to 1.53 Cr

Vikhroli East, Mumbai
1, 2 BHK Apartment
₹ 81.00 Lac to 1.83 Cr

Vikhroli East, Mumbai
1 BHK Apartment
₹ 92.00 Lac

Powai, Mumbai
3, 4 BHK Apartment
₹ 6.00 Cr to 10.36 Cr

Kanjurmarg West, Mumbai
3, 4 BHK Apartment, Studio
₹ 70.00 Lac to 5.40 Cr

Vikhroli East, Mumbai
2, 3 BHK Apartment
₹ 3.83 Cr to 5.38 Cr

Vikhroli East, Mumbai
1, 2 BHK Apartment
₹ 93.00 Lac to 1.66 Cr

Vikhroli East, Mumbai
1 BHK Apartment
₹ 82.50 Lac to 90.23 Lac

Vikhroli East, Mumbai
1, 2 BHK Apartment
₹ 91.35 Lac to 1.31 Cr

Powai, Mumbai
2, 3, 4 BHK Apartment
₹ 1.88 Cr to 4.45 Cr

Vikhroli East, Mumbai
1, 2 BHK Apartment
₹ 83.00 Lac to 1.29 Cr

Bhandup West, Mumbai
1, 2 BHK Apartment
₹ 1.06 Cr to 1.45 Cr

Vikhroli East, Mumbai
1, 2 BHK Apartment
₹ 95.00 Lac to 1.51 Cr

Vikhroli East, Mumbai
2, 3, 4 BHK Penthouse, Apartment
₹ 2.70 Cr to 8.00 Cr

Vikhroli East, Mumbai
1, 2, 3 BHK Apartment
Price On Request

Powai, Mumbai
4 BHK Apartment
Price On Request

Powai, Mumbai
1 BHK Apartment
₹ 1.64 Cr

Powai, Mumbai
2 BHK Apartment
₹ 3.90 Cr

Vikhroli East, Mumbai
2, 3, 4 BHK Apartment, Penthouse
₹ 2.85 Cr to 8.40 Cr

Powai, Mumbai
3 BHK Apartment
₹ 5.59 Cr

Powai, Mumbai
Office Space
Price On Request

Vikhroli East, Mumbai
Office Space
Price On Request

Powai, Mumbai
2 BHK Apartment
₹ 1.02 Cr to 1.30 Cr
Ready to Move projects like Mayfair The View may be priced slightly higher, but they eliminate construction delays, GST, and rental overlap costs.
Yes, Mayfair The View is registered under RERA with registration number P51800020140, ensuring transparency and regulatory compliance.
After taking possession at Mayfair The View, buyers should inspect electrical fittings, plumbing and water supply (municipal/borewell), elevator operations across 1, parking allocation, common areas, and verify that the flat matches the approved Acrylic Emulsion, Laminated Wooden, Wardrobes, Vitrified Tiles, Split Air Conditioner, Modular Kitchen, Hob, Chimney, Shower Panel, Geyser, Premium Bath Fittings, Exhaust Fan, RCC Frame Structure and inventory list before moving in.
Mayfair The View has received its completion and occupancy approvals. With a possession status of Ready to Move, buyers can move in immediately after completing purchase formalities.
Yes, most major banks and NBFCs offer home loans for ready-to-move projects like Mayfair The View, subject to eligibility.
This website is only for the purpose of providing information regarding real estate projects in different geographies. Any information which is being provided on this website is not an advertisement or a solicitation. The company has not verified the information and the compliances of the projects. Further, the company has not checked the RERA* registration status of the real estate projects listed herein. The company does not make any representation in regards to the compliances done against these projects. Please note that you should make yourself aware about the RERA* registration status of the listed real estate projects.
*Real Estate (Regulation & Development) Act, 2016.


