Sports

- Gymnasium
- Swimming Pool
- Badminton Court(s)
- Tennis Court(s)
- Squash Court
- Cricket
- Kids' Play Areas / Sand Pits
- Basketball
- Volleyball
- Yoga Areas


₹25.20 Lac - 49.95 Lac
₹7,959 Per Sq. Ft.
View the latest price list for Mittal Enclave.
*Prices are indicative and subject to applicable charges and project terms.
Mittal Enclave's average asking price is rising quarter-on-quarter, compared with Naigaon East.
Get the latest price and market updates for Mittal Enclave.
A total of 7 residential transactions has been registered so far for Mittal Enclave, amounting to ₹ 2 Cr till October 2026.
A total of 9 out of 14 launched units have been booked as of September 2026, including 64% of COMMERCIAL(9 out of 14).
A total of 147 out of 147 launched units have been booked as of September 2026, including, 100% of RESIDENTIAL (147 units).
A total of 9 out of 14 launched units have been booked as of September 2026, including 64% of COMMERCIAL(9 out of 14).
A total of 98 out of 98 launched units have been booked as of September 2026, including, 100% of RESIDENTIAL (98 units).
A total of 84 out of 84 launched units have been booked as of September 2026, including, 100% of RESIDENTIAL (84 units).
During Q2'2026, average property prices for Mittal Enclave moved from ₹ 7,000/sqft to ₹ 9,400/sqft, reflecting a 34.29% rise.
Structural Works reach 60% completion, External Works has reached 100%, Internal finishing stands at 100%, MEP Services including lift and staircases, are now 50% done.
Structural Works reach 80% completion, External Works has reached 100%, Internal finishing stands at 100%, MEP Services including lift and staircases, are now 95% done.
Structural Works reach 60% completion, External Works has reached 100%, Internal finishing stands at 100%, MEP Services including lift and staircases, are now 50% done.
7 Sales Transactions Registered in Mittal Enclave From Nov 25 to Oct 26 at Avg. Price ₹ 6.8 k/Sq.Ft.
Transaction Period Nov 25 to Oct 26
7 Sales Transactions Registered in Mittal Enclave From Nov 25 to Oct 26 at Avg. Price ₹ 6.8 k/Sq.Ft.

Price:₹ 25.20 Lac
Price:₹ 33.75 Lac
Price:₹ 40.50 Lac
Price:₹ 49.95 Lac
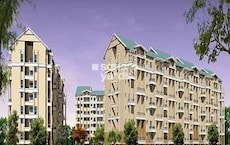
Explore the master plan, project photos and walkthrough videos of Mittal Enclave to understand the overall layout, tower placement, amenities, landscaped spaces and key highlights before making your buying decision.

This project offers a spacious living environment with ample green areas and a well-planned layout. Families and those seeking a less dense residential setting will appreciate the breathing room and the potential for future community facilities. Its location near a major highway provides convenient connectivity, making it a practical choice for residents in the Mumbai region.
Download master plan of Mittal Enclave to explore layout details in Naigaon East, Palghar.

Estimate commute from your office or kid's school to Mittal Enclave.

Please select the starting point to calculate the travel time.
Average Asking Price in Naigaon East
Based on active listings and recent trends

Based on demand, livability, and activity
Know More About Naigaon East
No Reviews exist for Naigaon East
Be the first to review this localityTrust & Verification
Mittal Enclave Bldg No 3 Wing Cde
Rera Url:
Mittal Enclave Gokul Sector Bldg No 4
Rera Url:
Mittal Enclave
Rera Url:
Mittal Enclave Mittal Centre Shopping B-3
Rera Url:
Mittal Enclave Mittal Centre Shopping B-1
Rera Url:

Naigaon East, Palghar

Vasai East, Palghar

Vasai West, Palghar
Compare multiple homes side-by-side and find the option that best fits your budget, lifestyle, and needs.

Full Cost Clarity
Compare sale price or rent, applicable charges, and key ownership/rental expenses.
Amenities & Features
Compare amenities, furnishing, configuration, and property features side-by-side.
Best Pick Recommendation
Get an expert-recommended option based on your selected preferences.
Builder / Seller Details
Review key trust signals like builder profile, seller details, and project history.

Mittal Builders sensed a great opportunity in an emerging India almost five decades earlier. Mittal Builders were one of the first structured development companies to offer residential housing for sale in India. The Group is mainly involved in the development, leasing and sale of commercial, residential and industrial properties. The portfolio of property by Mittal Builders spreads over several cities including Mumbai, Pune, Thane, Delhi, Hyderabad, Bangalore and Nagpur among others. The company also believes in catering to all sections of the society including high end, middle income and low income segments. The company has collectively developed around 50 million sq ft across 2000 projects over these years and some of these have been acknowledged as landmarks by experts and industry bodies. Being the first company to offer organized housing for sale, Mittal Group has successfully carried forward its core values of dedication, use of top class technology and superior quality. The company has several firsts to its credit in the ever changing real estate market. The Group has also forayed into several other business segments including international trade, hospitality and five star beach resorts/deluxe hotels. Tourism is also another thrust area at the Group.

Naigaon East, Palghar
1 BHK
₹ 20.65 Lac to 23.00 Lac

Bapane, Palghar
1 BHK
₹ 18.48 Lac to 29.40 Lac
Tivri, Palghar
1 BHK
₹ 28.60 Lac to 30.03 Lac

Vasai East, Palghar
2 BHK
₹ 30.22 Lac to 40.72 Lac

Bapane, Palghar
1,2,3 BHK
₹ 17.04 Lac to 32.58 Lac

Naigaon West, Palghar
1,2 BHK
₹ 25.50 Lac to 49.67 Lac
Vasai West, Palghar
2,3 BHK
₹ 41.55 Lac to 65.19 Lac

Makane Kapase, Palghar
1,2 BHK
₹ 29.92 Lac to 45.19 Lac

Naigaon East, Palghar
1,2 BHK
₹ 21.53 Lac to 50.92 Lac
Vasai West, Palghar
1,2 BHK
₹ 18.10 Lac to 35.12 Lac

Tivri, Palghar
1, 2 BHK Apartment
₹ 43.00 Lac to 60.22 Lac

Naigaon West, Palghar
1, 2 BHK Apartment
₹ 48.00 Lac to 67.83 Lac

Kaman, Palghar
1, 2 BHK Apartment
₹ 29.50 Lac to 50.56 Lac

Tivri, Palghar
1, 2, 3 BHK Apartment
₹ 28.67 Lac to 65.08 Lac

Juchandra, Palghar
1, 2 BHK Apartment, Retail Shop
Price On Request

Bapane, Palghar
1, 2 BHK Apartment
₹ 25.59 Lac to 66.00 Lac

Naigaon West, Palghar
4 BHK Villa
Price On Request

Tivri, Palghar
1, 2, 3 BHK Apartment
₹ 44.83 Lac to 90.63 Lac

Naigaon West, Palghar
1, 2 BHK Studio, Apartment
₹ 32.70 Lac to 57.07 Lac

Bapane, Palghar
Studio
₹ 20.53 Lac

Naigaon West, Palghar
1, 2 BHK Villa
Price On Request

Juchandra, Palghar
Price On Request

Naigaon West, Palghar
Price On Request

Naigaon West, Palghar
Studio
Price On Request

Naigaon West, Palghar
Price On Request

Naigaon West, Palghar
2 BHK Apartment
Price On Request

Naigaon West, Palghar
1 BHK Apartment
Price On Request

Naigaon West, Palghar
1 BHK Apartment
Price On Request

Naigaon West, Palghar
1 BHK Apartment
Price On Request

Naigaon West, Palghar
1 BHK Apartment
Price On Request
1 BHK Apartment – 560 Sq. Ft. at ₹ 25.20 Lac,2 BHK Apartment – 750 Sq. Ft. at ₹ 33.75 Lac
Yes, Mittal Enclave is registered under RERA with registration number P99000008509, P99000006573, P99000012403, P99000005104, P99000008632, ensuring transparency and regulatory compliance.
Yes, most major banks and NBFCs offer home loans for ready-to-move projects like Mittal Enclave, subject to eligibility.
Before purchasing in Mittal Enclave, verify the land title, chain of ownership, and encumbrance status. Also cross-check the RERA registration number P99000008509, P99000006573, P99000012403, P99000005104, P99000008632 and confirm approvals with local authorities for the address Naigaon East Palghar, 401208.
Mittal Enclave has received its completion and occupancy approvals. With a possession status of Ready to Move, buyers can move in immediately after completing purchase formalities.
This website is only for the purpose of providing information regarding real estate projects in different geographies. Any information which is being provided on this website is not an advertisement or a solicitation. The company has not verified the information and the compliances of the projects. Further, the company has not checked the RERA* registration status of the real estate projects listed herein. The company does not make any representation in regards to the compliances done against these projects. Please note that you should make yourself aware about the RERA* registration status of the listed real estate projects.
*Real Estate (Regulation & Development) Act, 2016.