
2 BHK Apartment - 570 sq. ft. (Carpet Area)
Asking price
Price:₹ 2.19 Cr


 +8 Photos
 Video
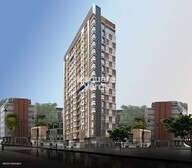
Introducing Seema Rajdhani, a luxurious residential project located in the esteemed neighborhood of Ghatkopar East. Situated at a strategic distance from Eastern Express Highway and Link Road, this project offers easy connectivity to major transportation hubs, making it an ideal choice for homebuyers seeking a perfect blend of lifestyle and convenience. With a RERA registered project number P51800028913, Seema Rajdhani ensures transparency and reliability in all its dealings.
The project boasts of state-of-the-art amenities, including a well-equipped gymnasium, ensuring that residents can stay fit and healthy while enjoying the convenience of being at home. Moreover, the project s power backup system ensures uninterrupted power supply, providing a comfortable living experience. The units feature master bedroom walls painted with oil-bound distemper, adding to the overall aesthetic appeal of the property.
Seema Rajdhani offers a range of spacious units to suit diverse needs and preferences. The available unit options include 2 and 3 BHK apartments, with areas starting from 572 Sq. Ft. and going up to 860 Sq. Ft. The prices are competitively priced, starting from 1.62 Cr for the 2 BHK apartments and 2.15 Cr for the 3 BHK apartments. With its prime location, luxurious amenities, and affordable prices, Seema Rajdhani is the perfect destination for those seeking a luxurious and comfortable living experience.
Available Unit OptionsThe following table outlines the available unit options at Seema Rajdhani:
| Unit Type | Area (Sq. Ft.) | Price (Rs.) |
| 2 BHK Apartment | 572 | 1.62 Cr |
| 2 BHK Apartment | 670 | 1.90 Cr |
| 3 BHK Apartment | 860 | 2.15 Cr |
The luxury residential project is strategically located near several notable landmarks, providing residents with easy access to essential amenities and services. These landmarks not only enhance the quality of life for residents but also offer a unique blend of convenience and comfort.
In resale we have 3 properties available ranging from 2 BHK - 3 BHK having price from 1.68 CR to 1.79 CR
| Listing Type | Total Listings | Unit Type Range | Price Range |
| Resale | 3 | 2 BHK - 3 BHK | 1.68 CR - 1.79 CR |


3 Sales Transactions Registered in Seema Rajdhani From Nov 25 to Oct 26 at Avg. Price ₹ 22.1 K/Sq.Ft.
No Square Yards registrations available for this project yet.
Seema Rajdhani's average asking price is rising quarter-on-quarter, compared with Ghatkopar East.
Seema Rajdhani avg. price is ₹ 38.5 K/Sq.Ft. compared to Ghatkopar East at ₹ 28.7 K/Sq.Ft.
Monthly Rent in Ghatkopar East ranges from ₹ 38.6 K to ₹ 1.6 L with options available for 1,2,3,4 BHK units
Get the latest price and market updates for Seema Rajdhani.
The Brihanmumbai Municipal Corporation (BMC) has demolished 28 structures near Jhunjhunwala College in Ghatkopar to expedite the long-delayed widening of the Andheri-Ghatkopar Link Road (AGLR). Approximately 250 affected structures remain.
A total of 3 residential transactions has been registered so far for Seema Rajdhani, amounting to ₹ 3 Cr till October 2026.
The Brihanmumbai Municipal Corporation (BMC) announced plans to redesign footpaths and road peripheries on 30 roads in the eastern suburbs. This initiative aims to significantly improve walkability for residents, following successful encroachment removal.
Mumbai's water stock has reached 95.97%, with seven lakes maintaining high levels. This ensures a stable water supply for the city, though civic authorities continue to monitor reservoir levels and rainfall.
Rent in Seema Rajdhani ranges from ₹ 45 K to ₹ 55 K with options available for 2 BHK.
During Q3'2026, average property prices for Seema Rajdhani moved from ₹ 34,200/sqft to ₹ 38,450/sqft, reflecting a 12.43% rise.
During Q2'2026, average property prices for Seema Rajdhani moved from ₹ 25,450/sqft to ₹ 34,200/sqft, reflecting a 34.38% rise.
Structural Works reach 100% completion, External Works has reached 100%, Internal finishing stands at 100%, MEP Services including lift and staircases, are now 100% done.
During Q1'2026, average property prices for Seema Rajdhani moved from ₹ 24,850/sqft to ₹ 25,450/sqft, reflecting a 2.41% rise.
SEEMA RAJDHANI, developed by SEEMA PROPERTIES AND BUILDERS LLP, officially launched on 12-Apr-2021 and expected to complete by 30-Sep-2025. Registered under RERA No. P51800028913. The project comprises 1 towers and offers 98 residential units, including 2 BHK, 3 BHK, with unit sizes ranging from 570 to 850 Square feet across a total area of 0.20 Acre.
3 Sales Transactions Registered in Seema Rajdhani From Nov 25 to Oct 26 at Avg. Price ₹ 22.1 K/Sq.Ft.
Transaction Period Nov 25 to Oct 26
Explore resale listings currently available in Seema Rajdhani, Mumbai.
Explore the master plan, project photos and walkthrough videos of Seema Rajdhani to understand the overall layout, tower placement, amenities, landscaped spaces and key highlights before making your buying decision.
Download brochure & master plan of Seema Rajdhani to explore floor plans and layout details in Ghatkopar East, Mumbai.

Trust & Verification
Seema Rajdhani
Rera Url:

Ghatkopar East, Mumbai

Ghatkopar East, Mumbai

Ghatkopar East, Mumbai
Share your genuine review and help other buyers make an informed decision.


Ghatkopar West, Mumbai
2 BHK
₹ 2.00 Cr to 2.03 Cr

Powai, Mumbai
2,3 BHK
₹ 2.70 Cr to 3.99 Cr

Chembur, Mumbai
2 BHK
₹ 2.16 Cr to 2.49 Cr
Chandivali, Mumbai
1,2 BHK
₹ 1.51 Cr to 2.43 Cr

Powai, Mumbai
2 BHK
₹ 3.30 Cr to 3.93 Cr

Ghatkopar East, Mumbai
1,2,3,4 BHK
₹ 1.69 Cr to 5.13 Cr

Vikhroli East, Mumbai
1,2,3 BHK
₹ 1.97 Cr to 4.54 Cr

Chandivali, Mumbai
2,3 BHK
₹ 2.31 Cr to 2.87 Cr

Chembur, Mumbai
2,3 BHK
₹ 2.03 Cr to 3.97 Cr

Chandivali, Mumbai
1,2,3 BHK
₹ 1.48 Cr to 6.62 Cr

Chembur, Mumbai
1, 2, 3 BHK Apartment
₹ 1.25 Cr to 2.67 Cr

Tilak Nagar, Mumbai
1, 2 BHK Apartment
₹ 1.10 Cr to 1.42 Cr

Ghatkopar West, Mumbai
1 BHK Apartment
Price On Request

Chembur, Mumbai
2, 3 BHK Apartment
₹ 1.82 Cr to 2.54 Cr

Ghatkopar West, Mumbai
1, 2 BHK Retail Shop, Apartment
₹ 1.01 Cr to 1.44 Cr

Chembur, Mumbai
Retail Shop, Office Space
₹ 2.26 Cr to 2.78 Cr

Kurla, Mumbai
1, 2 BHK Apartment
₹ 1.10 Cr to 1.85 Cr

Chembur, Mumbai
1, 2, 3 BHK Apartment
₹ 1.30 Cr to 2.77 Cr

Tilak Nagar, Mumbai
1, 2 BHK Apartment
Price On Request

Chembur, Mumbai
2, 3 BHK Retail Shop, Apartment
₹ 2.10 Cr to 2.88 Cr

Ghatkopar West, Mumbai
1, 2 BHK Apartment
₹ 1.38 Cr to 1.89 Cr

Ghatkopar West, Mumbai
1, 2, 3 BHK Apartment
₹ 1.16 Cr to 2.58 Cr

Ghatkopar West, Mumbai
Office Space, Retail Shop
₹ 1.26 Cr to 7.20 Cr

Ghatkopar West, Mumbai
2, 3 BHK Apartment
₹ 2.06 Cr to 3.02 Cr

Ghatkopar West, Mumbai
2, 3 BHK Apartment
₹ 2.28 Cr to 2.75 Cr

Chembur, Mumbai
1, 2 BHK Apartment
₹ 1.30 Cr to 2.11 Cr

Ghatkopar West, Mumbai
2, 3 BHK Apartment
₹ 1.41 Cr to 2.02 Cr

Kurla West, Mumbai
1, 2 BHK Studio, Apartment
Price On Request

Ghatkopar West, Mumbai
1, 2, 3 BHK Apartment
₹ 1.25 Cr to 2.59 Cr

Ghatkopar West, Mumbai
2, 3 BHK Apartment
Price On Request

Ghatkopar West, Mumbai
3 BHK Apartment
Price On Request

Ghatkopar West, Mumbai
Office Space
₹ 76.00 Lac to 3.15 Cr

Chembur, Mumbai
1, 2 BHK Apartment
₹ 85.10 Lac to 1.39 Cr

Ghatkopar West, Mumbai
Office Space
₹ 1.17 Cr to 4.51 Cr

Chembur, Mumbai
3, 4 BHK Apartment
₹ 5.70 Cr to 6.27 Cr

Ghatkopar West, Mumbai
1 BHK Apartment
Price On Request

Ghatkopar West, Mumbai
1, 2, 3 BHK Apartment
₹ 94.25 Lac to 3.29 Cr

Ghatkopar West, Mumbai
1, 2 BHK Apartment
Price On Request

Chembur, Mumbai
2 BHK Apartment
₹ 3.09 Cr

Chembur, Mumbai
1, 2, 3, 4 BHK Apartment
₹ 81.19 Lac to 2.45 Cr
The available unit options in the Seema Rajdhani project include 2 BHK apartments with areas ranging from 572 Sq. Ft. to 670 Sq. Ft. and prices starting from 1.62 Cr., and 3 BHK apartments with an area of 860 Sq. Ft. and a price of 2.15 Cr.
The Seema Rajdhani project offers a range of amenities, including a gymnasium, power backup, 24x7 security, rain water harvesting, and indoor games.
The Seema Rajdhani project is currently in the early stage of construction.
The project is strategically located near Eastern Express Highway and Link Road, making it well-connected to various parts of the city and offering potential for future growth.
The homes in the Seema Rajdhani project are fitted with vitrified tiles for flooring and have oil-bound distemper walls in the master bedroom and other bedrooms.
This website is only for the purpose of providing information regarding real estate projects in different geographies. Any information which is being provided on this website is not an advertisement or a solicitation. The company has not verified the information and the compliances of the projects. Further, the company has not checked the RERA* registration status of the real estate projects listed herein. The company does not make any representation in regards to the compliances done against these projects. Please note that you should make yourself aware about the RERA* registration status of the listed real estate projects.
*Real Estate (Regulation & Development) Act, 2016.





