 Floor plan
coming soon
2 BHK Apartment - 721 sq. ft. (Carpet Area)
Asking price
Price:₹ 1.90 Cr


₹1.90 Cr - 3.56 Cr
₹26,350 Per Sq. Ft.
Estimated Rent: ₹58.2K – ₹62K/month
Floor plan
Floor planSethia Link View's average asking price is cooling quarter-on-quarter, compared with Goregaon West.
Sethia Link View avg. price is ₹ 26.4 K/Sq.Ft. compared to Goregaon West at ₹ 34 K/Sq.Ft.
Monthly Rent in Sethia Link View ranges from ₹ 58.2 K to ₹ 62 K with options available for 2,3 BHK units
Get the latest price and market updates for Sethia Link View.
MMRDA and University College London (UCL) have signed an MoU to explore a long-term partnership focused on climate-resilient urban systems. This collaboration will leverage artificial intelligence, digital twins, and climate-risk modelling to predict and manage infrastructure failures, aiming to enhance the resilience of roads, transport networks, and utilities against climate risks like flooding and extreme weather.
The Mumbai Coastal Road project is advancing, with its sea link connection expected to be completed soon. The promenade and parking facilities are slated to open next year. This project aims to significantly improve connectivity between South and Western Mumbai, reducing travel time and enhancing the city's infrastructure.
Mumbai's water stock has reached 95.97%, with seven lakes maintaining high levels. This ensures a stable water supply for the city, though civic authorities continue to monitor reservoir levels and rainfall.
Rent in Sethia Link View ranges from ₹ 57 K to ₹ 62 K with options available for 2 BHK, 3 BHK.
During Q2'2026, average property prices for Sethia Link View moved from ₹ 26,600/sqft to ₹ 27,050/sqft, reflecting a 1.69% rise.
MMRDA has presented a surplus budget of ₹48,072 crore, with 87% allocated to infrastructure projects, including roads, public transport, and urban development. A notable provision of ₹4,000 crore is earmarked for the development of Mumbai 3.0 New Town, aiming for planned urban expansion.
The BMC's FY26-27 budget includes a substantial allocation of ₹6,475 crore for water security initiatives. This funding is designated for projects such as the Manori desalination plant (₹500 crore) and the Gargai project (₹437.51 crore), aimed at augmenting the city's water supply capacity.
The highly anticipated 'Missing Link' project on the Mumbai-Pune Expressway is set to be inaugurated on May 1, significantly reducing travel time by approximately 30 minutes and enhancing safety. The 10.5-km stretch features tunnels and a bridge, bypassing the accident-prone Khandala Ghat. This infrastructure upgrade is expected to ease traffic congestion, improve travel safety.
During Q1'2026, average property prices for Sethia Link View moved from ₹ 26,250/sqft to ₹ 26,600/sqft, reflecting a 1.33% rise.
Explore resale and rental listings currently available in Sethia Link View, Mumbai.

Goregaon West, Mumbai
₹ 1.55 Cr

Goregaon West, Mumbai
₹ 2 Cr

Goregaon West, Mumbai
₹ 1.8 Cr

Goregaon West, Mumbai
₹ 1.9 Cr

Goregaon West, Mumbai
₹ 2.1 Cr 
Goregaon West, Mumbai
₹ 70,000 
Goregaon West, Mumbai
₹ 53,000 
Goregaon West, Mumbai
₹ 1 L

Goregaon West, Mumbai
₹ 55,000 
Goregaon West, Mumbai
₹ 55,000 
Goregaon West, Mumbai
₹ 62,000 Mumbai
V.s.estates
Hari Om Estate
My Property Management Service
Sai Properties
Explore the master plan, project photos and walkthrough videos of Sethia Link View to understand the overall layout, tower placement, amenities, landscaped spaces and key highlights before making your buying decision.

This property delivers a practical and organized suburban lifestyle where daily routines feel structured and stress-free. Working professionals benefit from the straightforward commute to major transit hubs, while families can appreciate the safe, vehicle-free central zones for outdoor relaxation. The clear separation between driving paths and pedestrian social areas makes this a highly functional choice for buyers seeking order on the outskirts of the city.
Download master plan of Sethia Link View to explore layout details in Goregaon West, Mumbai.

Trust & Verification

Goregaon West, Mumbai

Goregaon West, Mumbai

Goregaon West, Mumbai
Share your genuine review and help other buyers make an informed decision.

Sethia Infrastructure is part of the Sethia Group, a leading realty-infra conglomerate based in Mumbai. It has a strong presence in Mumbai’s Western suburbs. The portfolio of Sethia Infrastructure projects covers multiple segments like residential, retail, commercial, industrial parks, etc. Total development cumulatively covers more than 5 million sq. ft. while there are more than 5, 000 happy families under its belt. There is a firm focus on offering housing solutions to buyers that are affordable yet finely tailored towards meeting all needs. There are no compromises whatsoever when it comes to quality, designs and timely home delivery. The company is driven by a mission towards constructing 20 million sq. ft. over the next 10 years. Premium amenities, state of the art technologies and robust engineering are major USPs here. Architectural excellence is given high priority along with ethical business dealings. Key offerings include Grandeur, Sea View, Kalpavruksh Heights across locations such as Goregaon West, Bandra East, Kandivali West, etc.

Borivali West, Mumbai
1, 2, 4 BHK Apartment
₹ 1.20 Cr to 2.99 Cr

Kandivali East, Mumbai
1, 2, 3 BHK Apartment
₹ 1.25 Cr to 3.80 Cr

Malad East, Mumbai
Price On Request

Malad West, Mumbai
Retail Shop
Price On Request

Malad East, Mumbai
2 BHK Apartment
Price On Request

Malad East, Mumbai
1, 2 BHK Apartment
₹ 1.48 Cr to 2.34 Cr

Kandivali East, Mumbai
1 BHK Apartment, Studio
₹ 52.96 Lac to 1.00 Cr

Bandra East, Mumbai
1, 2 BHK Apartment
Price On Request

Goregaon West, Mumbai
1, 2 BHK Apartment
Price On Request

Bandra East, Mumbai
2 BHK Apartment
Price On Request

Malad East, Mumbai
1, 2 BHK Apartment
₹ 86.76 Lac to 1.60 Cr
Malad East, Mumbai
Price On Request
Malad West, Mumbai
Retail Shop
Price On Request
Malad East, Mumbai
2 BHK Apartment
Price On Request
Malad East, Mumbai
1, 2 BHK Apartment
₹ 1.48 Cr to 2.34 Cr
Kandivali East, Mumbai
1 BHK Apartment, Studio
₹ 52.96 Lac to 1.00 Cr
Bandra East, Mumbai
1, 2 BHK Apartment
Price On Request
Goregaon West, Mumbai
1, 2 BHK Apartment
Price On Request
Bandra East, Mumbai
2 BHK Apartment
Price On Request
Malad East, Mumbai
1, 2 BHK Apartment
₹ 86.76 Lac to 1.60 Cr

Malad West, Mumbai
2,3,4 BHK
₹ 1.97 Cr to 4.14 Cr
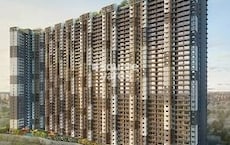
Goregaon West, Mumbai
1,2,3 BHK
₹ 1.30 Cr to 2.75 Cr
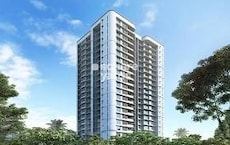
Jogeshwari West, Mumbai
2,3 BHK
₹ 1.96 Cr to 4.01 Cr
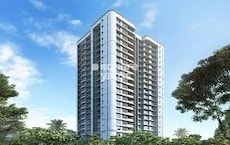
Jogeshwari West, Mumbai
2,3 BHK
₹ 1.96 Cr to 4.01 Cr

Malad West, Mumbai
2,3 BHK
₹ 1.79 Cr to 2.37 Cr
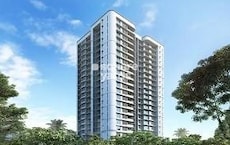
Jogeshwari West, Mumbai
2,3 BHK
₹ 1.84 Cr to 3.45 Cr
Goregaon West, Mumbai
1,2,3 BHK
₹ 1.25 Cr to 2.70 Cr

Jogeshwari West, Mumbai
2,3 BHK
₹ 1.82 Cr to 2.76 Cr

Goregaon East, Mumbai
1,2,3 BHK
₹ 1.67 Cr to 3.30 Cr
Goregaon West, Mumbai
1,2 BHK
₹ 1.30 Cr to 2.59 Cr

Bangur Nagar, Mumbai
2, 3 BHK Retail Shop, Apartment
₹ 2.75 Cr to 4.03 Cr

Lokhandwala, Mumbai
2, 3 BHK Apartment, Office Space, Retail Shop
₹ 2.48 Cr to 5.69 Cr

Malad West, Mumbai
2 BHK Apartment
₹ 2.53 Cr to 2.67 Cr

Malad West, Mumbai
2, 3 BHK Apartment
Price On Request

Oshiwara, Mumbai
Office Space, Retail Shop
₹ 1.47 Cr to 1.92 Cr

Oshiwara, Mumbai
1, 2, 3 BHK Retail Shop, Apartment
₹ 1.00 Cr to 2.10 Cr

Goregaon East, Mumbai
1, 2, 3 BHK Apartment
Price On Request

Goregaon East, Mumbai
Office Space
₹ 1.45 Cr to 3.21 Cr

Goregaon East, Mumbai
1, 2 BHK Apartment
Price On Request

Oshiwara, Mumbai
3 BHK Apartment, Retail Shop
₹ 3.10 Cr to 3.98 Cr

Malad West, Mumbai
2, 3 BHK Apartment
₹ 2.70 Cr to 4.02 Cr

Goregaon East, Mumbai
2, 3 BHK Apartment
₹ 2.52 Cr to 3.88 Cr

Malad West, Mumbai
1, 2 BHK Apartment
₹ 1.29 Cr to 2.21 Cr

Goregaon East, Mumbai
2, 3 BHK Apartment
₹ 2.00 Cr to 3.31 Cr

Malad West, Mumbai
2, 3 BHK Apartment
₹ 2.70 Cr to 4.19 Cr

Andheri West, Mumbai
2, 3 BHK Apartment
₹ 2.90 Cr to 4.80 Cr

Oshiwara, Mumbai
1, 2, 3 BHK Apartment
₹ 1.08 Cr to 2.76 Cr

Oshiwara, Mumbai
1, 2, 3 BHK Apartment
₹ 1.35 Cr to 2.90 Cr

Malad West, Mumbai
1, 2, 3 BHK Apartment
₹ 1.27 Cr to 2.38 Cr

Oshiwara, Mumbai
1 BHK Apartment
₹ 90.17 Lac to 91.00 Lac

Goregaon East, Mumbai
2, 3 BHK Apartment
₹ 2.06 Cr to 2.70 Cr

Goregaon East, Mumbai
2, 3 BHK Apartment
₹ 2.28 Cr to 4.50 Cr

Malad West, Mumbai
1, 2 BHK Apartment
₹ 1.29 Cr to 2.21 Cr

Goregaon East, Mumbai
2, 3, 4 BHK Apartment
₹ 3.19 Cr to 7.86 Cr

Malad West, Mumbai
Retail Shop
₹ 25.75 Lac

Bangur Nagar, Mumbai
2, 3 BHK Apartment
₹ 2.70 Cr to 3.92 Cr

Oshiwara, Mumbai
1, 2 BHK Office Space, Retail Shop, Apartment
₹ 1.12 Cr to 1.55 Cr

Oshiwara, Mumbai
Office Space
₹ 64.00 Lac to 67.06 Lac

Malad West, Mumbai
2, 3, 4 BHK Apartment
Price On Request

Malad West, Mumbai
1 BHK Apartment
Price On Request
Sethia Link View enjoys excellent connectivity via New Link Road, Swami Vivekanand Road and is well connected to the Mumbai Western Suburbs area.
Buyers need identity proof, address proof, agreement to sell, sale deed, and registration documents for purchasing in Sethia Link View.
Residents of Sethia Link View can enjoy amenities such as Kids' Play Areas / Sand Pits, Power Backup, 24*7 Water Supply, 24 x 7 Security, Normal Park / Central Green, Indoor Games, designed for comfort and a modern lifestyle.
Maintenance charges at Sethia Link View depend on the apartment size and society services and are payable monthly or annually.
Ready to Move projects like Sethia Link View may be priced slightly higher, but they eliminate construction delays, GST, and rental overlap costs.
This website is only for the purpose of providing information regarding real estate projects in different geographies. Any information which is being provided on this website is not an advertisement or a solicitation. The company has not verified the information and the compliances of the projects. Further, the company has not checked the RERA* registration status of the real estate projects listed herein. The company does not make any representation in regards to the compliances done against these projects. Please note that you should make yourself aware about the RERA* registration status of the listed real estate projects.
*Real Estate (Regulation & Development) Act, 2016.





