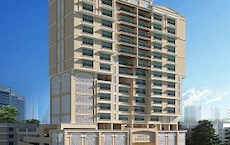
2 BHK Apartment - 652 sq. ft. (Carpet Area)
Asking price
Price:₹ 2.18 Cr


VK Skye Grandeur's average asking price is stable quarter-on-quarter, compared with Ghatkopar East.
VK Skye Grandeur avg. price is ₹ 33.5 K/Sq.Ft. compared to Ghatkopar East at ₹ 28.7 K/Sq.Ft.
Monthly Rent in Ghatkopar East ranges from ₹ 38.6 K to ₹ 1.6 L with options available for 1,2,3,4 BHK units
Get the latest price and market updates for VK Skye Grandeur.
The Brihanmumbai Municipal Corporation (BMC) has demolished 28 structures near Jhunjhunwala College in Ghatkopar to expedite the long-delayed widening of the Andheri-Ghatkopar Link Road (AGLR). Approximately 250 affected structures remain.
The Brihanmumbai Municipal Corporation (BMC) announced plans to redesign footpaths and road peripheries on 30 roads in the eastern suburbs. This initiative aims to significantly improve walkability for residents, following successful encroachment removal.
Mumbai's water stock has reached 95.97%, with seven lakes maintaining high levels. This ensures a stable water supply for the city, though civic authorities continue to monitor reservoir levels and rainfall.
During Q2'2026, average property prices for VK Skye Grandeur moved from ₹ 25,550/sqft to ₹ 33,500/sqft, reflecting a 31.12% rise.
Structural Works reach 100% completion. External Works has reached 100%. Internal finishing stands at 25%. MEP Services including lift and staircases, are now 60% done
A total of 3 out of 33 launched units have been booked as of April 2026, including 17% of 3 BHK DEVELOPER(1 out of 6), 15% of 2 BHK DEVELOPER(2 out of 13).
During Q1'2026, average property prices for VK Skye Grandeur moved from ₹ 24,150/sqft to ₹ 25,550/sqft, reflecting a 5.80% rise.
SKYE GRANDEUR, developed by V K DEVELOPERS, officially launched on 15-Feb-2018 and expected to complete by 28-Feb-2022. Registered under RERA No. P51800015316. The project comprises 1 towers and offers 33 residential units, including 2 BHK LAND OWNER, 2 BHK DEVELOPER, 3 BHK LAND OWNER, 3 BHK DEVELOPER, 4 BHK DEVELOPER, 4 BHK LAND OWNER, with unit sizes ranging from 646 to 1485 Square feet across a total area of 0.25 Acre.
Explore the master plan, project photos and walkthrough videos of VK Skye Grandeur to understand the overall layout, tower placement, amenities, landscaped spaces and key highlights before making your buying decision.
Download brochure of VK Skye Grandeur to explore floor plans and project details in Ghatkopar East, Mumbai.

Trust & Verification
Skye Grandeur
Rera Url:

Ghatkopar East, Mumbai

Chembur, Mumbai

Ghatkopar West, Mumbai
Share your genuine review and help other buyers make an informed decision.


Ghatkopar West, Mumbai
2 BHK
₹ 2.00 Cr to 2.03 Cr

Govandi East, Mumbai
2 BHK
₹ 2.28 Cr to 2.84 Cr

Chembur, Mumbai
2 BHK
₹ 1.99 Cr to 2.29 Cr

Chembur, Mumbai
2 BHK
₹ 2.16 Cr to 2.49 Cr
Chandivali, Mumbai
1,2 BHK
₹ 1.51 Cr to 2.43 Cr

Vikhroli East, Mumbai
1,2,3 BHK
₹ 1.97 Cr to 4.54 Cr

Chembur, Mumbai
2,3 BHK
₹ 1.99 Cr to 3.01 Cr

Chandivali, Mumbai
2,3 BHK
₹ 2.31 Cr to 2.87 Cr

Chembur, Mumbai
1,2 BHK
₹ 1.18 Cr to 2.05 Cr

Chandivali, Mumbai
1,2,3 BHK
₹ 1.48 Cr to 6.62 Cr

Chembur, Mumbai
1, 2, 3 BHK Apartment
₹ 1.25 Cr to 2.67 Cr

Tilak Nagar, Mumbai
1, 2 BHK Apartment
₹ 1.10 Cr to 1.42 Cr

Ghatkopar West, Mumbai
1 BHK Apartment
Price On Request

Chembur, Mumbai
2, 3 BHK Apartment
₹ 1.82 Cr to 2.54 Cr

Ghatkopar West, Mumbai
1, 2 BHK Retail Shop, Apartment
₹ 1.01 Cr to 1.44 Cr

Chembur, Mumbai
Retail Shop, Office Space
₹ 2.26 Cr to 2.78 Cr

Kurla, Mumbai
1, 2 BHK Apartment
₹ 1.10 Cr to 1.85 Cr

Chembur, Mumbai
1, 2, 3 BHK Apartment
₹ 1.30 Cr to 2.77 Cr

Tilak Nagar, Mumbai
1, 2 BHK Apartment
Price On Request

Chembur, Mumbai
2, 3 BHK Retail Shop, Apartment
₹ 2.10 Cr to 2.88 Cr

Ghatkopar West, Mumbai
1, 2 BHK Apartment
₹ 1.38 Cr to 1.89 Cr

Ghatkopar West, Mumbai
1, 2, 3 BHK Apartment
₹ 1.16 Cr to 2.58 Cr

Ghatkopar West, Mumbai
Office Space, Retail Shop
₹ 1.26 Cr to 7.20 Cr

Ghatkopar West, Mumbai
2, 3 BHK Apartment
₹ 2.06 Cr to 3.02 Cr

Ghatkopar West, Mumbai
2, 3 BHK Apartment
₹ 2.28 Cr to 2.75 Cr

Chembur, Mumbai
1, 2 BHK Apartment
₹ 1.30 Cr to 2.11 Cr

Ghatkopar West, Mumbai
2, 3 BHK Apartment
₹ 1.41 Cr to 2.02 Cr

Kurla West, Mumbai
1, 2 BHK Studio, Apartment
Price On Request

Ghatkopar West, Mumbai
1, 2, 3 BHK Apartment
₹ 1.25 Cr to 2.59 Cr

Ghatkopar West, Mumbai
2, 3 BHK Apartment
Price On Request

Ghatkopar West, Mumbai
3 BHK Apartment
Price On Request

Ghatkopar West, Mumbai
Office Space
₹ 76.00 Lac to 3.15 Cr

Chembur, Mumbai
1, 2 BHK Apartment
₹ 85.10 Lac to 1.39 Cr

Ghatkopar West, Mumbai
Office Space
₹ 1.17 Cr to 4.51 Cr

Chembur, Mumbai
3, 4 BHK Apartment
₹ 5.70 Cr to 6.27 Cr

Ghatkopar West, Mumbai
1 BHK Apartment
Price On Request

Ghatkopar West, Mumbai
1, 2, 3 BHK Apartment
₹ 94.25 Lac to 3.29 Cr

Ghatkopar West, Mumbai
1, 2 BHK Apartment
Price On Request

Chembur, Mumbai
2 BHK Apartment
₹ 3.09 Cr

Chembur, Mumbai
1, 2, 3, 4 BHK Apartment
₹ 81.19 Lac to 2.45 Cr
Yes, purchasing apartment at VK Skye Grandeur is legally safe, as the project has a possession status of Ready to Move and is registered under RERA with registration number P51800015316. Being a completed development, it significantly reduces construction, delivery, and compliance risks compared to under-construction projects
VK Skye Grandeur is located in Ghatkopar East, Mumbai, with the complete address being Ghatkopar East Mumbai, 400077.
Before purchasing in VK Skye Grandeur, verify the land title, chain of ownership, and encumbrance status. Also cross-check the RERA registration number P51800015316 and confirm approvals with local authorities for the address Ghatkopar East Mumbai, 400077.
Buyers need identity proof, address proof, agreement to sell, sale deed, and registration documents for purchasing in VK Skye Grandeur.
After taking possession at VK Skye Grandeur, buyers should inspect electrical fittings, plumbing and water supply (municipal/borewell), elevator operations across 1, parking allocation, common areas, and verify that the flat matches the approved Plastic Emulsion, Vitrified Tiles, Modular Kitchen, Shower Panel, Premium Bath Fittings, Exhaust Fan, RCC Frame Structure and inventory list before moving in.
This website is only for the purpose of providing information regarding real estate projects in different geographies. Any information which is being provided on this website is not an advertisement or a solicitation. The company has not verified the information and the compliances of the projects. Further, the company has not checked the RERA* registration status of the real estate projects listed herein. The company does not make any representation in regards to the compliances done against these projects. Please note that you should make yourself aware about the RERA* registration status of the listed real estate projects.
*Real Estate (Regulation & Development) Act, 2016.