
Ulwe Sector 23, Navi Mumbai
₹ 65 L- Ready to Move
- 670 Sq.Ft. (Built-up Area)


₹41.40 Lac - 42.00 Lac
₹14,127 Per Sq. Ft.
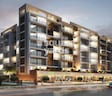
Experience the perfect blend of luxury and comfort at Bhagwati Bellavista, a prestigious residential project located in Ulwe Sector 23. This magnificent creation boasts an unbeatable location, connecting seamlessly to the Uran Road, making it an attractive option for those seeking a tranquil yet easily accessible abode. With its superior amenities and thoughtful specifications, Bhagwati Bellavista is poised to redefining the urban living experience.
The project s robust infrastructure is designed to provide seamless power backup facilities, ensuring uninterrupted living. The meticulously planned interiors feature opulent master bedrooms with walls made of acrylic emulsion, reflecting the essence of modern living. Whether you re a young professional, a nuclear family, or an elderly person, Bhagwati Bellavista caters to your every need, providing you with a comfortable and peaceful lifestyle.
If you are seeking the perfect blend of luxury and affordability, look no further than Bhagwati Bellavista. The project offers 1 BHK apartments in two carefully crafted configurations, with areas ranging from 690 to 700 Sq. Ft. The prices for these units are extremely competitive, starting from just 41.40 Lac. Don t miss this incredible opportunity to invest in or own a beautiful home at an unparalleled location.
Available Unit OptionsThe following table outlines the available unit options at Bhagwati Bellavista:
| Unit Type | Area (Sq. Ft.) | Price (Rs.) |
| 1 BHK Apartment | 690 | 41.40 Lac |
| 1 BHK Apartment | 700 | 42.00 Lac |
The residential property is strategically located near several iconic landmarks, offering a unique blend of convenience and comfort. These landmarks provide an added advantage to the residents, enhancing their quality of life and providing easy access to essential amenities and services.
We have total 1 options available in Bhagwati Bellavista for resale and rental, In resale we have 0 properties available ranging from - currently not available
For rent you can check 1 properties having options for 1 BHK with price ranging from 13000.
| Listing Type | Total Listings | Unit Type Range | Price Range |
| Rental | 1 | 1 BHK | 13000 |
The government-registered recent transactions in the real estate market have showcased a consistent pattern over the past three months, with a rental rate of 17.5, accompanied by a current rate of 15,068. This trend has been maintained over the past six months, with two government-registered sales transactions resulting in a gross sales value of 8,900,000. A comparable stability is observed when examining the transactions over the past year, with a rental rate of 17.5 and a current rate of 15,068. During this period, there have been three government-registered sales transactions, with a total gross sales value of 1 Cr, indicating a steady activity in the market.
View the latest price list for Bhagwati Bellavista.
*Prices are indicative and subject to applicable charges and project terms.
Bhagwati Bellavista's average asking price is rising quarter-on-quarter, compared with Ulwe Sector 23.
Bhagwati Bellavista avg. price is ₹ 17.1 K/Sq.Ft. compared to Ulwe Sector 23 at ₹ 19.1 K/Sq.Ft.
Monthly Rent in Ulwe Sector 23 start from ₹ 14.5 K with options available for 1 BHK units
Get the latest price and market updates for Bhagwati Bellavista.
A total of 3 residential transactions has been registered so far for Bhagwati Bellavista, amounting to ₹ 2 Cr till October 2026.
During Q2'2026, average property prices for Bhagwati Bellavista moved from ₹ 16,350/sqft to ₹ 17,150/sqft, reflecting a 4.89% rise.
3 Sales Transactions Registered in Bhagwati Bellavista From Nov 25 to Oct 26 at Avg. Price ₹ 16.4 K/Sq.Ft.
Transaction Period Nov 25 to Oct 26
3 Sales Transactions Registered in Bhagwati Bellavista From Nov 25 to Oct 26 at Avg. Price ₹ 16.4 K/Sq.Ft.

Price:₹ 41.40 Lac

Price:₹ 42.00 Lac
Explore resale and rental listings currently available in Bhagwati Bellavista, Navi Mumbai.
Explore the master plan, project photos and walkthrough videos of Bhagwati Bellavista to understand the overall layout, tower placement, amenities, landscaped spaces and key highlights before making your buying decision.

Living here offers a practical and convenient home life, with essential amenities and commercial spaces within easy reach. Working professionals and small families will find daily routines simplified by the on-site this amenity and good transport links. This project stands out for its functional layout and accessibility in the Panvel area.
Download master plan of Bhagwati Bellavista to explore layout details in Ulwe Sector 23, Navi Mumbai.

Estimate commute from your office or kid's school to Bhagwati Bellavista.

Please select the starting point to calculate the travel time.
Average Asking Price in Ulwe Sector 23
Based on active listings and recent trends

Based on demand, livability, and activity
Know More About Ulwe Sector 23
No Reviews exist for Ulwe Sector 23
Be the first to review this localityTrust & Verification

Ulwe Sector 23, Navi Mumbai

Ulwe, Navi Mumbai

Ulwe, Navi Mumbai
Compare multiple homes side-by-side and find the option that best fits your budget, lifestyle, and needs.

Full Cost Clarity
Compare sale price or rent, applicable charges, and key ownership/rental expenses.
Amenities & Features
Compare amenities, furnishing, configuration, and property features side-by-side.
Best Pick Recommendation
Get an expert-recommended option based on your selected preferences.
Builder / Seller Details
Review key trust signals like builder profile, seller details, and project history.

Bhagwati Group is a prominent real estate organization focusing on Navi Mumbai along with other high growth zones in Mumbai. Its core values include integrity, innovation, customer centricity, adherence to stringent quality standards, reliability, accountability, sincerity, professionalism, honesty, timely delivery, etc. The portfolio of Bhagwati projects encompasses both residential and commercial projects including landmark luxury apartment complexes built across Navi Mumbai’s most exclusive neighborhoods. Founded in 2002, it is known for offering gated communities with all necessary amenities. All properties come with ample greenery, world class designs, luxurious layouts and loads of space. Major offerings include Bellavista, Greens, Eleganza, Imperia across areas such as Kharghar, Ghansoli, Ulwe, etc. It is also known for emphasizing hugely on top notch customer service above all else. Customers are provided every attention throughout the development lifecycle. Long lasting relationships with buyers are a major goal here as well.

T.T.C. Industrial Area, Navi Mumbai
2, 3, 4 BHK Apartment
₹ 1.78 Cr to 4.85 Cr

Kharghar Sector 19, Navi Mumbai
2, 3 BHK Apartment
₹ 1.64 Cr to 2.25 Cr

Ulwe, Navi Mumbai
2 BHK Apartment
₹ 1.14 Cr to 1.27 Cr

Pushpak Nagar, Navi Mumbai
1, 2, 3 BHK Apartment
₹ 49.30 Lac to 1.10 Cr

Kharghar, Navi Mumbai
2, 3 BHK Apartment
₹ 1.35 Cr to 2.80 Cr

Ghansoli, Navi Mumbai
2 BHK Apartment
Price On Request

Ulwe, Navi Mumbai
2, 3 BHK Apartment
₹ 77.04 Lac to 1.19 Cr

Nerul, Navi Mumbai
3 BHK Apartment
Price On Request

Kharghar, Navi Mumbai
2, 3 BHK Apartment
₹ 82.20 Lac to 1.30 Cr

Ghansoli, Navi Mumbai
2, 3 BHK Apartment
₹ 1.65 Cr to 2.50 Cr

Kharghar, Navi Mumbai
3, 4 BHK Apartment
₹ 1.97 Cr to 2.76 Cr

Kalamboli, Navi Mumbai
1, 2 BHK Apartment
Price On Request

Ulwe, Navi Mumbai
2, 3 BHK Apartment
₹ 1.15 Cr to 1.70 Cr

Ulwe, Navi Mumbai
2 BHK Apartment
Price On Request

Kharghar, Navi Mumbai
2, 3, 4 BHK Apartment
₹ 1.85 Cr to 6.04 Cr
T.T.C. Industrial Area, Navi Mumbai
2, 3, 4 BHK Apartment
₹ 1.78 Cr to 4.85 Cr
Kharghar Sector 19, Navi Mumbai
2, 3 BHK Apartment
₹ 1.64 Cr to 2.25 Cr
Ulwe, Navi Mumbai
2 BHK Apartment
₹ 1.14 Cr to 1.27 Cr
Pushpak Nagar, Navi Mumbai
1, 2, 3 BHK Apartment
₹ 49.30 Lac to 1.10 Cr
Kharghar, Navi Mumbai
2, 3 BHK Apartment
₹ 1.35 Cr to 2.80 Cr
Ghansoli, Navi Mumbai
2 BHK Apartment
Price On Request
Ulwe, Navi Mumbai
2, 3 BHK Apartment
₹ 77.04 Lac to 1.19 Cr
Nerul, Navi Mumbai
3 BHK Apartment
Price On Request
Kharghar, Navi Mumbai
2, 3 BHK Apartment
₹ 82.20 Lac to 1.30 Cr
Ghansoli, Navi Mumbai
2, 3 BHK Apartment
₹ 1.65 Cr to 2.50 Cr
Kharghar, Navi Mumbai
3, 4 BHK Apartment
₹ 1.97 Cr to 2.76 Cr
Kalamboli, Navi Mumbai
1, 2 BHK Apartment
Price On Request
Ulwe, Navi Mumbai
2, 3 BHK Apartment
₹ 1.15 Cr to 1.70 Cr
Ulwe, Navi Mumbai
2 BHK Apartment
Price On Request
Kharghar, Navi Mumbai
2, 3, 4 BHK Apartment
₹ 1.85 Cr to 6.04 Cr

Ulwe Sector 3, Navi Mumbai
1,2 BHK
₹ 39.96 Lac to 60.00 Lac

Ulwe Sector 2, Navi Mumbai
1 BHK
₹ 26.33 Lac to 40.19 Lac

Ulwe, Navi Mumbai
1,2 BHK
₹ 39.20 Lac to 88.90 Lac

Ulwe, Navi Mumbai
1,2,3 BHK
₹ 46.90 Lac to 1.05 Cr

Ulwe, Navi Mumbai
1 BHK
₹ 21.73 Lac to 34.98 Lac

Ulwe Sector 18, Navi Mumbai
1,2,3 BHK
₹ 51.39 Lac to 1.17 Cr

Ulwe Sector 16, Navi Mumbai
1 BHK
₹ 45.10 Lac

Kharghar, Navi Mumbai
1 BHK
₹ 40.02 Lac to 41.40 Lac

Ulwe Sector 20, Navi Mumbai
1 BHK
₹ 47.89 Lac

Ulwe, Navi Mumbai
1 BHK
₹ 44.88 Lac to 46.53 Lac

Ulwe Sector 3, Navi Mumbai
3, 4 BHK Apartment
₹ 2.50 Cr to 6.00 Cr

Ulwe Sector 25A, Navi Mumbai
1, 2 BHK Retail Shop, Apartment, Studio
₹ 34.59 Lac to 86.37 Lac

Pushpak Nagar, Navi Mumbai
1, 2 BHK Apartment
Price On Request

Ulwe, Navi Mumbai
1 BHK Apartment
Price On Request

Ulwe Sector 16, Navi Mumbai
1, 2 BHK Apartment
₹ 62.83 Lac to 1.32 Cr

Ulwe Sector 19, Navi Mumbai
1, 2 BHK Retail Shop, Apartment
₹ 47.68 Lac to 74.63 Lac

Dapoli, Navi Mumbai
1 BHK Apartment, Retail Shop
₹ 45.00 Lac to 60.31 Lac

Ulwe, Navi Mumbai
1, 2 BHK Retail Shop, Apartment
₹ 54.00 Lac to 80.69 Lac

Pushpak Nagar, Navi Mumbai
1, 2 BHK Apartment
₹ 45.00 Lac to 74.00 Lac

Ulwe, Navi Mumbai
1, 2 BHK Retail Shop, Apartment
Price On Request

Seawoods, Navi Mumbai
2, 3 BHK Apartment
₹ 2.20 Cr to 3.60 Cr

CBD Belapur, Navi Mumbai
Office Space
₹ 2.64 Cr to 3.07 Cr

Pushpak Nagar, Navi Mumbai
2, 3 BHK Apartment, Retail Shop
₹ 1.07 Cr to 1.42 Cr

Ulwe Sector 21, Navi Mumbai
1, 2 BHK Apartment
₹ 69.53 Lac to 1.18 Cr

Pushpak Nagar, Navi Mumbai
1, 2 BHK Apartment
₹ 34.30 Lac to 68.60 Lac

Nerul, Navi Mumbai
3, 4 BHK Apartment
₹ 5.00 Cr to 13.21 Cr

Nerul, Navi Mumbai
3, 4 BHK Studio, Apartment
Price On Request

Ulwe Sector 24, Navi Mumbai
1, 2 BHK Apartment
₹ 75.45 Lac to 1.06 Cr

Seawoods Sector 36, Navi Mumbai
3, 4 BHK Apartment
₹ 7.03 Cr to 7.51 Cr

Ulwe Sector 17, Navi Mumbai
1, 2, 3 BHK Apartment
Price On Request

Ulwe, Navi Mumbai
2, 3 BHK Apartment, Retail Shop
Price On Request

Ulwe Sector 17, Navi Mumbai
1, 2 BHK Apartment
₹ 46.80 Lac to 1.09 Cr

Ulwe, Navi Mumbai
1 BHK Apartment
Price On Request

Ulwe, Navi Mumbai
1, 2 BHK Apartment
₹ 39.78 Lac to 64.06 Lac

CBD Belapur Sector 29, Navi Mumbai
1, 2, 4 BHK Apartment
₹ 57.20 Lac to 1.66 Cr

Ulwe, Navi Mumbai
Price On Request

Ulwe, Navi Mumbai
2, 3 BHK Apartment
₹ 75.46 Lac to 94.90 Lac
The project offers 1 BHK apartments with two different unit sizes - 690 Sq. Ft. and 700 Sq. Ft., both priced between 41.40 Lac and 42.00 Lac.
The apartments in Bhagwati Bellavista come with vitrified tiles for flooring, while premium bath fittings are provided in the bathrooms.
Yes, Bhagwati Bellavista offers a gymnasium for residents to maintain a healthy lifestyle, and also has indoor games facilities for recreational purposes.
The project is developed by Bhagwati Group, a reputed developer with 23 years of experience in the real estate sector.
Bhagwati Bellavista is a well-occupied project, indicating that it is fully completed and residents have already started moving in.
The project ensures 24 x 7 security for its residents, providing a secure living environment.
This website is only for the purpose of providing information regarding real estate projects in different geographies. Any information which is being provided on this website is not an advertisement or a solicitation. The company has not verified the information and the compliances of the projects. Further, the company has not checked the RERA* registration status of the real estate projects listed herein. The company does not make any representation in regards to the compliances done against these projects. Please note that you should make yourself aware about the RERA* registration status of the listed real estate projects.
*Real Estate (Regulation & Development) Act, 2016.


