Sports

- Kids' Play Areas / Sand Pits


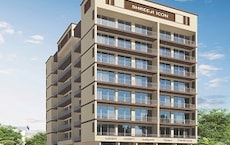
Shreeji Elements offers a compelling residential living experience in the well-connected Ulwe, Navi Mumbai, with a pincode of 410206. Developed by the reputable Shreeji Lifespaces Buildcon, this project features a total of 11 residential units. Residents can explore a range of 1, 2 BHK, with unit sizes starting from 173 Sq.Ft. and going up to 568 Sq.Ft., contributing to an average asking price in the locality of ₹ 17,700 /Sq.Ft.. The development is situated within the Panvel and showcases a commitment to quality living, evidenced by its 4.3, 4.2, and 4.2.

Price on Request
Shreeji Elements presents a distinguished residential offering from Shreeji Lifespaces Buildcon, situated at Ulwe Navi Mumbai with pincode 410206 This development encompasses 11 homes spread across 0.15 Acres, providing a diverse range of living spaces designed for modern lifestyles. Residents will appreciate the project's 1, 2 BHK Flats and the availability of various unit types, including Retail Shop and Retail Shop, with areas starting from 173 Sq.Ft. and going up to 568 Sq.Ft. The New Launch ensures timely occupancy for those looking to invest or settle down. This residential enclave boasts a strong 4.2 and a high 52, making it an attractive choice for families and professionals alike.
View the latest price list for Shreeji Elements.
*Prices are indicative and subject to applicable charges and project terms.
Shreeji Elements's average asking price is stable quarter-on-quarter, compared with Ulwe.
Shreeji Elements avg. price is ₹ 12.1 K/Sq.Ft. compared to Ulwe at ₹ 17.7 K/Sq.Ft.
Get the latest price and market updates for Shreeji Elements.
The Navi Mumbai Municipal Corporation (NMMC) has suspended the 10% water cut that was imposed in May 2026. This decision comes after a review of the storage levels at Morbe Dam, which, while lower than last year, is considered satisfactory by the civic administration.
Shreeji Elements offers a diverse range of meticulously designed residential units, catering to various lifestyle needs with its selection of configurations.
The Retail Shop provides 173 Sq. Ft. of thoughtfully planned living space.
Experience comfort and functionality within the Retail Shop spanning 222 Sq. Ft..
Discover spacious living in the 1 BHK Apartment, offering 322 Sq. Ft. designed for modern families.
The 1 BHK Apartment presents 370 Sq. Ft. of elegant interiors and efficient layouts.
Finally, the expansive 2 BHK Apartment encompasses 568 Sq. Ft., providing ample room for sophisticated living.

Price:Price on Request
Price:Price on Request
Price:Price on Request
Price:Price on Request
Price:Price on Request
Explore the master plan, project photos and walkthrough videos of Shreeji Elements to understand the overall layout, tower placement, amenities, landscaped spaces and key highlights before making your buying decision.

This project delivers a highly functional environment, prioritizing utility and expansive open areas. Residents benefit from efficient water management systems and excellent external road connectivity, making daily commutes straightforward. The project stands out for its exceptionally low built-up density, offering a sense of openness rarely found in its location.
Download master plan of Shreeji Elements to explore layout details in Ulwe, Navi Mumbai.
Shreeji Elements is strategically situated at Ulwe Navi Mumbai, placing residents within a well-connected and thriving locale. This prime location offers exceptional access to major transportation arteries, ensuring swift commutes to key business hubs and other essential destinations. The surrounding area boasts a wealth of Feenixx Hospital, Ulwe, RZP School, Ulwe Sector 23, Wonders Park, Seawoods, Seawoods Grand Central Mall, Seawoods, Plan S Business Park, Nerul, providing convenient access to daily necessities and leisure activities. Furthermore, the 4.2 highlight the area's robust infrastructure, making it an ideal choice for those seeking both convenience and accessibility in their residential choice.

Estimate commute from your office or kid's school to Shreeji Elements.


Please select the starting point to calculate the travel time.
Trust & Verification
Construction Status & RERA
Shreeji Elements is progressing with its New Launch, offering a clear timeline for families and discerning buyers. This development is meticulously managed, adhering to all compliance standards, and is registered under RERA. The project is designed to provide a seamless move-in experience, focusing on timely delivery and quality construction. With a commitment to transparency and excellence, Shreeji Elements ensures that every aspect of its development aligns with buyer expectations and regulatory requirements, reflecting the developer's dedication to completed projects.
Shreeji Elements
Rera Url:

Ulwe, Navi Mumbai

Ulwe, Navi Mumbai

Ulwe, Navi Mumbai
Compare multiple homes side-by-side and find the option that best fits your budget, lifestyle, and needs.

Full Cost Clarity
Compare sale price or rent, applicable charges, and key ownership/rental expenses.
Amenities & Features
Compare amenities, furnishing, configuration, and property features side-by-side.
Best Pick Recommendation
Get an expert-recommended option based on your selected preferences.
Builder / Seller Details
Review key trust signals like builder profile, seller details, and project history.

Shreeji Elements is expertly crafted by Shreeji Lifespaces Buildcon, a builder with a distinguished portfolio in residential developments. They bring a wealth of experience, having successfully completed 11 developments, showcasing their commitment to quality housing and community building. This company focuses on creating family-oriented projects, consistently achieving high homebuyer satisfaction. Their expertise is evident in the meticulous planning and execution, offering 5 configurations designed to meet diverse homeowner needs. The developer's dedication is further highlighted by their strong track record in the market, with a focus on delivering exceptional living experiences.

Ulwe Sector 8, Navi Mumbai
1, 2 BHK Retail Shop, Office Space, Apartment
Price On Request
Ulwe Sector 19, Navi Mumbai
1, 2 BHK Apartment, Studio
₹ 38.25 Lac to 66.75 Lac

Kharghar Sector 11, Navi Mumbai
2, 3 BHK Apartment
₹ 1.83 Cr to 2.71 Cr

Ulwe, Navi Mumbai
1, 2 BHK Apartment, Retail Shop
₹ 58.37 Lac to 97.19 Lac

New Panvel East, Navi Mumbai
1, 2 BHK Apartment
₹ 56.91 Lac to 84.31 Lac

Sector 8 New Panvel East, Navi Mumbai
1 BHK Apartment
₹ 84.20 Lac

Ulwe Sector 19, Navi Mumbai
1 BHK Apartment
Price On Request
Ulwe Sector 19, Navi Mumbai
1, 2 BHK Apartment, Studio
₹ 38.25 Lac to 66.75 Lac
Kharghar Sector 11, Navi Mumbai
2, 3 BHK Apartment
₹ 1.83 Cr to 2.71 Cr
Ulwe, Navi Mumbai
1, 2 BHK Apartment, Retail Shop
₹ 58.37 Lac to 97.19 Lac
New Panvel East, Navi Mumbai
1, 2 BHK Apartment
₹ 56.91 Lac to 84.31 Lac

Ulwe Sector 24, Navi Mumbai
1,2 BHK
Price On Request

Ulwe Sector 16, Navi Mumbai
1,2 BHK
₹ 62.83 Lac to 1.32 Cr

Ulwe, Navi Mumbai
1 BHK
Price On Request

Ulwe, Navi Mumbai
1,2 BHK
Price On Request

Ulwe Sector 25A, Navi Mumbai
1,2 BHK
₹ 34.59 Lac to 86.37 Lac

Ulwe, Navi Mumbai
1,2 BHK
Price On Request

Ulwe Sector 19, Navi Mumbai
1,2 BHK
Price On Request

Pushpak Nagar, Navi Mumbai
1,2 BHK
Price On Request

Ulwe Sector 19, Navi Mumbai
1,2 BHK
₹ 47.68 Lac to 74.63 Lac

Pushpak Nagar, Navi Mumbai
1,2 BHK
₹ 45.00 Lac to 74.00 Lac

Ulwe Sector 3, Navi Mumbai
3, 4 BHK Apartment
₹ 2.50 Cr to 6.00 Cr

Sector 1 Pushpak Nagar, Navi Mumbai
1 BHK Apartment
₹ 32.20 Lac to 45.80 Lac

Dapoli, Navi Mumbai
1 BHK Apartment, Retail Shop
₹ 45.00 Lac to 60.31 Lac

Pushpak Nagar, Navi Mumbai
1, 2 BHK Studio, Apartment
Price On Request

Pushpak Nagar, Navi Mumbai
1 BHK Apartment
Price On Request

CBD Belapur, Navi Mumbai
Office Space
₹ 2.64 Cr to 3.07 Cr

Pushpak Nagar, Navi Mumbai
1, 2, 3 BHK Apartment
₹ 49.30 Lac to 1.10 Cr

Pushpak Nagar, Navi Mumbai
2, 3 BHK Apartment, Retail Shop
₹ 1.07 Cr to 1.42 Cr

Ulwe Sector 21, Navi Mumbai
1, 2 BHK Apartment
₹ 69.53 Lac to 1.18 Cr

Pushpak Nagar, Navi Mumbai
1, 2 BHK Apartment
₹ 34.30 Lac to 68.60 Lac

Vadghar, Navi Mumbai
1, 2 BHK Apartment
₹ 29.43 Lac to 55.42 Lac

Ulwe Sector 24, Navi Mumbai
1, 2 BHK Apartment
₹ 75.45 Lac to 1.06 Cr

Ulwe Sector 20, Navi Mumbai
1, 2, 3 BHK Apartment
₹ 1.27 Cr to 1.77 Cr

Ulwe Sector 19, Navi Mumbai
1 BHK Apartment
₹ 44.81 Lac to 45.23 Lac

Ulwe Sector 9, Navi Mumbai
2 BHK Apartment
₹ 92.77 Lac to 1.10 Cr

Vadghar, Navi Mumbai
Studio
Price On Request

Ulwe Sector 17, Navi Mumbai
1, 2, 3 BHK Apartment
Price On Request

Ulwe Sector 17, Navi Mumbai
1, 2 BHK Apartment
₹ 46.80 Lac to 1.09 Cr

Ulwe Sector 20, Navi Mumbai
1 BHK Apartment
₹ 47.89 Lac

Ulwe Sector 16, Navi Mumbai
2 BHK Apartment
₹ 1.07 Cr to 1.21 Cr

Kharghar, Navi Mumbai
3 BHK Apartment
₹ 1.27 Cr

Sector 15A Belapur, Navi Mumbai
Price On Request

Sector 19 Belapur, Navi Mumbai
2, 3 BHK Apartment
₹ 1.05 Cr to 1.57 Cr

Ulwe Sector 19B, Navi Mumbai
1, 2 BHK Apartment
₹ 43.55 Lac to 63.05 Lac

Ulwe Sector 9, Navi Mumbai
2, 3 BHK Apartment
₹ 70.20 Lac to 1.14 Cr
This website is only for the purpose of providing information regarding real estate projects in different geographies. Any information which is being provided on this website is not an advertisement or a solicitation. The company has not verified the information and the compliances of the projects. Further, the company has not checked the RERA* registration status of the real estate projects listed herein. The company does not make any representation in regards to the compliances done against these projects. Please note that you should make yourself aware about the RERA* registration status of the listed real estate projects.
*Real Estate (Regulation & Development) Act, 2016.


