Sports

- Kids' Play Areas / Sand Pits


₹44.52 Lac - 70.20 Lac
₹12,843 Per Sq. Ft.
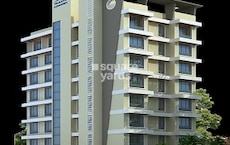
Hari Leela Residency, located in the prime area of Ulwe, is a carefully crafted residential project that offers the perfect blend of comfort, luxury, and convenience. With excellent connectivity to Uran Road, this project is well-connected to various parts of the city, making it an ideal choice for those looking for a peaceful and convenient living experience.
The project boasts of numerous amenities to ensure that residents live life to the fullest. Enjoy a game of basketball or football with friends and family at the designated sports area, or let the kids play and learn at the kids play areas. The project also offers convenient facilities like power backup to ensure that life goes on smoothly even during power outages.
With a focus on detailing and quality, the specifications of the project include premier materials and finishes that ensure a comfortable and stylish living experience. The project offers a range of unit options, including 1 BHK and 2 BHK apartments, ranging in size from 251 to 450 square feet. With prices starting from 44.52 Lac, Hari Leela Residency is an excellent investment opportunity for those looking to own a property in the heart of Ulwe.
Available Unit OptionsThe following table outlines the available unit options at Hari Leela Residency:
| Unit Type | Area (Sq. Ft.) | Price (Rs.) |
| 1 BHK Apartment | 251 | 44.52 Lac |
| 1 BHK Apartment | 288 | 45.50 Lac |
| 2 BHK Apartment | 370 | 68.25 Lac |
| 2 BHK Apartment | 450 | 70.20 Lac |
Located in a prime area, this real estate project is surrounded by several notable landmarks, providing residents with easy access to essential amenities and services. These landmarks make life convenient and comfortable for inhabitants.
The recent government-registered transactions in the real estate market reveal a steady growth in property values, with the current rate standing at 11,403. Over the past three months, the price movement has witnessed a significant increase of + 242, indicating a strong upward trend. This upward trajectory has continued over the past six months, with the current rate rising by + 277. Furthermore, analyzing the market over the past year shows a substantial growth of + 457, as reflected in the current rate. These government-registered transactions provide valuable insights into the activity and movement in the real estate market, offering a comprehensive understanding of market trends and fluctuations.
View the latest price list for Hari Leela Residency.
*Prices are indicative and subject to applicable charges and project terms.
Hari Leela Residency's average asking price is rising quarter-on-quarter, compared with Ulwe.
Hari Leela Residency avg. price is ₹ 16.9 K/Sq.Ft. compared to Ulwe at ₹ 17.7 K/Sq.Ft.
Monthly Rent in Ulwe ranges from ₹ 17.9 K to ₹ 28 K with options available for 1,2 BHK units
Get the latest price and market updates for Hari Leela Residency.
The Navi Mumbai Municipal Corporation (NMMC) has suspended the 10% water cut that was imposed in May 2026. This decision comes after a review of the storage levels at Morbe Dam, which, while lower than last year, is considered satisfactory by the civic administration.
During Q2'2026, average property prices for Hari Leela Residency moved from ₹ 12,150/sqft to ₹ 16,900/sqft, reflecting a 39.09% rise.
During Q1'2026, average property prices for Hari Leela Residency moved from ₹ 11,450/sqft to ₹ 12,150/sqft, reflecting a 6.11% rise.

Price:₹ 44.52 Lac

Price:₹ 45.50 Lac

Price:₹ 68.25 Lac

Price:₹ 70.20 Lac
Explore the master plan, project photos and walkthrough videos of Hari Leela Residency to understand the overall layout, tower placement, amenities, landscaped spaces and key highlights before making your buying decision.

This project delivers a practical commercial environment, making daily business operations straightforward for shop owners and customers. Its location in Panvel ensures convenient connectivity for professionals and businesses. The clear road access, surface parking, and functional layout make it a strong choice for those prioritizing commercial utility and ease of access.
Download master plan of Hari Leela Residency to explore layout details in Ulwe, Navi Mumbai.

Estimate commute from your office or kid's school to Hari Leela Residency.


Please select the starting point to calculate the travel time.
Trust & Verification

Ulwe, Navi Mumbai

Ulwe Sector 17, Navi Mumbai

Ulwe, Navi Mumbai
Compare multiple homes side-by-side and find the option that best fits your budget, lifestyle, and needs.

Full Cost Clarity
Compare sale price or rent, applicable charges, and key ownership/rental expenses.
Amenities & Features
Compare amenities, furnishing, configuration, and property features side-by-side.
Best Pick Recommendation
Get an expert-recommended option based on your selected preferences.
Builder / Seller Details
Review key trust signals like builder profile, seller details, and project history.


Ulwe Sector 5, Navi Mumbai
1,2 BHK
₹ 42.51 Lac to 1.20 Cr
Ulwe Sector 9, Navi Mumbai
1,2 BHK
₹ 44.44 Lac to 67.02 Lac

Ulwe Sector 25A, Navi Mumbai
1 BHK
₹ 39.37 Lac to 40.00 Lac

Ulwe Sector 23, Navi Mumbai
1,2 BHK
₹ 42.58 Lac to 89.03 Lac

Ulwe Sector 17, Navi Mumbai
1,2 BHK
₹ 46.80 Lac to 1.09 Cr

Ulwe, Navi Mumbai
1 BHK
₹ 28.75 Lac to 45.57 Lac

Ulwe, Navi Mumbai
1 BHK
₹ 37.19 Lac to 45.00 Lac

Ulwe, Navi Mumbai
2 BHK
₹ 70.29 Lac to 1.18 Cr

Ulwe Sector 2, Navi Mumbai
1 BHK
₹ 32.50 Lac to 38.42 Lac

Ulwe, Navi Mumbai
1 BHK
₹ 31.30 Lac to 51.14 Lac

Ulwe Sector 25A, Navi Mumbai
1, 2 BHK Retail Shop, Apartment, Studio
₹ 34.59 Lac to 86.37 Lac

Ulwe Sector 3, Navi Mumbai
3, 4 BHK Apartment
₹ 2.50 Cr to 6.00 Cr

Ulwe Sector 16, Navi Mumbai
1, 2 BHK Apartment
₹ 62.83 Lac to 1.32 Cr

Ulwe Sector 19, Navi Mumbai
1, 2 BHK Retail Shop, Apartment
₹ 47.68 Lac to 74.63 Lac

Sector 1 Pushpak Nagar, Navi Mumbai
1 BHK Apartment
₹ 32.20 Lac to 45.80 Lac

Dapoli, Navi Mumbai
1 BHK Apartment, Retail Shop
₹ 45.00 Lac to 60.31 Lac

Pushpak Nagar, Navi Mumbai
1, 2 BHK Studio, Apartment
Price On Request

Pushpak Nagar, Navi Mumbai
1 BHK Apartment
Price On Request

Pushpak Nagar, Navi Mumbai
1, 2 BHK Apartment
₹ 45.00 Lac to 74.00 Lac

Pushpak Nagar, Navi Mumbai
1, 2 BHK Apartment
Price On Request

Pushpak Nagar, Navi Mumbai
1, 2, 3 BHK Apartment
₹ 49.30 Lac to 1.10 Cr

Pushpak Nagar, Navi Mumbai
2, 3 BHK Apartment, Retail Shop
₹ 1.07 Cr to 1.42 Cr

Ulwe Sector 21, Navi Mumbai
1, 2 BHK Apartment
₹ 69.53 Lac to 1.18 Cr

Pushpak Nagar, Navi Mumbai
1, 2 BHK Apartment
₹ 34.30 Lac to 68.60 Lac

Vadghar, Navi Mumbai
1, 2 BHK Apartment
₹ 29.43 Lac to 55.42 Lac

Ulwe Sector 24, Navi Mumbai
1, 2 BHK Apartment
₹ 75.45 Lac to 1.06 Cr

Ulwe Sector 20, Navi Mumbai
1, 2, 3 BHK Apartment
₹ 1.27 Cr to 1.77 Cr

Ulwe Sector 19, Navi Mumbai
1 BHK Apartment
₹ 44.81 Lac to 45.23 Lac

Ulwe Sector 9, Navi Mumbai
2 BHK Apartment
₹ 92.77 Lac to 1.10 Cr

CBD Belapur Sector 15, Navi Mumbai
2, 3 BHK Apartment, Retail Shop
₹ 4.28 Cr

Vadghar, Navi Mumbai
Studio
Price On Request

Ulwe Sector 17, Navi Mumbai
1, 2, 3 BHK Apartment
Price On Request

Ulwe Sector 20, Navi Mumbai
1 BHK Apartment
₹ 47.89 Lac

Ulwe Sector 16, Navi Mumbai
2 BHK Apartment
₹ 1.07 Cr to 1.21 Cr

Kharghar, Navi Mumbai
3 BHK Apartment
₹ 1.27 Cr

Sector 15A Belapur, Navi Mumbai
Price On Request

Sector 19 Belapur, Navi Mumbai
2, 3 BHK Apartment
₹ 1.05 Cr to 1.57 Cr

Ulwe Sector 19B, Navi Mumbai
1, 2 BHK Apartment
₹ 43.55 Lac to 63.05 Lac

Ulwe Sector 9, Navi Mumbai
2, 3 BHK Apartment
₹ 70.20 Lac to 1.14 Cr
This residential project offers a range of luxurious amenities, including 24x7 security, power backup, sports facilities, and a normal park for residents to enjoy.
The project offers 1 BHK and 2 BHK apartments with varying floor areas and prices, starting from 44.52 Lac for a 251 Sq. Ft. unit.
The apartments come with a range of specifications, including acrylic emulsion walls, vitrified tiles flooring, and oil-bound distemper walls.
Hari Leela Residency is RERA-registered with registration number P52000012706.
The project is ready to move, making it an ideal option for those looking for a hassle-free living experience.
Hari Leela Residency is located near Uran Road, which connects to other major roads and offers access to various amenities and services.
This website is only for the purpose of providing information regarding real estate projects in different geographies. Any information which is being provided on this website is not an advertisement or a solicitation. The company has not verified the information and the compliances of the projects. Further, the company has not checked the RERA* registration status of the real estate projects listed herein. The company does not make any representation in regards to the compliances done against these projects. Please note that you should make yourself aware about the RERA* registration status of the listed real estate projects.
*Real Estate (Regulation & Development) Act, 2016.


