
1 BHK Apartment - 410 sq. ft. (Carpet Area)
Asking price
Price:₹ 26.72 Lac


 Floor plan
 Floor plan
Get the latest price and market updates for HECC Sai City.
CIDCO has unveiled an ambitious ₹16,250 crore budget for FY27, signaling a significant infrastructure expansion centered around the Navi Mumbai International Airport. The plan includes developing integrated zones like Aerocity, EduCity, and MediCity to drive economic activity and attract investments.
Structural Works reach 88% completion, External Works has reached 60%, Internal finishing stands at 48%, MEP Services including lift and staircases, are now 47% done.
Structural Works reach 67% completion, External Works has reached 23%, Internal finishing stands at 10%, MEP Services including lift and staircases, are now 12% done.
Structural Works reach 45% completion, Internal finishing stands at 3%.
A total of 14 out of 112 launched units have been booked as of September 2023, including 11% of 1 BHK(11 out of 96 units), 25% of 2 BHK(3 out of 12 units).
Structural Works reach 42% completion.
Structural Works reach 41% completion.
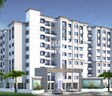
HECC-SAI CITY, officially launched on 29-Dec-2021 and expected to complete by 31-Dec-2026. Registered under RERA No. P52000032339. The project comprises 3 towers and offers 112 residential units, including 1 BHK, 1 RK, 2 BHK, with unit sizes ranging from 237 to 635 Square feet across a total area of 1.20 Acre.
Explore the master plan, project photos and walkthrough videos of HECC Sai City to understand the overall layout, tower placement, amenities, landscaped spaces and key highlights before making your buying decision.

Living at HECC this area offers a home life centered around green spaces and a community feel, with residences thoughtfully integrated into a landscaped environment. Families with young children benefit most, as dedicated play areas provide safe and engaging outdoor activities right within the complex. This project stands out for its emphasis on green and open spaces, creating a pleasant and breathable atmosphere for residents.
Download master plan of HECC Sai City to explore layout details in Roha, Navi Mumbai.

Estimate commute from your office or kid's school to HECC Sai City.

Please select the starting point to calculate the travel time.
Trust & Verification
Hecc-Sai City
Rera Url:

Roha, Navi Mumbai

Roha, Navi Mumbai

Roha, Navi Mumbai
Compare multiple homes side-by-side and find the option that best fits your budget, lifestyle, and needs.

Full Cost Clarity
Compare sale price or rent, applicable charges, and key ownership/rental expenses.
Amenities & Features
Compare amenities, furnishing, configuration, and property features side-by-side.
Best Pick Recommendation
Get an expert-recommended option based on your selected preferences.
Builder / Seller Details
Review key trust signals like builder profile, seller details, and project history.


Roha, Navi Mumbai
1,2 BHK
₹ 26.00 Lac to 44.11 Lac

Roha, Navi Mumbai
1,2 BHK
₹ 34.04 Lac to 62.37 Lac

Roha, Navi Mumbai
1,2 BHK
₹ 22.92 Lac to 33.66 Lac

Bhuwaneshwar, Navi Mumbai
1,2 BHK
₹ 21.99 Lac to 31.66 Lac

Bhuwaneshwar, Navi Mumbai
1 BHK
₹ 13.05 Lac to 27.56 Lac

Roha, Navi Mumbai
1,2 BHK
₹ 23.60 Lac to 37.97 Lac

Ashtami, Navi Mumbai
1,2,3 BHK
₹ 27.73 Lac to 68.14 Lac

Roha, Navi Mumbai
1,2 BHK
₹ 27.07 Lac to 60.88 Lac

Roha, Navi Mumbai
1 BHK
₹ 17.11 Lac to 22.74 Lac

Roha, Navi Mumbai
1,2 BHK
₹ 28.00 Lac to 40.69 Lac

Warse, Navi Mumbai
1 BHK Apartment
Price On Request

Bhuwaneshwar, Navi Mumbai
1, 2 BHK Apartment
₹ 29.25 Lac to 30.65 Lac

Ashtami, Navi Mumbai
1 BHK Apartment
₹ 16.50 Lac to 17.82 Lac

Bhuwaneshwar, Navi Mumbai
1 BHK Apartment
₹ 18.44 Lac to 22.09 Lac

Bhuwaneshwar, Navi Mumbai
1, 2 BHK Studio, Apartment
₹ 14.75 Lac to 34.69 Lac

Bhuwaneshwar, Navi Mumbai
1, 2 BHK Studio, Apartment
₹ 18.09 Lac to 43.69 Lac

Bhuwaneshwar, Navi Mumbai
1 BHK Apartment
₹ 15.32 Lac to 15.60 Lac

Bhuwaneshwar, Navi Mumbai
1, 2 BHK Studio, Apartment
₹ 12.68 Lac to 40.45 Lac

Bhuwaneshwar, Navi Mumbai
1, 2 BHK Apartment
Price On Request

Bhuwaneshwar, Navi Mumbai
1 BHK Studio, Apartment
Price On Request

Bhuwaneshwar, Navi Mumbai
1 BHK Apartment
Price On Request
This website is only for the purpose of providing information regarding real estate projects in different geographies. Any information which is being provided on this website is not an advertisement or a solicitation. The company has not verified the information and the compliances of the projects. Further, the company has not checked the RERA* registration status of the real estate projects listed herein. The company does not make any representation in regards to the compliances done against these projects. Please note that you should make yourself aware about the RERA* registration status of the listed real estate projects.
*Real Estate (Regulation & Development) Act, 2016.


