Sports

- Badminton Court(s)
- Cricket
- Kids' Play Areas / Sand Pits
- Volleyball
- Yoga Areas


₹1.08 Cr
₹6,998 Per Sq. Ft.
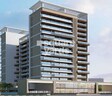
Mega Ista, a new-age residential project located in Ulwe, Navi Mumbai, is designed to provide a comfortable and luxurious living experience. Surrounded by prime connectivity options, including the Agra Road, which is just a 2.3 km drive away, this project is ideal for those seeking easy access to major landmarks and daily amenities.
Offering a range of modern amenities, Mega Ista features a range of facilities, including a badminton court for those looking for recreational activities, and a reliable power backup system for uninterrupted living. With attention to detail, the project comes with specifications like vitrified tiles in the master bedroom, ensuring a beautiful and long-lasting finish.
Available for sale are 2 BHK apartments, spread over a spacious 1550 square feet, starting at an attractive price of 1.08 Cr. Experience the perfect blend of comfort, convenience, and style with Mega Ista, a project certified by the Maharashtra Real Estate Regulatory Authority (MRERA) with a registration number P52000010329.
Available Unit OptionsThe following table outlines the available unit options at Mega Ista:
| Unit Type | Area (Sq. Ft.) | Price (Rs.) |
| 2 BHK Apartment | 1550 | 1.08 Crore |
This state-of-the-art residential property is surrounded by significant landmarks that cater to the needs of its residents, offering unparalleled comfort and convenience. The proximity to these landmarks enhances the overall living experience and provides easy access to essential services.
As per the recent government-registered data, the current market rate for the specified area has stabilized at 6,998, with a notable increase of 83 over the past three months. This consistent trend is reflected in the six-month data, with a slight decline of 777 in the current market rate. Interestingly, the last one year has witnessed a modest correction of 995, with a total of 5 government-registered sales transactions valued at 3 Cr, indicating a moderate shift in the market dynamics. Furthermore, during this period, there have been a total of 3 government-registered transactions worth 1 Cr over the past six months, providing valuable insight into the local property market.
View the latest price list for Mega Ista.
*Prices are indicative and subject to applicable charges and project terms.
Mega Ista's average asking price is rising quarter-on-quarter, compared with Ulwe.
Mega Ista avg. price is ₹ 12.9 K/Sq.Ft. compared to Ulwe at ₹ 17.7 K/Sq.Ft.
Monthly Rent in Ulwe ranges from ₹ 17.9 K to ₹ 28 K with options available for 1,2 BHK units
Get the latest price and market updates for Mega Ista.
The Navi Mumbai Municipal Corporation (NMMC) has suspended the 10% water cut that was imposed in May 2026. This decision comes after a review of the storage levels at Morbe Dam, which, while lower than last year, is considered satisfactory by the civic administration.
During Q2'2026, average property prices for Mega Ista moved from ₹ 12,300/sqft to ₹ 12,950/sqft, reflecting a 5.28% rise.
During Q1'2026, average property prices for Mega Ista moved from ₹ 11,550/sqft to ₹ 12,300/sqft, reflecting a 6.49% rise.
Mega Ista Achieves 100% Construction Completion, Ready for Possession.
A total of 28 out of 46 launched units have been booked as of March 2026, including 61% of FLAT(28 out of 46).
Mega Ista, officially launched on 24-Aug-2017 and expected to complete by 31-Mar-2018. Registered under RERA No. P52000010329. The project comprises 1 towers and offers 46 residential units, including FLAT, with unit sizes ranging from 16673 to 16673 Square feet across a total area of 0.31 Acre.

Price:₹ 1.08 Cr
Explore the master plan, project photos and walkthrough videos of Mega Ista to understand the overall layout, tower placement, amenities, landscaped spaces and key highlights before making your buying decision.

Living at this area offers practical convenience and efficient urban living. Residents benefit from straightforward commutes due to good road access and proximity to transport hubs, alongside smart parking solutions. This project provides a functional home base for those prioritizing connectivity and efficient space utilization in this area.
Download master plan of Mega Ista to explore layout details in Ulwe, Navi Mumbai.

Estimate commute from your office or kid's school to Mega Ista.

Please select the starting point to calculate the travel time.
Trust & Verification
Mega Ista
Rera Url:

Ulwe, Navi Mumbai

Ulwe, Navi Mumbai

Ulwe, Navi Mumbai
Compare multiple homes side-by-side and find the option that best fits your budget, lifestyle, and needs.

Full Cost Clarity
Compare sale price or rent, applicable charges, and key ownership/rental expenses.
Amenities & Features
Compare amenities, furnishing, configuration, and property features side-by-side.
Best Pick Recommendation
Get an expert-recommended option based on your selected preferences.
Builder / Seller Details
Review key trust signals like builder profile, seller details, and project history.

Mega Group-The company aims to be expert in developing projects that are technologically complex and exhibit quality infrastructure. They are one of the highly respected reactors in the region. The designs and architecture of their residential projects are of international standards. They are known for their contemporary designs, innovation and completion of projects within the most stringent time schedule.

Ulwe, Navi Mumbai
1,2 BHK
₹ 57.41 Lac to 92.78 Lac

Ulwe, Navi Mumbai
2 BHK
₹ 74.03 Lac to 83.80 Lac

Ulwe, Navi Mumbai
1,2,3 BHK
₹ 46.90 Lac to 1.05 Cr

Ulwe, Navi Mumbai
2,3 BHK
₹ 75.46 Lac to 94.90 Lac

Ulwe, Navi Mumbai
2 BHK
₹ 71.40 Lac to 80.40 Lac

Ulwe, Navi Mumbai
1,2 BHK
₹ 42.40 Lac to 78.88 Lac

Ulwe, Navi Mumbai
2,3 BHK
₹ 1.15 Cr to 1.70 Cr

Ulwe Sector 9, Navi Mumbai
2,3 BHK
₹ 70.20 Lac to 1.14 Cr

Ulwe, Navi Mumbai
1,2 BHK
₹ 47.94 Lac to 76.50 Lac

Ulwe, Navi Mumbai
2 BHK
₹ 83.66 Lac to 91.08 Lac

Ulwe Sector 25A, Navi Mumbai
1, 2 BHK Retail Shop, Apartment, Studio
₹ 34.59 Lac to 86.37 Lac

Ulwe Sector 3, Navi Mumbai
3, 4 BHK Apartment
₹ 2.50 Cr to 6.00 Cr

Ulwe Sector 16, Navi Mumbai
1, 2 BHK Apartment
₹ 62.83 Lac to 1.32 Cr

Ulwe Sector 19, Navi Mumbai
1, 2 BHK Retail Shop, Apartment
₹ 47.68 Lac to 74.63 Lac

Sector 1 Pushpak Nagar, Navi Mumbai
1 BHK Apartment
₹ 32.20 Lac to 45.80 Lac

Dapoli, Navi Mumbai
1 BHK Apartment, Retail Shop
₹ 45.00 Lac to 60.31 Lac

Pushpak Nagar, Navi Mumbai
1, 2 BHK Studio, Apartment
Price On Request

Pushpak Nagar, Navi Mumbai
1 BHK Apartment
Price On Request

Pushpak Nagar, Navi Mumbai
1, 2 BHK Apartment
₹ 45.00 Lac to 74.00 Lac

Pushpak Nagar, Navi Mumbai
1, 2 BHK Apartment
Price On Request

Pushpak Nagar, Navi Mumbai
1, 2, 3 BHK Apartment
₹ 49.30 Lac to 1.10 Cr

Pushpak Nagar, Navi Mumbai
2, 3 BHK Apartment, Retail Shop
₹ 1.07 Cr to 1.42 Cr

Ulwe Sector 21, Navi Mumbai
1, 2 BHK Apartment
₹ 69.53 Lac to 1.18 Cr

Pushpak Nagar, Navi Mumbai
1, 2 BHK Apartment
₹ 34.30 Lac to 68.60 Lac

Vadghar, Navi Mumbai
1, 2 BHK Apartment
₹ 29.43 Lac to 55.42 Lac

Ulwe Sector 24, Navi Mumbai
1, 2 BHK Apartment
₹ 75.45 Lac to 1.06 Cr

Ulwe Sector 20, Navi Mumbai
1, 2, 3 BHK Apartment
₹ 1.27 Cr to 1.77 Cr

Ulwe Sector 19, Navi Mumbai
1 BHK Apartment
₹ 44.81 Lac to 45.23 Lac

Ulwe Sector 9, Navi Mumbai
2 BHK Apartment
₹ 92.77 Lac to 1.10 Cr

CBD Belapur Sector 15, Navi Mumbai
2, 3 BHK Apartment, Retail Shop
₹ 4.28 Cr

Vadghar, Navi Mumbai
Studio
Price On Request

Ulwe Sector 17, Navi Mumbai
1, 2, 3 BHK Apartment
Price On Request

Ulwe Sector 17, Navi Mumbai
1, 2 BHK Apartment
₹ 46.80 Lac to 1.09 Cr

Ulwe Sector 20, Navi Mumbai
1 BHK Apartment
₹ 47.89 Lac

Ulwe Sector 16, Navi Mumbai
2 BHK Apartment
₹ 1.07 Cr to 1.21 Cr

Kharghar, Navi Mumbai
3 BHK Apartment
₹ 1.27 Cr

Sector 15A Belapur, Navi Mumbai
Price On Request

Sector 19 Belapur, Navi Mumbai
2, 3 BHK Apartment
₹ 1.05 Cr to 1.57 Cr

Ulwe Sector 19B, Navi Mumbai
1, 2 BHK Apartment
₹ 43.55 Lac to 63.05 Lac
The Mega Ista project offers a range of amenities, including a badminton court, power backup, 24x7 security, and a normal park/central green, making it a convenient and comfortable living option for residents.
The starting price for units in the Mega Ista project is 1.08 crore for a 2 BHK apartment with an area of 1550 Sq. Ft.
Yes, the Mega Ista project is located near Agra Road, with a distance of approximately 2.3 kilometers.
The Mega Ista project is ready to move, which means that the construction is complete, and residents can move in immediately.
Yes, the Mega Ista project has been registered with the RERA, with registration number P52000010329.
This website is only for the purpose of providing information regarding real estate projects in different geographies. Any information which is being provided on this website is not an advertisement or a solicitation. The company has not verified the information and the compliances of the projects. Further, the company has not checked the RERA* registration status of the real estate projects listed herein. The company does not make any representation in regards to the compliances done against these projects. Please note that you should make yourself aware about the RERA* registration status of the listed real estate projects.
*Real Estate (Regulation & Development) Act, 2016.


