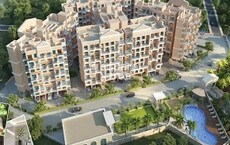
Floor plan
coming soon
1 BHK Apartment - 790 sq. ft. (Saleable)
Price:Price on Request


₹7,757 Per Sq. Ft Onwards
Sai Asra, a luxurious project located in Old Panvel, is set to redefine the standards of modern living. With its prime connectivity to the JNPT Road, this project offers an unparalleled lifestyle, making it an attractive investment opportunity.
The project boasts of modern amenities, including a well-equipped gymnasium and power backup, ensuring that residents have a seamless living experience. The meticulously designed apartments, with specifications such as acrylic emulsion walls in the master bedroom, offer a luxurious feel.
With its prime location and premium amenities, Sai Asra is poised to be a landmark project in Old Panvel. The available unit options include 1 BHK, 2 BHK, 3 BHK, and 4 BHK apartments, with areas ranging from 790 sq. ft. to 1940 sq. ft. For more information on pricing and to reserve your unit, kindly request a call back.
Available Unit OptionsThe following table outlines the available unit options at Sai Asra:
| Unit Type | Area (Sq. Ft.) | Price (Rs.) |
| 1 BHK Apartment | 790 | On Request |
| 2 BHK Apartment | 875 | On Request |
| 2 BHK Apartment | 1015 | On Request |
| 3 BHK Apartment | 1300 | On Request |
| 4 BHK Apartment | 1940 | On Request |
Floor plan
Floor plan
Floor plan
Floor plan
Floor planSai Asra's average asking price is cooling quarter-on-quarter, compared with Old Panvel.
Sai Asra avg. price is ₹ 10.9 K/Sq.Ft. compared to Old Panvel at ₹ 15.1 K/Sq.Ft.
Get the latest price and market updates for Sai Asra.
Mumbai Railway Vikas Corporation (MRVC) has made significant progress on suburban rail projects. The Panvel-Karjat New Suburban Corridor is nearing completion, The Virar-Dahanu Road Quadrupling Project is progressing fast. Signalling and telecommunication works have been commissioned at Kelve Road station.
Navi Mumbai International Airport is emerging as a crucial alternative for cargo operations as Mumbai Airport undergoes runway and taxiway upgrades, leading to a temporary suspension of its freighter services. Airlines like Cathay Cargo, Air France, and Lufthansa Cargo are exploring or confirming shifts to Navi Mumbai.
Navi Mumbai International Airport will commence international passenger and cargo operations from July 15, 2026. Airlines such as Air India Express and IndiGo are slated to operate international flights from the Adani Group-owned facility.
During Q2'2026, average property prices for Sai Asra moved from ₹ 9,050/sqft to ₹ 11,300/sqft, reflecting a 24.86% rise.
CIDCO has launched the bidding process for the first phase of a 925-acre Integrated Logistics Park (ILP) at Pushpak Node, Navi Mumbai. This is expected to be one of the largest logistics infrastructure projects in the Mumbai Metropolitan Region. The first phase involves leasing approximately 174 acres near Chirle village.
A new arm flyover connecting Palm Beach Road to the Sion-Panvel Highway was inaugurated in Vashi Sector 17. This 290-meter flyover, built by the Navi Mumbai Municipal Corporation (NMMC) at a cost of ₹18.32 crore, provides a direct route for commuters traveling towards Pune. It is expected to significantly ease traffic congestion and reduce travel time by 10-15 minutes, eliminating the need for detours via Sanpada. The project addresses a key gap in Navi Mumbai's road network, improving connectivity and overall planning.
During Q1'2026, average property prices for Sai Asra moved from ₹ 8,300/sqft to ₹ 9,050/sqft, reflecting a 9.04% rise.
The alignment for Navi Mumbai Metro Line 8 has been finalized, aiming to create a direct metro connection between Chhatrapati Shivaji Maharaj International Airport (CSMIA) and the upcoming Navi Mumbai International Airport (NMIA). The metro will pass through Vashi, Sanpada and Juinagar along the Sion–Panvel Highway.
Central Railway will operate a Mega Block on its suburban sections on September 21 for engineering and maintenance works, affecting UP and DOWN FAST lines between Thane and Kalyan stations from 10:40 a.m. to 3:40 p.m. Down Fast/Semi-Fast locals from CSMT will be diverted on the Down Slow line, stopping at Kalva, Mumbra, and Diva stations, arriving 10 minutes late.
The first phase of Metro Line 2B, connecting Mandale and Chembur, is slated to open in the second week of October, following an inspection by the Commissioner of Metro Rail Safety. This new corridor is expected to reduce travel time by 15-20 minutes along V N Purav Road and the Sion-Panvel Highway and improve connectivity for residents in the eastern suburbs.
Explore the master plan, project photos and walkthrough videos of Sai Asra to understand the overall layout, tower placement, amenities, landscaped spaces and key highlights before making your buying decision.

Living here delivers a relaxed home life where you feel connected to the outdoors, thanks to the elevated social level that keeps daily activities separate from street traffic. Working professionals and families benefit from a shorter commute to the airport and a secure environment where kids can play safely just steps from your front door. This project stands out in the local market because it successfully maximizes open space on a single elevated level, giving you a quiet retreat without sacrificing city connectivity.
Download master plan of Sai Asra to explore layout details in Old Panvel, Navi Mumbai.

Average Asking Price in Old Panvel
Based on active listings and recent trends

Based on demand, livability, and activity
Know More About Old Panvel
No Reviews exist for Old Panvel
Be the first to review this localityTrust & Verification

Old Panvel, Navi Mumbai

New Panvel, Navi Mumbai

Old Panvel, Navi Mumbai
Share your genuine review and help other buyers make an informed decision.

Sai Krupa Developers is a renowned real estate developer in Mumbai and Navi Mumbai. With a focus on creating masterful projects, they have established themselves as a trusted name in the construction industry. Sai Krupa Developers has successfully delivered numerous stunning residential and commercial buildings, mainly in the Kharghar vicinity, Airoli, Ghansoli, and Panvel. Along with completed projects, they also have upcoming and ongoing projects at different stages of construction in the city. Despite their modest profile, the company has rightfully earned a reputation as one of the top real estate developers in Navi Mumbai.Their key mentors, Mr. Mansukh Timbadia and Mr. Ratilal Patodia, bring extensive experience and expertise to the table. Under Mr. Mansukh Timbadias guidance, Sai Krupas mission is to consistently surpass their own benchmarks in quality and service. Mr. Ratilal Patodias sharp eye for detail ensures that every project is developed with utmost care and precision.Sai Krupa Developers vision is to enhance the lifestyle of people by delivering a unique customer experience rooted in passion and precision. Their mission is to redefine the living space with technology, convenience, and a distinct identity, ensuring the highest standards of quality and superior community living.With 25 years of legacy and over 15 projects delivered, Sai Krupa Developers has already made 350+ families happy. If you are interested in their projects, feel free to contact them through the provided contact details.
New Panvel, Navi Mumbai
2,3 BHK
₹ 1.35 Cr to 1.88 Cr

New Panvel, Navi Mumbai
2,3,4 BHK
₹ 1.57 Cr to 3.42 Cr

New Panvel, Navi Mumbai
2 BHK
Price On Request

Karanjade, Navi Mumbai
1 BHK
Price On Request

Karanjade, Navi Mumbai
1 BHK
₹ 34.32 Lac to 49.44 Lac
New Panvel, Navi Mumbai
1,2 BHK
₹ 43.31 Lac to 1.39 Cr

Karanjade, Navi Mumbai
1 BHK
Price On Request

Karanjade, Navi Mumbai
1,2 BHK
₹ 39.05 Lac to 56.92 Lac

Old Panvel, Navi Mumbai
2,3 BHK
₹ 1.00 Cr to 1.21 Cr

New Panvel, Navi Mumbai
2,3 BHK
₹ 95.04 Lac to 1.37 Cr

Palaspe Phata, Navi Mumbai
2, 3, 4, 5 BHK Apartment
₹ 98.00 Lac to 2.16 Cr

Panvel Sector 21, Navi Mumbai
1, 2, 3 BHK Apartment, Retail Shop
₹ 74.43 Lac to 1.70 Cr

Karanjade, Navi Mumbai
1 BHK Retail Shop, Apartment
₹ 50.75 Lac to 52.62 Lac

Dapoli, Navi Mumbai
1, 2 BHK Apartment
Price On Request

Kalamboli, Navi Mumbai
1, 2, 3 BHK Retail Shop, Apartment
Price On Request

Panvel, Navi Mumbai
2, 3 BHK Retail Shop, Apartment
₹ 1.11 Cr to 1.70 Cr

HOC Colony, Navi Mumbai
1, 2, 3 BHK Office Space, Apartment
₹ 1.10 Cr to 1.99 Cr

Sector 7 Pushpak Nagar, Navi Mumbai
1, 2 BHK Apartment
₹ 35.41 Lac to 57.74 Lac

Khanda Colony, Navi Mumbai
2, 3 BHK Retail Shop, Apartment
₹ 1.20 Cr to 1.91 Cr

Karanjade, Navi Mumbai
1, 2 BHK Apartment
Price On Request

Palaspe Phata, Navi Mumbai
1, 2, 3 BHK Apartment, Retail Shop
₹ 38.00 Lac to 1.17 Cr

Panvel, Navi Mumbai
2, 3 BHK Apartment
₹ 1.22 Cr to 1.72 Cr

Khanda Colony, Navi Mumbai
1, 2, 3 BHK Apartment
₹ 95.05 Lac to 1.75 Cr

Kamothe, Navi Mumbai
1, 2 BHK Apartment, Studio
Price On Request

New Panvel, Navi Mumbai
1, 2 BHK Apartment
₹ 64.38 Lac to 1.18 Cr

New Panvel, Navi Mumbai
1, 2 BHK Apartment
₹ 75.00 Lac to 1.03 Cr

Pushpak Nagar, Navi Mumbai
1, 2, 3 BHK Apartment
₹ 49.30 Lac to 1.10 Cr

Pushpak Nagar, Navi Mumbai
2, 3 BHK Apartment, Retail Shop
₹ 1.07 Cr to 1.42 Cr

Ulwe Sector 9, Navi Mumbai
2, 3 BHK Apartment
₹ 1.90 Cr to 2.81 Cr

New Panvel East, Navi Mumbai
1, 2 BHK Apartment
₹ 67.00 Lac to 1.01 Cr

Palaspe Phata, Navi Mumbai
2, 3, 4 BHK Apartment
₹ 62.00 Lac to 1.44 Cr

New Panvel East, Navi Mumbai
1 BHK Apartment
₹ 60.00 Lac

New Panvel, Navi Mumbai
1 BHK Apartment
₹ 85.00 Lac

New Panvel, Navi Mumbai
2 BHK Apartment
₹ 1.32 Cr

Karanjade, Navi Mumbai
1 BHK Apartment
Price On Request
Karanjade, Navi Mumbai
1 BHK Apartment
Price On Request

Palaspa, Navi Mumbai
1, 2 BHK Apartment
₹ 49.14 Lac to 75.15 Lac

Vadghar, Navi Mumbai
Studio
Price On Request
Sai Asra offers a range of amenities and facilities, including a gymnasium, clubhouse, power backup, 24x7 security, and a normal park.
Sai Asra offers 1 BHK, 2 BHK, 3 BHK, and 4 BHK apartments with various sizes and prices, ranging from 790 Sq. Ft. to 1940 Sq. Ft., with the prices available on request.
Sai Asra is developed by Sai Krupa Developers, a company with a portfolio of 4 successful projects.
Sai Asra is located near JNPT Road, with the exact distance between the project and nearby landmarks and public transport not specified.
The apartments in Sai Asra come with acrylic emulsion painted walls, vitrified tiles flooring, and various specifications for each room, including exhaust fans in bathrooms.
Yes, Sai Asra is a well-occupied project, but the exact status of possession is not specified.
This website is only for the purpose of providing information regarding real estate projects in different geographies. Any information which is being provided on this website is not an advertisement or a solicitation. The company has not verified the information and the compliances of the projects. Further, the company has not checked the RERA* registration status of the real estate projects listed herein. The company does not make any representation in regards to the compliances done against these projects. Please note that you should make yourself aware about the RERA* registration status of the listed real estate projects.
*Real Estate (Regulation & Development) Act, 2016.