Sports

- Kids' Play Areas / Sand Pits


₹18.83 Lac - 26.42 Lac
₹10,550 Per Sq. Ft.
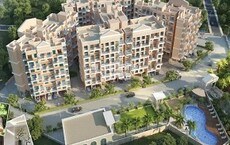
Sai Hill View Residency, strategically located in the heart of Nevali on the Navi Mumbai-Pune Highway, is a flagship residential project that offers a blend of luxury, comfort, and convenience. With its proximity to NH 4 and Mumbai Pune National Highway, this project provides easy access to the city and nearby amenities, making it an ideal choice for those seeking a peaceful yet connected living experience.
The project boasts a range of amenities that cater to both relaxation and entertainment. Residents can unwind at the kids play areas, take a leisurely stroll in the normal park, or challenge friends to a game of indoor games. The project s power backup ensures that you are always connected and entertained, day or night. Furthermore, the 24x7 security ensures that your safety and security are always paramount.
With its focus on providing the perfect blend of form and functionality, Sai Hill View Residency offers various unit options to suit different lifestyles. Choose from 1 BHK apartments ranging from 309 to 317 sq. ft. or studio apartments of 226 sq. ft. Each unit is meticulously designed to provide a comfortable and luxurious living experience, with specifications such as oil-bound distemper walls and vitrified flooring in the master bedroom. With prices starting from 18.83 Lac, Sai Hill View Residency is an affordable and attractive option for those seeking a dream home.
Available Unit OptionsThe following table outlines the available unit options at Sai Hill View Residency:
| Unit Type | Area (Sq. Ft.) | Price (Rs.) |
| 1 BHK Apartment | 309 | 25.75 Lac |
| 1 BHK Apartment | 317 | 26.42 Lac |
| Studio | 226 | 18.83 Lac |
This luxurious residential project is situated near various renowned landmarks, offering residents a perfect blend of comfort, convenience, and connectivity. These landmarks cater to the daily needs of residents, making life easier and more enjoyable.
In a recent analysis of the government-registered transactions in the real estate market, it has been observed that the current rental rate sits at 20,725. Within the past three months, one government-registered sale transaction has taken place, with a gross sales value of 1 Cr, and no significant price movement was recorded. Over the past six months, five additional government-registered sales transactions have occurred, bringing the total gross sales value to 6 Cr, with no change in the rental rate. Furthermore, over the past year, the market has witnessed a total of 7 government-registered sales transactions, resulting in a combined gross sales value of 9 Cr, providing valuable insight into the steady activity in the area.
View the latest price list for Sai Hill View Residency.
*Prices are indicative and subject to applicable charges and project terms.
Sai Hill View Residency's average asking price is rising quarter-on-quarter, compared with Nevali.
Sai Hill View Residency avg. price is ₹ 11.2 K/Sq.Ft. compared to Panvel at ₹ 15.4 K/Sq.Ft.
Get the latest price and market updates for Sai Hill View Residency.
During Q2'2026, average property prices for Sai Hill View Residency moved from ₹ 10,700/sqft to ₹ 11,150/sqft, reflecting a 4.21% rise.
CIDCO has unveiled an ambitious ₹16,250 crore budget for FY27, signaling a significant infrastructure expansion centered around the Navi Mumbai International Airport. The plan includes developing integrated zones like Aerocity, EduCity, and MediCity to drive economic activity and attract investments.
During Q1'2026, average property prices for Sai Hill View Residency moved from ₹ 8,450/sqft to ₹ 10,700/sqft, reflecting a 26.63% rise.
A total of 5 out of 69 launched units have been booked as of March 2026, including 4% of 1 BHK(2 out of 57), 25% of 1 RK(3 out of 12).
Structural Works reach 70% completion, External Works has reached 13%, Internal finishing stands at 13%.
HILL VIEW RESIDENCY, developed by SAI KRUPA DEVELOPERS, officially launched on 31-Aug-2017 and expected to complete by 31-Dec-2019. Registered under RERA No. P52000010578. The project comprises 4 towers and offers 69 residential units, including 1 BHK, 1 RK, with unit sizes ranging from 205 to 312 Square feet across a total area of 0.54 Acre.

Price:₹ 25.75 Lac

Price:₹ 26.42 Lac

Price:₹ 18.83 Lac
Explore the master plan, project photos and walkthrough videos of Sai Hill View Residency to understand the overall layout, tower placement, amenities, landscaped spaces and key highlights before making your buying decision.

This area delivers a peaceful home life surrounded by natural areas and a spacious layout. Residents seeking a calm environment with easy access to major routes will find daily life here convenient and unhurried. The project stands out for its focus on open areas and a well connected location, providing a balanced living experience.
Download master plan of Sai Hill View Residency to explore layout details in Nevali, Navi Mumbai.

Estimate commute from your office or kid's school to Sai Hill View Residency.

Please select the starting point to calculate the travel time.

Based on demand, livability, and activity
Know More About Nevali
No Reviews exist for Nevali
Be the first to review this localityTrust & Verification
Hill View Residency
Rera Url:

Nevali, Navi Mumbai

New Panvel, Navi Mumbai

Adai, Navi Mumbai
Compare multiple homes side-by-side and find the option that best fits your budget, lifestyle, and needs.

Full Cost Clarity
Compare sale price or rent, applicable charges, and key ownership/rental expenses.
Amenities & Features
Compare amenities, furnishing, configuration, and property features side-by-side.
Best Pick Recommendation
Get an expert-recommended option based on your selected preferences.
Builder / Seller Details
Review key trust signals like builder profile, seller details, and project history.

Sai Krupa Developers is a renowned real estate developer in Mumbai and Navi Mumbai. With a focus on creating masterful projects, they have established themselves as a trusted name in the construction industry. Sai Krupa Developers has successfully delivered numerous stunning residential and commercial buildings, mainly in the Kharghar vicinity, Airoli, Ghansoli, and Panvel. Along with completed projects, they also have upcoming and ongoing projects at different stages of construction in the city. Despite their modest profile, the company has rightfully earned a reputation as one of the top real estate developers in Navi Mumbai.Their key mentors, Mr. Mansukh Timbadia and Mr. Ratilal Patodia, bring extensive experience and expertise to the table. Under Mr. Mansukh Timbadias guidance, Sai Krupas mission is to consistently surpass their own benchmarks in quality and service. Mr. Ratilal Patodias sharp eye for detail ensures that every project is developed with utmost care and precision.Sai Krupa Developers vision is to enhance the lifestyle of people by delivering a unique customer experience rooted in passion and precision. Their mission is to redefine the living space with technology, convenience, and a distinct identity, ensuring the highest standards of quality and superior community living.With 25 years of legacy and over 15 projects delivered, Sai Krupa Developers has already made 350+ families happy. If you are interested in their projects, feel free to contact them through the provided contact details.

Harigram, Navi Mumbai
1 BHK
₹ 31.00 Lac

New Panvel, Navi Mumbai
1,2 BHK
₹ 20.82 Lac to 45.69 Lac

New Panvel, Navi Mumbai
1,2 BHK
₹ 27.78 Lac to 37.37 Lac

Sector 6 Kamothe, Navi Mumbai
1 BHK
₹ 17.34 Lac to 27.57 Lac

Akurli, Navi Mumbai
1 BHK
₹ 18.00 Lac to 36.60 Lac

Pale Bk, Navi Mumbai
1,2 BHK
₹ 31.22 Lac to 44.06 Lac

Adai, Navi Mumbai
1,2 BHK
₹ 19.00 Lac to 29.11 Lac

Kamothe, Navi Mumbai
1 BHK
₹ 16.29 Lac to 29.85 Lac

Kewale, Navi Mumbai
1,2 BHK
₹ 21.35 Lac to 45.02 Lac

Kamothe, Navi Mumbai
1 BHK
₹ 18.25 Lac to 31.06 Lac

Kalamboli, Navi Mumbai
1, 2 BHK Apartment
₹ 56.99 Lac to 1.14 Cr

Bhokarpada, Navi Mumbai
1, 2 BHK Apartment
₹ 44.99 Lac to 79.99 Lac

Panvel Sector 21, Navi Mumbai
1, 2, 3 BHK Apartment, Retail Shop
₹ 74.43 Lac to 1.70 Cr

Old Panvel, Navi Mumbai
2, 3 BHK Apartment, Retail Shop
₹ 1.36 Cr to 2.09 Cr

Pushpak Nagar, Navi Mumbai
1, 2 BHK Apartment, Retail Shop, Office Space
Price On Request

Kalamboli Sector 20, Navi Mumbai
1 BHK Apartment
Price On Request

Usarli Khurd, Navi Mumbai
1, 2 BHK Apartment
₹ 57.68 Lac to 77.60 Lac

Sector 20 New Panvel East, Navi Mumbai
1, 2 BHK Apartment
₹ 61.41 Lac to 1.08 Cr

Khanda Colony, Navi Mumbai
2, 3 BHK Retail Shop, Apartment
₹ 1.24 Cr to 1.97 Cr

Khandeshwar, Navi Mumbai
1 BHK Apartment
₹ 37.23 Lac to 41.95 Lac

Roadpali, Navi Mumbai
2 BHK Apartment
₹ 95.32 Lac to 1.09 Cr

Roadpali, Navi Mumbai
1, 2 BHK Apartment
₹ 49.65 Lac to 83.82 Lac

Khanda Colony, Navi Mumbai
1, 2, 3 BHK Apartment
₹ 95.05 Lac to 1.75 Cr

Kamothe, Navi Mumbai
1, 2 BHK Apartment, Studio
Price On Request

Old Panvel, Navi Mumbai
3, 4 BHK Apartment
₹ 3.50 Cr to 6.84 Cr

Ulwe Sector 9, Navi Mumbai
2, 3 BHK Apartment
₹ 1.90 Cr to 2.81 Cr

New Panvel East, Navi Mumbai
1, 2 BHK Apartment
₹ 67.00 Lac to 1.01 Cr

New Panvel East, Navi Mumbai
2, 3 BHK Apartment
₹ 1.20 Cr to 2.62 Cr

Khanda Colony, Navi Mumbai
2, 3 BHK Apartment
₹ 1.47 Cr to 1.92 Cr

Old Panvel, Navi Mumbai
3, 4 BHK Apartment
₹ 1.62 Cr to 2.27 Cr

Old Panvel, Navi Mumbai
2, 3 BHK Apartment
₹ 1.54 Cr to 3.38 Cr

New Panvel, Navi Mumbai
1 BHK Apartment
₹ 85.00 Lac

New Panvel, Navi Mumbai
2 BHK Apartment
₹ 1.32 Cr

Kalamboli, Navi Mumbai
2 BHK Apartment
₹ 1.29 Cr to 1.34 Cr

New Panvel East, Navi Mumbai
Price On Request

Old Panvel, Navi Mumbai
2 BHK Apartment
₹ 48.12 Lac

New Panvel, Navi Mumbai
2, 3, 4 BHK Apartment
Price On Request

New Panvel, Navi Mumbai
1, 2 BHK Apartment
₹ 58.80 Lac to 89.40 Lac

Roadpali, Navi Mumbai
1, 2 BHK Apartment, Retail Shop
₹ 65.00 Lac to 90.16 Lac
The Sai Hill View Residency has a RCC frame structure.
The living area has vitrified tiles flooring.
The project is approximately 4 km away from NH 4.
Unfortunately, the RERA details are not available at the moment.
The project offers apartments with RCC frame structure.
The prices of 1 BHK apartments start at 25.75 Lac.
Yes, the 1 BHK apartments are available in two different sizes, 309 Sq. Ft. and 317 Sq. Ft., with varying prices.
The developer behind Sai Hill View Residency is Sai Krupa Developers, who have completed 5 projects.
This website is only for the purpose of providing information regarding real estate projects in different geographies. Any information which is being provided on this website is not an advertisement or a solicitation. The company has not verified the information and the compliances of the projects. Further, the company has not checked the RERA* registration status of the real estate projects listed herein. The company does not make any representation in regards to the compliances done against these projects. Please note that you should make yourself aware about the RERA* registration status of the listed real estate projects.
*Real Estate (Regulation & Development) Act, 2016.