Sports

- Gymnasium
- Swimming Pool
- Badminton Court(s)
- Tennis Court(s)
- Kids' Play Areas / Sand Pits
- Yoga Areas
- Jogging / Cycle Track
- Table Tennis


₹1.47 Cr - 1.94 Cr
₹28,250 Per Sq. Ft.
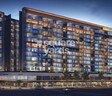
Introducing Shreenathji Mayuresh Delta, a premium residential project in Ulwe, a rapidly growing suburb with excellent connectivity. This RERA registered project (P52000010297) is designed to provide a luxurious living experience with modern amenities and specifications. The project is surrounded by lush green surroundings and offers a serene ambiance for its residents.
At Shreenathji Mayuresh Delta, we believe in providing comfort and convenience to our residents. To ensure a peaceful living, we have equipped the project with vital amenities like power backup and a gymnasium. In addition, we have incorporated high-quality specifications in every unit, including master bedroom walls in acrylic emulsion. Whether you re looking for relaxation or entertainment, we have got you covered.
Residents of Shreenathji Mayuresh Delta can choose from a range of unit options, starting from 2 BHK to 3 BHK apartments. The 2 BHK apartment spans over 499 sq. ft. and is priced at 1.47 Cr, while the 3 BHK apartment comes in two sizes - 648 sq. ft. and 702 sq. ft., priced at 1.79 Cr and 1.94 Cr, respectively. If you re looking for a luxurious living experience in a peaceful environment, Shreenathji Mayuresh Delta is the perfect choice.
Available Unit OptionsThe following table outlines the available unit options at Shreenathji Mayuresh Delta:
| Unit Type | Area (Sq. Ft.) | Price (Rs.) |
| 2 BHK Apartment | 499 | 1.47 Cr |
| 3 BHK Apartment | 648 | 1.79 Cr |
| 3 BHK Apartment | 702 | 1.94 Cr |
The residential property is strategically located near several notable landmarks, providing residents with easy access to essential amenities and services. These landmarks not only enhance the quality of life for residents but also offer a unique blend of convenience and comfort.
The real estate market has witnessed consistent transactions over the past year, with the current rental rate standing at a steady 28,239 across all timeframes. When examining the data, a clear trend emerges in the number of sales transactions and gross sales value. Specifically, a total of 12 government-registered sales transactions have taken place within the past 12 months, resulting in a combined gross sales value of 15 Cr, indicating significant activity in the area. Moreover, a notable observation is the lack of price movement across all timeframes, with the current rate remaining unchanged. Another interesting trend is the growth in sales transactions and gross sales value, with a 3-fold increase in sales transactions and a 3.75-fold increase in gross sales value compared to the 6-month timeframe. These statistics provide valuable insights into the current state of the real estate market, underlining its stability and resilience.
View the latest price list for Shreenathji Mayuresh Delta.
*Prices are indicative and subject to applicable charges and project terms.
Shreenathji Mayuresh Delta's average asking price is rising quarter-on-quarter, compared with Ulwe.
Get the latest price and market updates for Shreenathji Mayuresh Delta.
The Navi Mumbai Municipal Corporation (NMMC) has suspended the 10% water cut that was imposed in May 2026. This decision comes after a review of the storage levels at Morbe Dam, which, while lower than last year, is considered satisfactory by the civic administration.
5 Sales Transactions Registered in Shreenathji Mayuresh Delta From Nov 25 to Oct 26 at Avg. Price ₹ 14.2 K/Sq.Ft.
Transaction Period Nov 25 to Oct 26
5 Sales Transactions Registered in Shreenathji Mayuresh Delta From Nov 25 to Oct 26 at Avg. Price ₹ 14.2 K/Sq.Ft.

Price:₹ 1.47 Cr
Price:₹ 1.79 Cr
Price:₹ 1.94 Cr
Explore the master plan, project photos and walkthrough videos of Shreenathji Mayuresh Delta to understand the overall layout, tower placement, amenities, landscaped spaces and key highlights before making your buying decision.

Living at this area offers a home life centered around abundant green spaces and convenient leisure options. Families will appreciate the dedicated play areas and community green spaces, while residents seeking relaxation can enjoy these amenities without leaving the property. The thoughtful layout, prioritizing open areas and pedestrian movement, creates a comfortable and connected residential environment.
Download master plan of Shreenathji Mayuresh Delta to explore layout details in Ulwe, Navi Mumbai.

Estimate commute from your office or kid's school to Shreenathji Mayuresh Delta.

Please select the starting point to calculate the travel time.
Trust & Verification
Mayuresh Delta
Rera Url:

Ulwe, Navi Mumbai

Seawoods, Navi Mumbai

Nerul, Navi Mumbai
Compare multiple homes side-by-side and find the option that best fits your budget, lifestyle, and needs.

Full Cost Clarity
Compare sale price or rent, applicable charges, and key ownership/rental expenses.
Amenities & Features
Compare amenities, furnishing, configuration, and property features side-by-side.
Best Pick Recommendation
Get an expert-recommended option based on your selected preferences.
Builder / Seller Details
Review key trust signals like builder profile, seller details, and project history.

Shreedham Group, a renowned real estate developer with a legacy spanning 28 years, takes pride in introducing themselves as pioneers in the construction industry. With a base in Mumbai and registered office in Malad, the company has successfully completed 12 projects across key areas of Mumbai, Thane, and Navi Mumbai.Known for their expertise in offering customized apartments with innovative infrastructure, Shreedham Group caters to both corporate and individual clients, delivering commercial and residential complexes of impeccable quality. Their commitment to evolving Quality Management Systems and surpassing customer and regulatory requirements is reflected in their ISO 9001:2000 Certification.With a dedicated team of highly qualified engineers and industry professionals, Shreedham Group strives to maintain profitable, sustainable, and long-term relationships with all stakeholders including clients, suppliers, employees, and laborers. The company customer-centric approach remains unmatched as they consistently offer reasonably priced structures without compromising on quality.

Ulwe Sector 3, Navi Mumbai
3, 4 BHK Apartment
₹ 2.50 Cr to 6.00 Cr

Ulwe Sector 25A, Navi Mumbai
1, 2 BHK Retail Shop, Apartment, Studio
₹ 34.59 Lac to 86.37 Lac

Pushpak Nagar, Navi Mumbai
1, 2 BHK Apartment
Price On Request

Ulwe Sector 16, Navi Mumbai
1, 2 BHK Apartment
₹ 62.83 Lac to 1.32 Cr

Ulwe Sector 19, Navi Mumbai
1, 2 BHK Retail Shop, Apartment
₹ 47.68 Lac to 74.63 Lac

Sector 1 Pushpak Nagar, Navi Mumbai
1 BHK Apartment
₹ 32.20 Lac to 45.80 Lac

Dapoli, Navi Mumbai
1 BHK Apartment, Retail Shop
₹ 45.00 Lac to 60.31 Lac

Pushpak Nagar, Navi Mumbai
1, 2 BHK Studio, Apartment
Price On Request

Pushpak Nagar, Navi Mumbai
1 BHK Apartment
Price On Request

Pushpak Nagar, Navi Mumbai
1, 2 BHK Apartment
₹ 45.00 Lac to 74.00 Lac

CBD Belapur, Navi Mumbai
Office Space
₹ 2.64 Cr to 3.07 Cr

Pushpak Nagar, Navi Mumbai
1, 2, 3 BHK Apartment
₹ 49.30 Lac to 1.10 Cr

Pushpak Nagar, Navi Mumbai
2, 3 BHK Apartment, Retail Shop
₹ 1.07 Cr to 1.42 Cr

Ulwe Sector 21, Navi Mumbai
1, 2 BHK Apartment
₹ 69.53 Lac to 1.18 Cr

Pushpak Nagar, Navi Mumbai
1, 2 BHK Apartment
₹ 34.30 Lac to 68.60 Lac

Vadghar, Navi Mumbai
1, 2 BHK Apartment
₹ 29.43 Lac to 55.42 Lac

Ulwe Sector 24, Navi Mumbai
1, 2 BHK Apartment
₹ 75.45 Lac to 1.06 Cr

Ulwe Sector 20, Navi Mumbai
1, 2, 3 BHK Apartment
₹ 1.27 Cr to 1.77 Cr

Ulwe Sector 19, Navi Mumbai
1 BHK Apartment
₹ 44.81 Lac to 45.23 Lac

Ulwe Sector 9, Navi Mumbai
2 BHK Apartment
₹ 92.77 Lac to 1.10 Cr

Vadghar, Navi Mumbai
Studio
Price On Request

Ulwe Sector 17, Navi Mumbai
1, 2, 3 BHK Apartment
Price On Request

Ulwe Sector 17, Navi Mumbai
1, 2 BHK Apartment
₹ 46.80 Lac to 1.09 Cr

Ulwe Sector 20, Navi Mumbai
1 BHK Apartment
₹ 47.89 Lac

Ulwe Sector 16, Navi Mumbai
2 BHK Apartment
₹ 1.07 Cr to 1.21 Cr

Kharghar, Navi Mumbai
3 BHK Apartment
₹ 1.27 Cr

Sector 15A Belapur, Navi Mumbai
Price On Request

Sector 19 Belapur, Navi Mumbai
2, 3 BHK Apartment
₹ 1.05 Cr to 1.57 Cr

Ulwe Sector 19B, Navi Mumbai
1, 2 BHK Apartment
₹ 43.55 Lac to 63.05 Lac

Ulwe Sector 9, Navi Mumbai
2, 3 BHK Apartment
₹ 70.20 Lac to 1.14 Cr
The project offers 2 BHK and 3 BHK apartment configurations, catering to the needs of various families.
The unit prices start from 1.47 Cr for a 2 BHK apartment and go up to 1.94 Cr for a 3 BHK apartment.
The project offers a range of amenities, including a gymnasium, power backup, 24x7 security, party hall, and rainwater harvesting, among others.
The project is ready to move, with all the units available for occupation.
This website is only for the purpose of providing information regarding real estate projects in different geographies. Any information which is being provided on this website is not an advertisement or a solicitation. The company has not verified the information and the compliances of the projects. Further, the company has not checked the RERA* registration status of the real estate projects listed herein. The company does not make any representation in regards to the compliances done against these projects. Please note that you should make yourself aware about the RERA* registration status of the listed real estate projects.
*Real Estate (Regulation & Development) Act, 2016.


