Sports

- Badminton Court(s)
- Cricket
- Kids' Play Areas / Sand Pits
- Volleyball
- Yoga Areas


₹14.92 Lac
₹2,747 Per Sq. Ft.
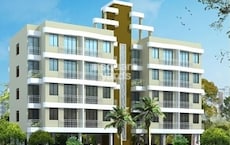
This iconic commercial project, Udaan Aurum, is strategically located in Bhivpuri, offering a perfect blend of luxury and convenience. The project is designed to provide a unique living experience with its carefully crafted amenities and specifications.
At Udaan Aurum, you can expect a luxurious lifestyle with top-class amenities such as a badminton court for sports enthusiasts and power backup for uninterrupted living. The project is built with precision and attention to detail, ensuring that every aspect of your life is taken care of. Whether you re looking for a peaceful retreat or an activity-packed lifestyle, Udaan Aurum has something for everyone.
The project offers a range of unit options, including 1 BHK apartments, each carefully designed to provide maximum comfort and space. The 543 Sq. Ft. 1 BHK apartments are priced at 14.92 Lac, making it an attractive option for those looking for a luxurious and affordable living experience.
Available Unit OptionsThe following table outlines the available unit options at Udaan Aurum:
| Unit Type | Area (Sq. Ft.) | Price (Rs.) |
| 1 BHK Apartment | 543 | 14.92 Lac |
View the latest price list for Udaan Aurum.
*Prices are indicative and subject to applicable charges and project terms.
Udaan Aurum avg. price is ₹ 4.5 k/Sq.Ft. compared to Raigad at ₹ 9 k/Sq.Ft.
Get the latest price and market updates for Udaan Aurum.
Pune experienced heavy rainfall on July 5, 2026, leading to significant disruptions and infrastructure damage. A compound wall of a residential society collapsed, damaging 14 vehicles, though no injuries were reported. The India Meteorological Department (IMD) issued an orange alert for Pune and a red alert for Mumbai, forecasting continued heavy to extremely heavy rainfall across Maharashtra.
Navi Mumbai International Airport will commence international passenger and cargo operations from July 15, 2026. Airlines such as Air India Express and IndiGo are slated to operate international flights from the Adani Group-owned facility.
CIDCO has unveiled an ambitious ₹16,250 crore budget for FY27, signaling a significant infrastructure expansion centered around the Navi Mumbai International Airport. The plan includes developing integrated zones like Aerocity, EduCity, and MediCity to drive economic activity and attract investments.

Price:₹ 14.92 Lac
Explore the master plan, project photos and walkthrough videos of Udaan Aurum to understand the overall layout, tower placement, amenities, landscaped spaces and key highlights before making your buying decision.

Living at this area means enjoying a home surrounded by abundant natural settings, offering a peaceful environment away from urban density. Families and individuals seeking a calm residential experience will appreciate the spaciousness and dedicated areas for relaxation. This project stands out for its commitment to extensive green coverage and a well-planned layout that enhances daily life.
Download master plan of Udaan Aurum to explore layout details in Chinchawali Navi Mumbai, Navi Mumbai.

Estimate commute from your office or kid's school to Udaan Aurum.


Please select the starting point to calculate the travel time.
Trust & Verification

Chinchawali Navi Mumbai, Navi Mumbai

Karjat, Navi Mumbai

Diksal, Navi Mumbai
Compare multiple homes side-by-side and find the option that best fits your budget, lifestyle, and needs.

Full Cost Clarity
Compare sale price or rent, applicable charges, and key ownership/rental expenses.
Amenities & Features
Compare amenities, furnishing, configuration, and property features side-by-side.
Best Pick Recommendation
Get an expert-recommended option based on your selected preferences.
Builder / Seller Details
Review key trust signals like builder profile, seller details, and project history.

UDAAN Builders is a well-respected real estate developer in Navi Mumbai, with a focus on residential, commercial, and industrial properties. With a team of expert professionals, UDAAN Builders has been helping clients realize their dream homes since its establishment in 2013. The company is known for its transparent deals and has gained immense repute across Maharashtra.What sets UDAAN Builders apart is their unmatched service and customer-centric approach. With over a decade of experience in the real estate sector, their knowledgeable team provides invaluable advice and solutions tailored to meet the industrys growing needs. Their portfolio includes a number of successful projects, highlighting their technical expertise and vast knowledge.Heading the team is Vipin Thapar, the director, who ensures the companys vision and mission are upheld. UDAAN Builders is associated with various financial institutions, ensuring reliable financial support for clients. Among their upcoming developments are Udaan Aria and Udaan Avenue at Bhivpuri and Neral.Discover UDAAN Builders commitment to excellence and professionalism by exploring their project brochures, featuring Udaan Aria and Avenue. Stay updated with the latest news and events in the real estate industry, including important topics such as the Real Estate Regulatory Act and the impact of GST on property. Trust UDAAN Builders to deliver an experience that goes beyond expectations and prioritize the relationship with every customer they serve.

Neral, Navi Mumbai
1,2 BHK
₹ 15.00 Lac to 23.34 Lac

Karjat, Navi Mumbai
1,2 BHK
₹ 15.00 Lac to 24.52 Lac

Neral, Navi Mumbai
1 BHK
₹ 12.46 Lac to 17.00 Lac

Neral, Navi Mumbai
1 BHK
₹ 11.50 Lac to 15.84 Lac

Karjat, Navi Mumbai
1,2 BHK
₹ 16.64 Lac to 31.32 Lac

Karjat, Navi Mumbai
1,2 BHK
₹ 15.46 Lac to 25.09 Lac

Karjat, Navi Mumbai
1,2 BHK
₹ 19.05 Lac to 24.85 Lac

Karjat, Navi Mumbai
1,2 BHK
₹ 13.02 Lac to 25.53 Lac

Kothimbe, Navi Mumbai
1 BHK
₹ 15.73 Lac to 20.80 Lac

Neral, Navi Mumbai
1 BHK
₹ 13.12 Lac to 17.60 Lac

Karjat, Navi Mumbai
1, 2, 3 BHK Villa, Apartment
₹ 18.07 Lac to 75.00 Lac

Neral, Navi Mumbai
1, 2 BHK Apartment
Price On Request

Diksal, Navi Mumbai
1, 2 BHK Apartment, Studio
₹ 11.87 Lac to 26.27 Lac

Diksal, Navi Mumbai
1 BHK Studio, Apartment
Price On Request

Karjat, Navi Mumbai
1, 2 BHK Apartment
₹ 25.00 Lac to 39.22 Lac

Diksal, Navi Mumbai
1, 2 BHK Apartment
₹ 19.03 Lac to 25.00 Lac

Bamnoli, Navi Mumbai
1 BHK Apartment, Retail Shop
₹ 18.05 Lac to 18.16 Lac

Bhivpuri, Navi Mumbai
1, 2 BHK Studio, Apartment
₹ 12.41 Lac to 29.99 Lac

Karjat, Navi Mumbai
1 BHK Apartment
Price On Request

Karjat, Navi Mumbai
1, 2 BHK Apartment
₹ 14.56 Lac to 21.00 Lac
Yes, the Udaan Aurum project is ready to move, as per the current project status.
The available unit options in Udaan Aurum include 1 BHK apartments with an area of 543 Sq. Ft. priced at 14.92 Lac.
The homes in Udaan Aurum come with Vitrified Tiles flooring in the master bedroom, other bedrooms, and living areas.
Yes, the project offers amenities such as a Badminton Court, Power Backup and a Normal Park / Central Green.
This website is only for the purpose of providing information regarding real estate projects in different geographies. Any information which is being provided on this website is not an advertisement or a solicitation. The company has not verified the information and the compliances of the projects. Further, the company has not checked the RERA* registration status of the real estate projects listed herein. The company does not make any representation in regards to the compliances done against these projects. Please note that you should make yourself aware about the RERA* registration status of the listed real estate projects.
*Real Estate (Regulation & Development) Act, 2016.