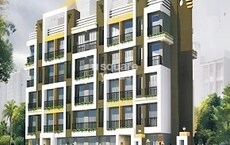
Aaditya Roop Rajat Apartment Boisar, Palghar
₹17.89 Lac - 83.94 Lac
About Aaditya Roop Rajat Apartment, Boisar by Roop Rajat Builders
Aaditya Roop Rajat Apartment, a luxurious residential project located in the vibrant suburb of Boisar, is a haven for those seeking a serene and picturesque living experience. Strategically situated on the Boisar-Palghar Road, this project offers seamless connectivity to various parts of the city, ensuring a hassle-free commute to work, school, and entertainment.
As you step into the apartment, you ll be greeted by opulent amenities that redefine the concept of modern living. Enjoy stints at the badminton court, a perfect blend of sports and entertainment. Additionally, our power backup system ensures that you never face any disruptions, giving you a seamless living experience. The master bedroom s acrylic emulsion walls not only add a touch of elegance but also provide durability and easy maintenance.
With a wide range of unit options to choose from, you ll surely find the perfect fit for your family. From 1 BHK to 4 BHK apartments, each space is carefully crafted to ensure a perfect blend of comfort and luxury. Whether you re a young professional looking for a cozy pad or a family seeking a spacious abode, Aaditya Roop Rajat Apartment has something for everyone.
Available Unit OptionsThe following table outlines the available unit options at Aaditya Roop Rajat Apartment:
| Unit Type | Area (Sq. Ft.) | Price (Rs.) |
| 1 BHK Apartment | 363 | 17.89 Lac |
| 1 BHK Apartment | 419 | 20.53 Lac |
| 2 BHK Apartment | 502 | 24.60 Lac |
| 2 BHK Apartment | 732 | 35.87 Lac |
| 3 BHK Apartment | 1125 | 55.13 Lac |
| 4 BHK Apartment | 1713 | 83.94 Lac |
- DS Memorial High School is just 2.59 km away, making it a convenient choice for families with children.
- Metro Phoenix Hospital is 2.68 km away, ensuring timely medical attention in case of an emergency.
- Bank Of India is 2.75 km away, providing a convenient connection to the city.
- Hotel Express Inn is 3.43 km away, perfect for guests and visitors.
- Royal Classic Mall is 0.32 km away, offering a range of shopping and dining options.
Aaditya Roop Rajat Apartment Floor Plans and Pricing
coming soon
1 BHK Apartment - 419 sq. ft. (Carpet Area)
2 BHK Apartment - 502 sq. ft. (Carpet Area)
2 BHK Apartment - 732 sq. ft. (Carpet Area)
coming soon
3 BHK Apartment - 1125 sq. ft. (Carpet Area)
coming soon
4 BHK Apartment - 1713 sq. ft. (Carpet Area)
Aaditya Roop Rajat Apartment Price Trends and Market Insights
Master Plan, Photos, Videos & Brochure of Aaditya Roop Rajat Apartment
Explore the master plan, project photos and walkthrough videos of Aaditya Roop Rajat Apartment to understand the overall layout, tower placement, amenities, landscaped spaces and key highlights before making your buying decision.
Master Plan 1
- Aaditya Roop Rajat Apartment offers a structured residential environment that combines distinct housing options with essential daily infrastructure. Located in a growing suburban hub, this development stands out for its self-contained setup that integrates education, retail, and leisure within a single neighborhood.
- Around 35%-45% of the project is dedicated to green coverage, highlighted by Green Buffer Zones and Tree-lined Walkways that create a natural shield from the surrounding areas.
- The open area covers 45%-55% of the plot, where Open Lawns and paved pathways offer residents plenty of room to gather and relax outside.
- With only 20%-30% of the land used for buildings, the neighborhood feels open and uncrowded, allowing plenty of natural light and fresh air to reach every home.
- Direct connection to Boisar-Palghar Road ensures a straightforward daily commute, while a network of wide Internal Roads keeps traffic moving smoothly within the gates.
- A dedicated Leisure Pool provides a refreshing space for residents to unwind and enjoy their weekends close to home.
- The central Club House serves as a key social hub, offering dedicated spaces for indoor activities and community gatherings.
- A full-sized Swimming Pool offers a direct option for daily exercise and aquatic fitness without leaving the neighborhood.
- Having a Children's Play Area, a School, and a Shopping Center right on site means families can manage education, play, and daily errands within a safe walking distance.
- Sector I blocks stand in a neat U-shape around a central courtyard to maximize daylight for every home.
- Sector IV row houses stand in parallel rows facing north to south, keeping homes bright throughout the day.
- Sector III buildings are arranged in parallel pairs, leaving wide gaps that prevent blocks from blocking each other.
- Residents in Sector II can walk directly to the local shops without crossing any major external roads.
- Row houses in Sector IV sit just a short stroll away from the central green spaces and walking paths.
- Sector III homes enjoy immediate access to the shared gardens located right at their doorstep.
- Sector I homes face away from Boisar Chilhar Road, which helps block out traffic noise from the main road.
- Row houses labeled G and H in Sector IV sit deep inside the property, offering a quiet living environment.
- Sector III buildings face inward toward private courtyards, keeping daily family life shielded from neighboring blocks.
- Wide gaps between the Sector III blocks allow fresh air to flow freely through the central residential zone.
- Sector I buildings are spaced far apart, giving residents clear views of the surrounding green landscapes.
- Row houses in Sector IV feature low-rise structures, which keeps the southern sky open and bright for everyone.
- Paved walking paths connect Sector I directly to Sector II, allowing residents to walk safely between neighborhoods.
- Sector IV features dedicated footpaths that keep walking residents completely separate from moving cars.
- Sector III pathways lead straight to the central gardens, making evening walks simple and safe for everyone.
- Sector II features flat, step-free pathways that make walking easy for older residents using walking aids.
- Play lawns in Sector III sit safely away from car lanes, so children can play without any traffic danger.
- Sector IV row houses have private front yards where grandparents can sit comfortably and watch their grandchildren play.
- Sector III features a large central garden that acts as a natural green heart for the middle neighborhood.
- Sector I blocks encircle a shared lawn, bringing natural views directly to the windows of every apartment.
- Sector IV row houses are bordered by planted edges, creating a soft natural boundary along the southern property line.
- Cars enter the property from this area, keeping heavy external traffic completely outside the residential sectors.
- Sector IV row houses feature private parking spaces right next to each home for quick and easy access.
- Sector II parking zones are placed along the outer edges, keeping the inner residential courtyards free of cars.
- Sector IV row houses offer a rare suburban feel, combining private home ownership with shared neighborhood security.
- Sector I apartments provide a highly social environment, where shared courtyards make it easy to meet your neighbors.
- Sector III homes balance privacy and community, making this neighborhood a highly practical choice for growing families.
Living here delivers a highly self-contained lifestyle where your daily needs, learning, and relaxation are all positioned just steps from your front door. Growing families benefit the most because kids can walk safely to their classrooms and outdoor play spaces without ever needing to cross busy public streets. This neighborhood stands out in the local market by combining low-density housing setups with an integrated retail hub, saving you precious travel time every single day.
Download master plan of Aaditya Roop Rajat Apartment to explore layout details in Boisar, Palghar.

Amenities & Specifications of Aaditya Roop Rajat Apartment
Sports
- Badminton Court(s)
- Kids' Play Areas / Sand Pits
- Yoga Areas
- Jogging / Cycle Track
Convenience
- Power Backup
- Treated Water Supply
- 24*7 Water Supply
- Lift
Safety
- 24 x 7 Security
- CCTV / Video Surveillance
Environment
- Rain Water Harvesting
- Sewage Treatment Plant
- Normal Park / Central Green
Specifications
- Master Bedroom-Walls
- Acrylic Emulsion
- Master Bedroom-Flooring
- Vitrified Tiles
- Other Bedrooms-Flooring
- Vitrified Tiles
- Walls
- Acrylic Emulsion
- Living Area-Flooring
- Vitrified Tiles
- Kitchen-Equipments
- Modular Kitchen
- Bathroom
- Premium Bath Fittings
- Structure
- RCC Frame Structure
Location and Connectivity Around Roop Rajat Builders Boisar

Connecting Roads
Share your genuine review and help other buyers make an informed decision.
Roop Rajat Builders Track Record
Frequently Asked Questions About Aaditya Roop Rajat Apartment
The project offers a range of unit sizes and configurations, including 1 BHK, 2 BHK, 3 BHK, and 4 BHK apartments, with available areas ranging from 363 Sq. Ft. to 1713 Sq. Ft.
The prices of the units in this project start from 17.89 Lac for a 1 BHK apartment with an area of 363 Sq. Ft. and go up to 83.94 Lac for a 4 BHK apartment with an area of 1713 Sq. Ft.
The project offers a range of amenities and facilities, including a badminton court, power backup, 24 x 7 security, rainwater harvesting, and indoor games, among others.
Yes, the project is located near the Boisar-Palghar Road, making it easily accessible by public transport or personal vehicles.
The project is currently Ready to Move, making it possible for homebuyers to moving in soon.
Yes, the project is RERA-registered with registration numbers P99000009521, P99000022223, P99000046640, and P99000046984.
This website is only for the purpose of providing information regarding real estate projects in different geographies. Any information which is being provided on this website is not an advertisement or a solicitation. The company has not verified the information and the compliances of the projects. Further, the company has not checked the RERA* registration status of the real estate projects listed herein. The company does not make any representation in regards to the compliances done against these projects. Please note that you should make yourself aware about the RERA* registration status of the listed real estate projects.
*Real Estate (Regulation & Development) Act, 2016.