Vasai East, Palghar
₹ 56 L- Ready to Move
- 613 Sq.Ft. (Saleable Area)


Price on Request
View the latest price list for Bidker Pawan Paradise.
*Prices are indicative and subject to applicable charges and project terms.
Bidker Pawan Paradise's average asking price is rising quarter-on-quarter, compared with Vasai East.
Bidker Pawan Paradise avg. price is ₹ 7.3 k/Sq.Ft. compared to Vasai East at ₹ 8.8 k/Sq.Ft.
Get the latest price and market updates for Bidker Pawan Paradise.
A total of 1 residential transactions has been registered so far for Bidker Pawan Paradise, amounting to ₹ 72 L till October 2026.
During Q2'2026, average property prices for Bidker Pawan Paradise moved from ₹ 7,100/sqft to ₹ 7,300/sqft, reflecting a 2.82% rise.
During Q1'2026, average property prices for Bidker Pawan Paradise moved from ₹ 6,850/sqft to ₹ 7,100/sqft, reflecting a 3.65% rise.
1 Sales Transactions Registered in Bidker Pawan Paradise From Nov 25 to Oct 26 at Avg. Price ₹ 7.5 k/Sq.Ft.
Transaction Period Nov 25 to Oct 26
1 Sales Transactions Registered in Bidker Pawan Paradise From Nov 25 to Oct 26 at Avg. Price ₹ 7.5 k/Sq.Ft.

Price:Price on Request
Price:Price on Request
Explore resale listings currently available in Bidker Pawan Paradise, Palghar.
Explore the master plan, project photos and walkthrough videos of Bidker Pawan Paradise to understand the overall layout, tower placement, amenities, landscaped spaces and key highlights before making your buying decision.

Living here offers a peaceful home life surrounded by greenery, providing a calm retreat from city bustle. Residents who value open spaces and easy travel will find daily life convenient and refreshing. This project stands out for its extensive green coverage and strong road connections within this area.
Download master plan of Bidker Pawan Paradise to explore layout details in Vasai East, Palghar.

Estimate commute from your office or kid's school to Bidker Pawan Paradise.


Please select the starting point to calculate the travel time.
Average Asking Price in Vasai East
Based on active listings and recent trends

Based on demand, livability, and activity
Know More About Vasai East
No Reviews exist for Vasai East
Be the first to review this locality
Vasai East, Palghar

Navghar, Palghar

Vasai East, Palghar
Compare multiple homes side-by-side and find the option that best fits your budget, lifestyle, and needs.

Full Cost Clarity
Compare sale price or rent, applicable charges, and key ownership/rental expenses.
Amenities & Features
Compare amenities, furnishing, configuration, and property features side-by-side.
Best Pick Recommendation
Get an expert-recommended option based on your selected preferences.
Builder / Seller Details
Review key trust signals like builder profile, seller details, and project history.

Bidker Builders is a renowned real estate development company based in Mumbai and Thane. With a focus on quality rather than quantity, Bidker Builders has been in the business of construction and property development for over two decades. The company has successfully completed numerous projects, providing contemporary, well-constructed, and affordable homes to individuals in and around Mumbai. Bidker Builders believes in the importance of customer satisfaction and strives to build a home that meets the highest standards and becomes a source of pride and satisfaction for its residents. With a team of highly qualified architects, specialized consultants, experienced engineers, and a dedicated staff, Bidker Builders ensures the finest craftsmanship and attention to detail in every aspect of their projects. Transparency and integrity are the core values that the company upholds, with a mission to provide quality homes at the best value. Bidker Builders has earned a strong reputation for excellence, with a majority of its homeowners being referrals from satisfied customers. The company commitment to quality, workmanship, and customers satisfaction is reflected in every home they build. With an emphasis on providing not only a well-designed place to live, but also on building long-term relationships with their customers, Bidker Builders strives to meet the unique needs and expectations of each individual. In addition, the company offers homes that are spacious and affordably priced, making them great value for money. For those looking to buy a home, Bidker Builders assures an exceptional experience and the best possible choices.
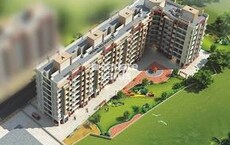
Vasai West, Palghar
1,2 BHK
₹ 43.00 Lac to 70.28 Lac
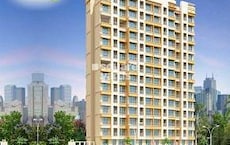
Vasai East, Palghar
1,2 BHK
₹ 33.26 Lac to 65.61 Lac

Navghar, Palghar
3 BHK
Price On Request
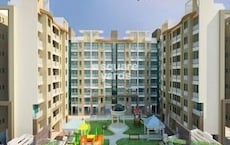
Vasai East, Palghar
1,2 BHK
₹ 45.00 Lac to 67.92 Lac

Nalasopara West, Palghar
2 BHK
Price On Request
Vasai West, Palghar
2 BHK
Price On Request
Vasai East, Palghar
1,2 BHK
₹ 39.85 Lac to 55.10 Lac
Navghar, Palghar
1,2,3 BHK
Price On Request
Vasai East, Palghar
1,2 BHK
₹ 27.73 Lac to 48.18 Lac
Vasai East, Palghar
1,2 BHK
₹ 42.00 Lac to 65.00 Lac

Naigaon East, Palghar
1, 2 BHK Apartment
₹ 34.75 Lac to 52.43 Lac

Diwanman, Palghar
1, 2 BHK Apartment, Office Space
Price On Request

Nalasopara East, Palghar
1, 2 BHK Apartment
Price On Request

Virar East, Palghar
1, 2 BHK Retail Shop, Apartment
₹ 56.68 Lac to 90.82 Lac

Nalasopara East, Palghar
1, 2 BHK Apartment
Price On Request

Nalasopara East, Palghar
1, 2 BHK Apartment
Price On Request

Chinchoti, Palghar
1 BHK Retail Shop, Apartment
Price On Request

Waliv, Palghar
1, 2 BHK Apartment
Price On Request

Nalasopara East, Palghar
1, 2 BHK Apartment, Retail Shop
₹ 34.57 Lac to 67.28 Lac

Tivri, Palghar
1, 2 BHK Apartment
₹ 43.00 Lac to 60.22 Lac

Naigaon East, Palghar
1, 2 BHK Apartment
₹ 37.00 Lac to 49.00 Lac

Naigaon East, Palghar
3 BHK Apartment
₹ 84.82 Lac

Naigaon East, Palghar
1, 2 BHK Apartment
₹ 41.00 Lac to 64.25 Lac

Naigaon East, Palghar
3 BHK Apartment
₹ 84.82 Lac

Naigaon East, Palghar
1, 2 BHK Apartment
₹ 37.50 Lac to 72.10 Lac

Vasai West, Palghar
1, 2 BHK Apartment
₹ 53.34 Lac to 87.06 Lac

Vasai West, Palghar
1, 2 BHK Apartment, Retail Shop
₹ 52.27 Lac to 76.90 Lac

Naigaon East, Palghar
1, 2 BHK Studio, Apartment, Retail Shop
₹ 19.02 Lac to 46.14 Lac

Nalasopara East, Palghar
2, 3 BHK Apartment
₹ 67.83 Lac to 99.37 Lac

Nalasopara East, Palghar
Studio
Price On Request

Vasai West, Palghar
1 BHK Apartment
Price On Request

Naigaon East, Palghar
1, 2 BHK Apartment
₹ 41.00 Lac to 64.25 Lac

Naigaon East, Palghar
1, 2 BHK Apartment
₹ 28.57 Lac to 47.24 Lac

Naigaon East, Palghar
3 BHK Apartment
₹ 65.31 Lac

Naigaon East, Palghar
1, 2, 3 BHK Apartment
₹ 35.52 Lac to 75.00 Lac

Naigaon East, Palghar
1, 2 BHK Apartment
₹ 41.50 Lac to 53.56 Lac
Yes, Bidker Pawan Paradise has received its Occupancy Certificate, confirming that the project is legally approved for residential use.
Yes, Bidker Pawan Paradise has received its Occupancy Certificate, confirming that the project is legally approved for residential use
Yes, Bidker Pawan Paradise is a Ready to Move residential project, allowing buyers to take possession immediately without any construction wait.
Yes, most major banks and NBFCs offer home loans for ready-to-move projects like Bidker Pawan Paradise, subject to eligibility.
Ready to Move projects like Bidker Pawan Paradise may be priced slightly higher, but they eliminate construction delays, GST, and rental overlap costs.
This website is only for the purpose of providing information regarding real estate projects in different geographies. Any information which is being provided on this website is not an advertisement or a solicitation. The company has not verified the information and the compliances of the projects. Further, the company has not checked the RERA* registration status of the real estate projects listed herein. The company does not make any representation in regards to the compliances done against these projects. Please note that you should make yourself aware about the RERA* registration status of the listed real estate projects.
*Real Estate (Regulation & Development) Act, 2016.