Pate developer logo

Pate West Coast Park Phase 2 Shivane, Pune

Pate West Coast Park Phase 2 by Pate is an Apartment in Shivane, Pune, with 1 BHK, 2 BHK Flats floor plans. Unit sizes are available from 374 Sq.Ft. to 529 Sq.Ft.. The project is Ready to Move, with possession Scheduled for Dec 2018. Units are priced from ₹ 38.05 Lac.
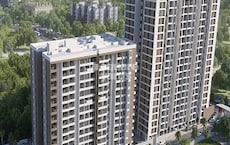
Pate West Coast Park Phase 2 Cover Image

₹38.05 Lac - 53.82 Lac

₹6,259 Per Sq. Ft.

Project Status
Ready to Move
Ready to Move Since
Dec 2018
Unit Config
1, 2 BHK Flats
Size
374 to 529 Sq. Ft.
Number of Units
352
Total Area
3.64 Acres
On this page

About Pate West Coast Park Phase 2, Shivane by Pate

Pate West Coast Park Phase 2 is a well designed and well managed project, offering premium apartments that are perfect for people who are looking for a place to call home. The project offers 352 units spread over 3.64 acres, with sizes ranging from 374 sqft to 529 sqft. The project is well connected to various important places in Pune, including Mutha River and Abhiruchi Mall, as well as the Mumbai Pune Expressway. The apartments are also well connected to the Hinjewadi IT Park, making it a great choice for those who are looking for an investment opportunity.

Pate West Coast Park Phase 2 Price List, Price Trends and Market Insights

Price List

View the latest price list for Pate West Coast Park Phase 2.

Unit Type (Carpet) Price* Action
1 BHK Apartment 374 Sq. Ft. ₹ 38.05 Lac
2 BHK Apartment 415 Sq. Ft. ₹ 42.22 Lac
2 BHK Apartment 529 Sq. Ft. ₹ 53.82 Lac

*Prices are indicative and subject to applicable charges and project terms.

Pate West Coast Park Phase 2 Floor Plans

Floor plan of 1 BHK 374 Sq. Ft. Apartment in Pate West Coast Park Phase 2, Pune
1 BHK 374 Sq. Ft. Apartment

Price:₹ 38.05 Lac

₹ 26.41 K EMI

Master Plan, Photos, Videos & Brochure of Pate West Coast Park Phase 2

Explore the master plan, project photos and walkthrough videos of Pate West Coast Park Phase 2 to understand the overall layout, tower placement, amenities, landscaped spaces and key highlights before making your buying decision.

Master Plan 1

Overview about Pate West Coast Park Phase 2
  • Pate West Coast Park Phase 2 is a residential development located on the MumbaiPune Expressway. It offers a highly green environment with extensive open spaces and recreational opportunities for residents.
Land Use and Density
  • Around 65%-80% of the plot is green, featuring surrounding natural green forested areas and well landscaped internal gardens, so homes here are surrounded by nature.
  • The open area covers 70%-85% of the plot and walking paths, seating areas, poolside areas, and multiple internal courtyards fill the non green stretches, giving residents places to stroll, relax, and gather.
  • Only 10%-15% of the plot has been built on, so most of what you see from your window is open space rather than other buildings and homes here get more air and light than in a tightly packed complex.
Connectivity Access
  • The project is located on this road, providing direct access for residents commuting to or from the city. Surface parking and internal roads ensure smooth movement within the community.
Amenities Lifestyle
  • The large swimming pool, small swimming pool, and this amenity give residents places to cool off or relax without leaving home.
  • A kids play area means children have a dedicated outdoor space built into the layout.
Tower Placement Orientation
  • Towers A and F are positioned towards the eastern and northern edges of the property.
  • Towers D and E are located on the western side, forming a pair.
  • Tower C sits south of Tower D, creating a distinct cluster on the southwest.
  • Tower B is placed southeast of Tower E, near the central green area.
Amenity Access
  • Residents in Tower F have quick access to the northern recreational water body.
  • Tower A is positioned close to the central recreational zones.
  • Towers B and E are centrally located, providing easy reach to most internal facilities.
  • Families in Towers C and D can quickly walk to the dedicated play space.
Noise Privacy Road Facing
  • Homes in Tower A face the main entrance road, which might experience some activity.
  • Tower F is set back from the main entry, offering more quiet.
  • The extensive natural green areas surrounding the property provide a buffer against external noise.
  • Towers C and D are positioned away from the main entry, enhancing privacy.
Corridor Analysis
  • Significant gaps exist between Towers D and E, allowing light and air to pass through.
  • The spacing between Tower F and Tower E creates an open view towards the central area.
  • Towers A and B are separated by a wide green stretch, ensuring good light penetration.
  • The layout avoids direct, face-to-face tower arrangements, promoting open views for many units.
Internal Circulation Pedestrian
  • Pedestrians can move freely on paths connecting all residential blocks.
  • The design separates walking areas from car movement in many places.
  • Residents can stroll through the central green areas between the towers.
  • Paths link the residential buildings to the various recreational spots.
Child Senior Friendly Zones
  • The dedicated play space near Towers C and B offers a safe area for children.
  • Flat walking surfaces throughout the central areas support easy movement for older residents.
  • The central gathering areas provide accessible spots for social interaction.
  • The design incorporates shaded spots within the planted areas for comfort.
Green Cover Landscape
  • The property features a broad band of natural green space along its western and southern boundaries.
  • Internal green areas are distributed between the residential blocks, forming courtyards.
  • A large green expanse separates Tower A from Tower B.
  • The central part of the complex contains several distinct planted zones.
Traffic Flow Access Planning
  • Cars enter the property from the main entry point in the northeast.
  • Parking areas are distributed around the base of each residential building.
  • The road system within the property allows cars to reach all towers.
  • The main entry road provides a clear path into the residential zones.
Overall Livability Assessment
  • The project offers a balanced environment with residential comfort and natural surroundings.
  • Residents benefit from well-defined living spaces and accessible outdoor areas.
  • The design emphasizes a connection to nature through its extensive green buffers.
  • This development provides a quiet residential setting with thoughtful amenity distribution.
Final Summary

Living here means enjoying a home surrounded by nature, with generous green spaces and open areas for relaxation and strolls. Families will appreciate the dedicated play space for children, while everyone benefits from easy access to major transport routes. This project stands out for its commitment to green living and spacious design, offering a peaceful retreat within a connected location.

Download Hub for Pate West Coast Park Phase 2

Download master plan & walkthrough video of Pate West Coast Park Phase 2 to explore layout and virtual tour in Shivane, Pune.

Master Plan

Overall project layout & design

Walkthrough Video

Virtual tour of the property

Amenities & Specifications of Pate West Coast Park Phase 2

Sports

  • Gymnasium
  • Swimming Pool
  • Badminton Court(s)
  • Cricket
  • Kids' Play Areas / Sand Pits
  • Basketball
  • Yoga Areas
  • Jogging / Cycle Track
  • Skating Rink
  • Rappelling/Rock Climbing

Convenience

  • Power Backup
  • 24*7 Water Supply
  • Lift

Safety

  • 24 x 7 Security
  • CCTV / Video Surveillance
  • Fire Fighting Systems
  • Intercom Facility

Leisure

  • Reading Room/Library
  • Party Hall
  • Cards Room
  • Clubhouse
  • Amphitheater
  • Indoor Games
  • Obeservatory Deck

Environment

  • Rain Water Harvesting
  • Sewage Treatment Plant
  • Solar Lighting
  • Large Green Area

Specifications

Master Bedroom-Walls
Oil Bound Distemper
Master Bedroom-Flooring
Vitrified Tiles
Other Bedrooms-Flooring
Vitrified Tiles
Walls
Oil Bound Distemper
Living Area-Flooring
Vitrified Tiles
Bathroom
Premium Bath Fittings
Structure
RCC Frame Structure

Location and Connectivity Around Pate Shivane

Connectivity map showing nearby places around Pune West
Pune West Check Travel Time

Estimate commute from your office or kid's school to Pate West Coast Park Phase 2.

RERA Details of Pate West Coast Park Phase 2

Scan the QR code to verify the project's RERA registration details.

P52100007669

West Coast Park Phase II

View Detailed RERA
  • Square Yards RERA Reg. A51800000454

How does Pate West Coast Park Phase 2 compare with similar projects?

Compare Pate West Coast Park Phase 2 with similar projects. Evaluate pricing, configurations, possession timelines, and project scale to find the best fit for your needs.
Current Project
Pate West Coast Park Phase 2 project in Shivane, Pune

Pate West Coast Park Phase 2

Shivane, Pune

Price
₹38.05 Lac - 53.82 Lac
Per Sq. Ft
₹6,259 Per Sq. Ft
Configuration
1, 2 BHK Flats
Unit Size
374 to 529 Sq. Ft
Possession
Dec 2018
Status
Ready to Move
RERA No.
P52100007669
Land Area
3.64 Acres
Total Units
352
Density
97 Units/Acre
Saarrthi Sinclair project in Warje, Pune

Saarrthi Sinclair

Warje, Pune

Rated 4.6 out of 5
Price
₹37.31 Lac - 55.94 Lac
Per Sq. Ft
₹10,700 Per Sq. Ft
Configuration
1, 2 BHK Flats
Unit Size
583 to 874 Sq. Ft
Possession
Apr 01, 2014
Status
Ready to Move
RERA No.
A51800000454
Land Area
N/A
Total Units
276
Density
N/A
Belvalkar Kirkatwadi Phase II project in Kirkatwadi, Pune

Belvalkar Kirkatwadi Phase II

Kirkatwadi, Pune

Price
₹44.48 Lac
Per Sq. Ft
N/A
Configuration
1, 2 BHK Flats
Unit Size
608 Sq. Ft
Possession
N/A
Status
Ready to Move
RERA No.
A51800000454
Land Area
2 Acres
Total Units
155
Density
78 Units/Acre
View Detailed Comparison

Pate Track Record

35 Total
Projects
35 Delivered
Projects

Pate Developers is a leading real estate company that was founded by Balkrishna K Pate in the year 1983. The company possesses sizeable experience spanning more than 25 years and the portfolio of property by Pate Developers consists of more than 1000 residential apartments, shops, showrooms and offices in Pune. Pate Developers has always been a company that breaks away from tradition in terms of construction techniques and design. The company has always offered timely possession to its clients and has a blemish free track record when it comes to satisfying clients. The company is looking at developing gargantuan colonies spread over 25 acres that mainly cater to upper middle class buyers which represents a shift from its previous middle class housing target segment.

You May Also Like

Frequently Asked Questions About Pate West Coast Park Phase 2

Before purchasing in Pate West Coast Park Phase 2, verify the land title, chain of ownership, and encumbrance status. Also cross-check the RERA registration number P52100007669 and confirm approvals with local authorities for the address Shivane Pune, 411023.

Pate West Coast Park Phase 2 has received its completion and occupancy approvals. With a possession status of Ready to Move, buyers can move in immediately after completing purchase formalities.

Yes, purchasing apartment at Pate West Coast Park Phase 2 is legally safe, as the project has a possession status of Ready to Move and is registered under RERA with registration number P52100007669. Being a completed development, it significantly reduces construction, delivery, and compliance risks compared to under-construction projects

Yes, Pate West Coast Park Phase 2 has received its Occupancy Certificate, confirming that the project is legally approved for residential use.

After taking possession at Pate West Coast Park Phase 2, buyers should inspect electrical fittings, plumbing and water supply (municipal/borewell), elevator operations across 1, parking allocation, common areas, and verify that the flat matches the approved Oil Bound Distemper, Vitrified Tiles, Premium Bath Fittings, RCC Frame Structure and inventory list before moving in.

*Disclaimer

This website is only for the purpose of providing information regarding real estate projects in different geographies. Any information which is being provided on this website is not an advertisement or a solicitation. The company has not verified the information and the compliances of the projects. Further, the company has not checked the RERA* registration status of the real estate projects listed herein. The company does not make any representation in regards to the compliances done against these projects. Please note that you should make yourself aware about the RERA* registration status of the listed real estate projects.

*Real Estate (Regulation & Development) Act, 2016.