Sports

- Gymnasium
- Swimming Pool
- Kids' Pool
- Badminton Court(s)
- Tennis Court(s)
- Kids' Play Areas / Sand Pits
- Basketball
- Volleyball
- Yoga Areas
- Jogging / Cycle Track
- Gazebo


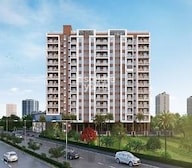
Skyways Harmony, in Lohgaon, Pune, is a Ready to Move development by Skyways Unlimit Spaces comprising 222 homes in 1, 2 BHK across 0.74 Acres. Units range from 419 Sq.Ft. to 630 Sq.Ft., priced from ₹ 31.42 Lac to ₹ 47.25 Lac, working out to ₹ 7,850 Per Sq. Ft.. Skyways Harmony stands close to Pune Ahmednagar Highway and near Unique Internatinal School, Lohgaon, Udaan Biodiversity Park, Viman Nagar, Aeromall, Airport Road, including a school just 0.8 km away. On site, Skyways Harmony delivers Gymnasium, Swimming Pool, Power Backup, Solar Heaters, 24 x 7 Security, CCTV / Video Surveillance, Rain Water Harvesting, Sewage Treatment Plant, Amphitheater, Indoor Games across sports, convenience, safety and leisure categories. Skyways Harmony is registered under Maharashtra RERA with registration number P52100034806 and has been Ready to Move since Dec 2024.

 +10 Photos
 Video
Video
₹31.42 Lac - 47.25 Lac
₹7,850 Per Sq. Ft.
Estimated Rent: ₹24K/month
Skyways Harmony is situated at Lohgaon Pune, offering a sophisticated residential experience developed by Skyways Unlimit Spaces, who brings a legacy of 7 completed projects to this Residential venture. Set against the backdrop of Pune East with a livability index of 4.1, the property features 1, 2 BHK Flats with unit sizes ranging from 419 Sq.Ft. to 630 Sq.Ft..
Skyways Harmony is a Ready to Move apartment development in Lohgaon, Pune, by Skyways Unlimit Spaces, offering 222 homes in 1, 2 BHK configurations across 0.74 Acres Skyways Harmony has been Ready to Move since Dec 2024.
| Parameter | Detail |
|---|---|
| Project Name | Skyways Harmony |
| Developer | Skyways Unlimit Spaces |
| Location | Lohgaon, Pune |
| Status | Ready to Move |
| Ready Since | Dec 2024 |
| Total Units | 222 |
| Configurations | 1, 2 BHK |
| Size Range | 419 Sq.Ft. to 630 Sq.Ft. |
| Price Range | ₹ 31.42 Lac to ₹ 47.25 Lac |
| Price Per Sq Ft | ₹ 7,850 Per Sq. Ft. |
| RERA Number | P52100034806 |
View the latest price list for Skyways Harmony.
*Prices are indicative and subject to applicable charges and project terms.
Skyways Harmony's average asking price is rising quarter-on-quarter, compared with Lohgaon.
Skyways Harmony avg. price is ₹ 7.8 k/Sq.Ft. compared to Lohgaon at ₹ 10.2 K/Sq.Ft.
Monthly Rent in Skyways Harmony start from ₹ 24 K with options available for 2 BHK units
Get the latest price and market updates for Skyways Harmony.
Rent in Skyways Harmony ranges from ₹ 22 K to ₹ 26 K with options available for 2 BHK.
Pune Metropolitan Region Development Authority has allocated ₹55.03 crore for the Pune Internal Ring Road project, which includes tunnels, bridges, and interchanges. This project aims to improve connectivity between Hinjawadi IT Park, Chakan MIDC, and Lohegaon Airport, significantly reducing travel time and decongesting city roads.
During Q2'2026, average property prices for Skyways Harmony moved from ₹ 7,250/sqft to ₹ 7,850/sqft, reflecting a 8.28% rise.
The Pune Municipal Corporation (PMC) is set to undertake significant infrastructure development in 32 merged villages, with an investment of approximately Rs 2,000 crore. This initiative, supported by the World Bank, Central Government, and Maharashtra Government, will focus on improving water supply, sewage networks, roads, and stormwater drainage.
During Q1'2026, average property prices for Skyways Harmony moved from ₹ 7,050/sqft to ₹ 7,250/sqft, reflecting a 2.84% rise.
The approach road to Pune International Airport, from Nagpur Chawl to the entrance, will be widened from 12 to 24 meters and developed with modern aesthetics. This CSR-funded project aims to improve traffic flow and provide a smoother commute for passengers, reflecting Pune's growing air traffic and aiming to create a welcoming gateway to the city.
Residents of Wagholi, Kesnand, and Lohegaon are experiencing frequent power cuts and voltage fluctuations, disrupting daily life. The issue, stemming from inadequate infrastructure and increased demand, worsened during Diwali due to damaged feeder lines from the Lonikand substation, leading to blackouts and voltage issues.
Structural Works reach 80% completion, External Works has reached 90%, Internal finishing stands at 45%, MEP Services including lift and staircases, are now 90% done.
Structural Works reach 71% completion.
External Works has reached 35%, Internal finishing stands at 18%, MEP Services including lift and staircases, are now 23% done.
Skyways Harmony offers four saleable-area sizes across 1, 2 BHK, from 419 Sq.Ft. at the entry level up to 630 Sq.Ft..
1 BHK Apartment at 419 Sq. Ft. for ₹ 31.42 Lac is the entry configuration at Skyways Harmony, per the project's official, structured Price List.

Price:₹ 31.42 Lac

Price:₹ 32.10 Lac

Price:₹ 47.10 Lac

Price:₹ 47.25 Lac
Explore the master plan, project photos and walkthrough videos of Skyways Harmony to understand the overall layout, tower placement, amenities, landscaped spaces and key highlights before making your buying decision.

This project delivers a home life centered around outdoor enjoyment and a sense of openness. Families will find daily life better with dedicated spaces for children and ample room to move around. Its location on a major highway, combined with a focus on green areas, makes it a compelling choice for those seeking both connectivity and a natural setting.
Download brochure, master plan & walkthrough video of Skyways Harmony to explore floor plans, layout, and complete project details in Lohgaon, Pune.
Skyways Harmony's amenities span 30+ facilities across sports, convenience, safety, environment and leisure categories.
| Category | Detail |
|---|---|
| Sports | Gymnasium, Swimming Pool, Kids' Pool, Badminton Court(s), Tennis Court(s), Kids' Play Areas / Sand Pits, Basketball, Volleyball, Yoga Areas, Jogging / Cycle Track, Gazebo |
| Convenience | Power Backup, Solar Heaters, Treated Water Supply, 24x7 Water Supply, Automatic Boom Barriers, Lift, Party Lawn |
| Safety | 24 x 7 Security, CCTV / Video Surveillance, Fire Fighting Systems, Intercom Facility |
| Environment | Rain Water Harvesting, Sewage Treatment Plant, Normal Park / Central Green, Solar Lighting |
| Leisure | Amphitheater, Indoor Games, Senior Citizen Area |
Skyways Harmony offers Gymnasium, Swimming Pool, Power Backup, Solar Heaters, 24 x 7 Security, CCTV / Video Surveillance, Rain Water Harvesting, Sewage Treatment Plant, Amphitheater, Indoor Games, with a dedicated senior citizen area and amphitheatre adding community-focused spaces alongside the everyday convenience of automatic boom barriers and solar-powered lighting.
Skyways Harmony is located in Lohgaon, Pune, close to the Pune-Ahmednagar Highway.
| Field | Detail |
|---|---|
| Locality | Lohgaon |
| City | Pune |
| Major Landmarks | Unique Internatinal School, Lohgaon, Udaan Biodiversity Park, Viman Nagar, Aeromall, Airport Road |
| Connecting Roads | Pune Ahmednagar Highway |
Skyways Harmony sits close to a school and hospital, with the Pune-Ahmednagar Highway roughly 3.5 km away. Skyways Harmony is well positioned near Lohegaon Post Office, Hotel Durga, Goodwill Square and Landmark Trade Centre.

Estimate commute from your office or kid's school to Skyways Harmony.

Please select the starting point to calculate the travel time.
Average Asking Price in Lohgaon
Based on active listings and recent trends

Based on demand, livability, and activity
Know More About Lohgaon
No Reviews exist for Lohgaon
Be the first to review this localityTrust & Verification
Skyways Harmony is registered under Maharashtra RERA with registration number P52100034806, filed under the project's own name. Skyways Harmony has been Ready to Move since Dec 2024.
| Charge | Rate |
|---|---|
| Stamp Duty (Male Ownership) | 6% |
| Stamp Duty (Female Ownership) | 5% |
| Stamp Duty (Joint Ownership) | 5.5% |
| Registration Charges | 1% of the total value |
Verify the live RERA status of Skyways Harmony on the Maharashtra RERA portal using P52100034806 before making any payment.
Skyways Harmony
Rera Url:

Lohgaon, Pune

Dhanori, Pune

Viman Nagar, Pune
Compare multiple homes side-by-side and find the option that best fits your budget, lifestyle, and needs.

Full Cost Clarity
Compare sale price or rent, applicable charges, and key ownership/rental expenses.
Amenities & Features
Compare amenities, furnishing, configuration, and property features side-by-side.
Best Pick Recommendation
Get an expert-recommended option based on your selected preferences.
Builder / Seller Details
Review key trust signals like builder profile, seller details, and project history.


Charholi Budruk, Pune
1, 2, 3 BHK Apartment
₹ 41.37 Lac to 80.38 Lac

Lohgaon, Pune
1, 2 BHK Apartment
₹ 46.15 Lac to 73.26 Lac

Chovisawadi, Pune
Plot
₹ 36.00 Lac to 75.00 Lac

Lohgaon, Pune
1, 2 BHK Apartment
₹ 42.64 Lac to 69.21 Lac

Lohgaon, Pune
1, 2, 3 BHK Apartment
₹ 45.59 Lac to 1.02 Cr

Lohgaon, Pune
1, 2 BHK Apartment
₹ 32.08 Lac to 56.42 Lac
Lohgaon, Pune
1, 2 BHK Apartment
₹ 46.15 Lac to 73.26 Lac
Chovisawadi, Pune
Plot
₹ 36.00 Lac to 75.00 Lac
Lohgaon, Pune
1, 2 BHK Apartment
₹ 42.64 Lac to 69.21 Lac
Lohgaon, Pune
1, 2, 3 BHK Apartment
₹ 45.59 Lac to 1.02 Cr
Lohgaon, Pune
1, 2 BHK Apartment
₹ 32.08 Lac to 56.42 Lac

Charholi Budruk, Pune
1,2,3 BHK
₹ 35.33 Lac to 72.78 Lac
Viman Nagar, Pune
1,2,3 BHK
₹ 37.70 Lac to 1.36 Cr
Dhanori, Pune
2,3 BHK
₹ 52.00 Lac to 72.00 Lac

Wagholi, Pune
1,2 BHK
₹ 34.10 Lac to 59.87 Lac

Lohgaon, Pune
1,2,3 BHK
₹ 38.38 Lac to 80.61 Lac

Charholi Budruk, Pune
2 BHK
₹ 52.51 Lac to 70.00 Lac
Wagholi, Pune
1,2,3 BHK
₹ 30.74 Lac to 77.97 Lac
Kharadi, Pune
1,2 BHK
₹ 36.20 Lac to 60.60 Lac

Lohgaon, Pune
1,2 BHK
₹ 38.33 Lac to 69.89 Lac

Viman Nagar, Pune
1 BHK
₹ 33.75 Lac

Kharadi, Pune
Office Space, Retail Shop
₹ 66.95 Lac to 13.75 Cr

Wadgaon Sheri, Pune
1 BHK Studio, Apartment
Price On Request

Kalyani Nagar, Pune
1, 2, 3 BHK Apartment
₹ 92.69 Lac to 2.72 Cr

Kalyani Nagar, Pune
3, 4, 5 BHK Apartment, Retail Shop
Price On Request

Wadgaon Sheri, Pune
1, 2 BHK Apartment
Price On Request

Kharadi, Pune
2 BHK Apartment, Retail Shop, Office Space
Price On Request

Charholi Budruk, Pune
1, 2, 3 BHK Apartment
Price On Request

Kharadi, Pune
Studio
₹ 60.00 Lac

Kalyani Nagar, Pune
3 BHK Apartment
Price On Request

Kharadi, Pune
Retail Shop, Office Space
₹ 15.00 Cr

Dhanori, Pune
2, 3, 4 BHK Apartment
₹ 82.00 Lac to 1.35 Cr

Kharadi, Pune
2, 3 BHK Apartment
₹ 1.10 Cr to 1.56 Cr

Dhanori, Pune
1, 2 BHK Apartment
₹ 29.98 Lac to 48.82 Lac

Yerawada, Pune
2, 3, 4 BHK Apartment
₹ 2.39 Cr to 3.48 Cr

Kharadi, Pune
4 BHK Apartment
₹ 6.15 Cr to 8.10 Cr

Vishrantwadi, Pune
2 BHK Apartment
₹ 76.00 Lac to 83.45 Lac

Kharadi, Pune
2, 3 BHK Apartment
₹ 1.11 Cr to 1.48 Cr

Kalyani Nagar, Pune
2, 3 BHK Apartment
₹ 1.80 Cr to 2.16 Cr

Wagholi, Pune
Office Space
₹ 22.73 Cr to 30.31 Cr

Wadgaon Sheri, Pune
3, 4 BHK Apartment
₹ 3.58 Cr to 4.32 Cr

Kalyani Nagar, Pune
Office Space
Price On Request

Yerawada, Pune
Price On Request

Vishrantwadi, Pune
Price On Request

Viman Nagar, Pune
Office Space
Price On Request

Kharadi, Pune
Office Space
Price On Request

Wadgaon Sheri, Pune
Price On Request

Kharadi, Pune
Price On Request

Dhanori, Pune
1, 2, 3 BHK Apartment
₹ 40.33 Lac to 84.07 Lac

Viman Nagar, Pune
Office Space
Price On Request

Kharadi, Pune
3, 4 BHK Apartment
₹ 1.52 Cr to 1.88 Cr
Key features of Skyways Harmony include Gymnasium, Swimming Pool, Power Backup, Solar Heaters, 24 x 7 Security, CCTV / Video Surveillance, Rain Water Harvesting, Sewage Treatment Plant, Amphitheater, Indoor Games, alongside its location just 3.5 km from the Pune-Ahmednagar Highway.
Residents can choose from 1, 2 BHK, with areas ranging from 419 Sq.Ft. to 630 Sq.Ft., and prices starting from ₹ 31.42 Lac.
Yes, Skyways Harmony is registered under Maharashtra RERA with registration number P52100034806.
Skyways Harmony features 24 x 7 security and CCTV surveillance, ensuring the safety of its residents at all times.
Skyways Harmony has been Ready to Move since Dec 2024.
Skyways Harmony offers vitrified tiles for living rooms, bedrooms and master bedrooms, along with oil bound distemper for walls.
Kalyani Nagar Metro Station on the Aqua Line is the nearest operational metro station to Skyways Harmony, serving the eastern Pune area around Lohgaon.
Yes, Skyways Harmony benefits from metro connectivity via the operational Aqua Line, adding to its existing road access through Pune Ahmednagar Highway.
Home loans are typically available for RERA-registered projects like Skyways Harmony through most major banks and NBFCs, subject to the lender's eligibility criteria.
Rental rates in Lohgaon vary by configuration and floor; buyers interested in rental yield can independently research current rental listings in the area.
This website is only for the purpose of providing information regarding real estate projects in different geographies. Any information which is being provided on this website is not an advertisement or a solicitation. The company has not verified the information and the compliances of the projects. Further, the company has not checked the RERA* registration status of the real estate projects listed herein. The company does not make any representation in regards to the compliances done against these projects. Please note that you should make yourself aware about the RERA* registration status of the listed real estate projects.
*Real Estate (Regulation & Development) Act, 2016.


