Sports

- Kids' Play Areas / Sand Pits


Savvys Tulip Springs is a premium residential development situated in Malkajgiri, Hyderabad, crafted by Savvys Constructions. This property spans 0.16 Acres and features 15 across 1. Homebuyers can choose from diverse 2, 3 BHK Flats with unit sizes ranging from 1199 Sq.Ft. to 1999 Sq.Ft.. Designed for modern lifestyles, the community offers Kids' Play Areas / Sand Pits, Power Backup, Treated Water Supply, 24 x 7 Security, CCTV / Video Surveillance, Normal Park / Central Green and high-end Oil Bound Distemper, Vitrified Tiles, RCC Frame Structure. Located near Orchids School, Kukatpally, Rajiv Gandhi Park, Moula Ali with excellent connectivity via Nehru Outer Ring Road Hyderabad, it ensures a seamless daily commute. Backed by a strong legacy of 3, this project promises a comfortable and convenient living experience for families.

Price on Request
Savvys Tulip Springs is situated at Malkajgiri Hyderabad, designed under Residential standards with a registered RERA ID of P02200010417. Located in an area with pincode 500047, the micro-market features a competitive ₹ 7,800 /Sq.Ft. alongside an average asking price of ₹ 5,300 /Sq.Ft., where the locality is proudly ranked 94.
The residential community offers 2, 3 BHK with a minimum size of 1199 Sq.Ft., structured across 2 configurations including 2 BHK Apartment measuring 1199 Sq. Ft. and 3 BHK Apartment spanning 1999 Sq. Ft.. Designed for modern homebuyers, the neighborhood provides excellent everyday convenience with nearby educational institutions such as Ramakrishna Talent High School, Orchids School, Zilla Praja Parishad High School, Arunodaya Trust School, Spring Board Pre School and financial services through Canara Bank, State Bank Of India, Bank Of India, Andhra Bank, State Bank Of India.
This development is scheduled for completion by Nov 2026 under the current Ready to Move status, following an initial commencement noted at Mar 2023. Residents benefit from a thriving neighborhood environment backed by a livability index of 4.5, a lifestyle index of 4.3, a connectivity index of 4.0, and an education and healthcare index of 4.3.
View the latest price list for Savvys Tulip Springs.
*Prices are indicative and subject to applicable charges and project terms.
Malkajgiri's average asking price is rising quarter-on-quarter.
Get the latest price and market updates for Savvys Tulip Springs.
TCS subsidiary HyperVault has signed an MoU with the Telangana government to develop India's largest AI data centre campus in Hyderabad. The project, with an investment of up to ₹70,000 crore, will span over 264 acres and have a capacity of 1 GW.The campus will utilize green energy and water-neutral design principles plus will provideemployment to 7000 workmen.
The Telangana government has allocated approximately ₹17,000 crore for the development of cities and towns over the past two years, marking a record in urban spending. These funds have supported 3,994 development works, including road construction and improvement, flood management, pollution control in tanks, development of public parks, and strengthening of water supply and sewerage systems.
SAVVYS TULIP SPRINGS, developed by SAVVYS CONSTRUCTIONS, officially launched on 27-Mar-2023 and expected to complete by 30-Nov-2026. Registered under RERA No. P02200010417. The project comprises 1 towers
Savvys Tulip Springs offers 2, 3 BHK Flats featuring 2, 3 BHK, designed to provide optimal living space efficiency with well-ventilated rooms, spacious bedrooms, and comfortable family living areas.
2 BHK Apartment provides a generous area of 1199 Sq. Ft., thoughtfully laid out with efficient room dimensions, well-proportioned kitchens, and attached balconies designed to maximize natural light and ventilation throughout the day.
3 BHK Apartment encompasses an expansive area of 1999 Sq. Ft., delivering enhanced room layouts and larger storage spaces to accommodate modern family lifestyles with seamless style and functional everyday convenience.

Price:Price on Request

Price:Price on Request
Explore the master plan, project photos and walkthrough videos of Savvys Tulip Springs to understand the overall layout, tower placement, amenities, landscaped spaces and key highlights before making your buying decision.

Living here offers a simple and uncomplicated home life within a single building setting. Residents will appreciate the ease of travel due to excellent road connectivity, making daily commutes and errands less stressful. This project stands out for its direct access to major thoroughfares, providing a practical choice for those prioritizing location and straightforward living.
Download master plan of Savvys Tulip Springs to explore layout details in Malkajgiri, Hyderabad.
Savvys Tulip Springs offers a thoughtfully designed living experience supported by Kids' Play Areas / Sand Pits, Power Backup, Treated Water Supply, 24 x 7 Security, CCTV / Video Surveillance, Normal Park / Central Green. Residents can engage in active routines or unwind in well-maintained recreational zones tailored for families and young professionals alike. This community-focused development is situated at Malkajgiri Hyderabad, ensuring a balanced lifestyle where convenience meets daily leisure. Homeowners benefit from modern infrastructure and carefully planned communal areas that foster social interaction and relaxation within a secure environment.
Savvys Tulip Springs is situated at Malkajgiri Hyderabad, offering exceptional accessibility and convenience for daily commuters and families alike. Residents benefit from smooth transit via Nehru Outer Ring Road Hyderabad, ensuring quick access to prime commercial zones and surrounding city centers. The neighborhood features prominent institutions like Ramakrishna Talent High School, Orchids School, Zilla Praja Parishad High School, Arunodaya Trust School, Spring Board Pre School and financial services including Canara Bank, State Bank Of India, Bank Of India, Andhra Bank, State Bank Of India, meeting essential everyday requirements close to home. Furthermore, the development lies in proximity to Orchids School, Kukatpally, Rajiv Gandhi Park, Moula Ali, enhancing both long-term residential appeal and effortless navigation throughout the region.

Estimate commute from your office or kid's school to Savvys Tulip Springs.

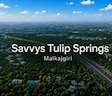
Please select the starting point to calculate the travel time.
Average Asking Price in Malkajgiri
Based on active listings and recent trends

Based on demand, livability, and activity
Know More About Malkajgiri
No Reviews exist for Malkajgiri
Be the first to review this localityTrust & Verification
Savvys Tulip Springs is advancing steadily through its construction lifecycle, currently maintaining a status of Ready to Move since its official launch on Mar 2023 This modern residential development adheres strictly to all regulatory frameworks, holding official clearance under P02200010417 to ensure complete transparency and security for prospective homebuyers. The construction timeline is meticulously managed to meet the anticipated Nov 2026, ensuring that future residents can plan their move with confidence into a thoughtfully engineered environment designed for contemporary family living.
Savvys Tulip Springs
Rera Url:

Malkajgiri, Hyderabad

Sainikpuri, Hyderabad

Kowkoor, Hyderabad
Compare multiple homes side-by-side and find the option that best fits your budget, lifestyle, and needs.

Full Cost Clarity
Compare sale price or rent, applicable charges, and key ownership/rental expenses.
Amenities & Features
Compare amenities, furnishing, configuration, and property features side-by-side.
Best Pick Recommendation
Get an expert-recommended option based on your selected preferences.
Builder / Seller Details
Review key trust signals like builder profile, seller details, and project history.

Savvys Tulip Springs is brought by Savvys Constructions. The company has established a strong reputation in the real estate sector, successfully completing 3 successful developments. Their portfolio demonstrates a consistent commitment to quality construction, timely handover, and customer satisfaction. Focusing on thoughtful architectural design, sustainable practices, and modern amenities, the builder creates thriving residential communities that cater to contemporary lifestyles. Through meticulous planning and execution, they continue to set high benchmarks in the housing industry, ensuring long-term value for homeowners and investors alike.

Kushaiguda, Hyderabad
2,3 BHK
₹ 58.30 Lac to 85.25 Lac
Moula Ali, Hyderabad
2 BHK
₹ 45.46 Lac to 46.55 Lac

Kapra, Hyderabad
2,3 BHK
Price On Request

Yapral, Hyderabad
2,3 BHK
₹ 1.15 Cr to 1.51 Cr

Yapral, Hyderabad
3 BHK
₹ 1.47 Cr

Sainikpuri, Hyderabad
2 BHK
Price On Request
Yapral, Hyderabad
2,3 BHK
₹ 52.50 Lac to 75.50 Lac
Yapral, Hyderabad
2,3 BHK
₹ 67.09 Lac to 1.07 Cr

Sainikpuri, Hyderabad
2,3 BHK
Price On Request

Kowkoor, Hyderabad
2,3 BHK
Price On Request

Bakaram, Hyderabad
2, 3 BHK Apartment
Price On Request

Adikmet, Hyderabad
2 BHK Apartment
Price On Request

East Marredpally, Hyderabad
3 BHK Apartment
Price On Request

A S Rao Nagar, Hyderabad
3 BHK Apartment
Price On Request

Kapra, Hyderabad
3 BHK Apartment
Price On Request

Nacharam, Hyderabad
3 BHK Apartment
₹ 1.30 Cr to 1.84 Cr

Kapra, Hyderabad
2 BHK Apartment
₹ 65.45 Lac to 66.00 Lac

Kapra, Hyderabad
2, 3 BHK Apartment
₹ 37.99 Lac to 65.03 Lac

Old Bowenpally, Hyderabad
2, 3 BHK Apartment
₹ 60.05 Lac to 84.24 Lac

Uppal, Hyderabad
2, 3 BHK Apartment
₹ 1.14 Cr to 1.62 Cr

Mettuguda, Hyderabad
2, 3 BHK Apartment
₹ 70.56 Lac to 1.00 Cr

West Marredpally, Hyderabad
4 BHK Apartment
Price On Request

Moula Ali, Hyderabad
2, 3 BHK Apartment
₹ 70.00 Lac to 1.06 Cr

Tarnaka, Hyderabad
2, 3 BHK Apartment
₹ 1.01 Cr to 1.95 Cr

Moula Ali, Hyderabad
2, 3 BHK Apartment
Price On Request

Habsiguda, Hyderabad
3 BHK Apartment
₹ 1.77 Cr to 2.13 Cr

East Marredpally, Hyderabad
3 BHK Apartment
₹ 68.43 Lac to 81.81 Lac

Nacharam, Hyderabad
3 BHK Apartment
₹ 1.44 Cr to 1.94 Cr

Sainikpuri, Hyderabad
3 BHK Apartment
₹ 1.08 Cr

Hasmathpet, Hyderabad
Price On Request

Kalasiguda, Hyderabad
Price On Request

Kavadiguda, Hyderabad
2, 3, 4 BHK Apartment
₹ 1.75 Cr to 4.98 Cr

Mettuguda, Hyderabad
3 BHK Apartment
Price On Request

Tirumalagiri, Hyderabad
2 BHK Apartment
Price On Request

Walker Town, Hyderabad
3, 4 BHK Apartment
₹ 1.66 Cr to 2.48 Cr

Kalasiguda, Hyderabad
Retail Shop
Price On Request

A S Rao Nagar, Hyderabad
2, 3 BHK Apartment
₹ 49.20 Lac to 92.65 Lac

Mallapur, Hyderabad
3, 4 BHK Apartment
₹ 92.98 Lac to 1.33 Cr

East Marredpally, Hyderabad
2 BHK Apartment
₹ 39.99 Lac
The average asking price in Malkajgiri is ₹ 5,300 /Sq.Ft., while the micromarket average asking price is ₹ 7,800 /Sq.Ft..
After taking possession at Savvys Tulip Springs, buyers should inspect electrical fittings, plumbing and water supply (municipal/borewell), elevator operations across 1, parking allocation, common areas, and verify that the flat matches the approved Oil Bound Distemper, Vitrified Tiles, RCC Frame Structure and inventory list before moving in.
Buyers need identity proof, address proof, agreement to sell, sale deed, and registration documents for purchasing in Savvys Tulip Springs.
Yes, Savvys Tulip Springs has received its Occupancy Certificate, confirming that the project is legally approved for residential use
Yes, Savvys Tulip Springs is a Ready to Move residential project, allowing buyers to take possession immediately without any construction wait.
This website is only for the purpose of providing information regarding real estate projects in different geographies. Any information which is being provided on this website is not an advertisement or a solicitation. The company has not verified the information and the compliances of the projects. Further, the company has not checked the RERA* registration status of the real estate projects listed herein. The company does not make any representation in regards to the compliances done against these projects. Please note that you should make yourself aware about the RERA* registration status of the listed real estate projects.
*Real Estate (Regulation & Development) Act, 2016.


