Sports

- Kids' Play Areas / Sand Pits
- Yoga Areas
- Jogging / Cycle Track


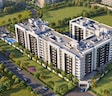
Shriram Nyra is a premier residential development situated in Charholi Budruk, Pune (pincode 412105), crafted by Shriram Group. Built across 1.09 Acres, the community features a total of 165 across 1, offering 1, 2, 3 BHK designed for modern families. Residents can enjoy Kids' Play Areas / Sand Pits, Yoga Areas, Power Backup, Treated Water Supply, 24 x 7 Security, CCTV / Video Surveillance, Normal Park / Central Green, Indoor Games while benefiting from a strategic location close to Sharad Pawar International Dental School, Charholi Budruk, Aeromall, Airport Road, Lemon Tree Hotel, Viman Nagar, Giga Space, Viman Nagar and Sant Jnaneshwar Marg, Dhanori Road, backed by a livability index of 4.0 and a locality rank of 119.

Price on Request
Shriram Nyra is a premium residential development located at Charholi Budruk Pune, designed to cater to modern homebuyers seeking a blend of comfort and convenience. Situated within a thriving micromarket known as Pimpri Chinchwad PCMC, this project is crafted by Shriram Group, a name synonymous with quality and trust backed by 5 successful developments.
The community spans an expansive 1.09 Acres, featuring 165 residential units distributed across 1 tower blocks. Designed for diverse family needs, the development offers 1, 2, 3 BHK Flats featuring 1, 2, 3 BHK, with sizes ranging from 480 Sq.Ft.. Prospective residents can choose from 4 different configurations, including 1 BHK Apartment with an area of 480 Sq. Ft. and 2 BHK Apartment with an area of 744 Sq. Ft., ensuring ample space for every lifestyle.
Built in accordance with Others, Vitrified Tiles, RCC Frame Structure, the homes offer a sophisticated living environment. The lifestyle is further enhanced by Kids' Play Areas / Sand Pits, Yoga Areas, Power Backup, Treated Water Supply, 24 x 7 Security, CCTV / Video Surveillance, Normal Park / Central Green, Indoor Games, providing recreation and relaxation within the gated community. Located near Sharad Pawar International Dental School, Charholi Budruk, Aeromall, Airport Road, Lemon Tree Hotel, Viman Nagar, Giga Space, Viman Nagar and connected via Sant Jnaneshwar Marg, Dhanori Road, the property ensures seamless daily commuting. Essential social infrastructure is easily accessible, with Sharad Pawar International Dental School, Ajeenkya DY Patil University, Shri Santa Tukaram Madhyamik Va Uchha Uadhyamik Vidyalaya, Bachpan Play School, Unique Internatinal School and Canara Bank, Mahashtra Gramin Bank, Maharashtra Gramin Bank, Rural Cooperative Bank, Punjab National Bank situated close by.
The neighborhood boasts a lifestyle index of 4.1, a connectivity index of 4.0, and an education and healthcare index of 4.2, reflecting a high quality of life. The average asking price in this locality stands at ₹ 8,900 /Sq.Ft., with an overall average rental price of ₹ 35 /Sq.Ft. and specific trends detailed in 2 BHK with price ₹ 23.6 K, 3 BHK with price ₹ 37.7 K.
With a launch date of Sep 2026 and a current possession status of New Launch slated for Dec 2029, this development is registered under RERA with the number PR1261012601931.
View the latest price list for Shriram Nyra.
*Prices are indicative and subject to applicable charges and project terms.
Charholi Budruk's average asking price is cooling quarter-on-quarter.
Monthly Rent in Charholi Budruk ranges from ₹ 23.6 K to ₹ 37.7 K with options available for 2,3 BHK units
Get the latest price and market updates for Shriram Nyra.
The Pune Municipal Corporation (PMC) is set to undertake significant infrastructure development in 32 merged villages, with an investment of approximately Rs 2,000 crore. This initiative, supported by the World Bank, Central Government, and Maharashtra Government, will focus on improving water supply, sewage networks, roads, and stormwater drainage.
The Pune Ring Road project is progressing, with the western section targeted for completion by 2026 and the eastern section by 2028. This initiative aims to significantly decongest traffic in Pune and its surrounding areas, enabling faster and smoother travel.
Shriram Nyra offers 1, 2, 3 BHK Flats featuring 1, 2, 3 BHK designed to accommodate various family requirements.
1 BHK Apartment provides a well-ventilated living space with 480 Sq. Ft. of carefully planned area, ensuring optimal natural light and smooth movement across rooms.
2 BHK Apartment presents a spacious layout encompassing 744 Sq. Ft., crafted to deliver enhanced comfort, privacy, and functional room divisions for daily living.
2 BHK Apartment delivers an expansive design spread across 802 Sq. Ft., accommodating larger households with ease while maintaining a balance between communal zones and private quarters.
3 BHK Apartment completes the offering with an expansive footprint of 1096 Sq. Ft., tailored for residents seeking grand proportions and versatile interior styling possibilities.

Price:Price on Request
Price:Price on Request
Price:Price on Request
Price:Price on Request
Explore the master plan, project photos and walkthrough videos of Shriram Nyra to understand the overall layout, tower placement, amenities, landscaped spaces and key highlights before making your buying decision.

Living at this area means enjoying a home surrounded by substantial green and open spaces, providing a refreshing environment away from the city's bustle. Families will appreciate the dedicated children's play area, making daily life easier for parents and kids. The project stands out for its emphasis on green coverage and an efficient layout, offering a functional and airy living experience.
Download master plan of Shriram Nyra to explore layout details in Charholi Budruk, Pune.
Residents at Shriram Nyra can experience an elevated daily routine, as the property offers a curated selection of Kids' Play Areas / Sand Pits, Yoga Areas, Power Backup, Treated Water Supply, 24 x 7 Security, CCTV / Video Surveillance, Normal Park / Central Green, Indoor Games designed to cater to families and professionals alike. Situated conveniently at Charholi Budruk Pune, this development ensures that homeowners enjoy a harmonious blend of relaxation and recreation right on their doorstep. The thoughtfully planned spaces foster a vibrant community atmosphere where individuals of all age groups can unwind and stay active. With these comprehensive facilities, the property truly supports a balanced, wholesome, and engaging lifestyle.
Shriram Nyra is situated at Charholi Budruk Pune, offering exceptional reach across the region. Residents benefit from seamless transit via Sant Jnaneshwar Marg, Dhanori Road, linking the neighborhood to key commercial hubs and daily necessities. Daily life is exceptionally convenient with Sharad Pawar International Dental School, Ajeenkya DY Patil University, Shri Santa Tukaram Madhyamik Va Uchha Uadhyamik Vidyalaya, Bachpan Play School, Unique Internatinal School and Canara Bank, Mahashtra Gramin Bank, Maharashtra Gramin Bank, Rural Cooperative Bank, Punjab National Bank situated within easy reach. Furthermore, the property enjoys close proximity to Sharad Pawar International Dental School, Charholi Budruk, Aeromall, Airport Road, Lemon Tree Hotel, Viman Nagar, Giga Space, Viman Nagar, enhancing daily convenience and commute comfort for families and professionals alike.

Estimate commute from your office or kid's school to Shriram Nyra.

Please select the starting point to calculate the travel time.
Average Asking Price in Charholi Budruk
Based on active listings and recent trends

Based on demand, livability, and activity
Know More About Charholi Budruk
No Reviews exist for Charholi Budruk
Be the first to review this localityTrust & Verification
Shriram Nyra is currently listed under New Launch, with scheduled delivery targeted by Dec 2029. Having officially commenced development following its Sep 2026, this residential community maintains steady construction progress toward completion. For compliance and transparency, official regulatory oversight is documented under PR1261012601931, ensuring adherence to all required statutory standards and guidelines. Buyers can track ongoing development milestones as the project advances toward timely handover for families looking to settle into their new homes.
Shriram Nyra
Rera Url:

Charholi Budruk, Pune

Dhanori, Pune

Lohgaon, Pune
Compare multiple homes side-by-side and find the option that best fits your budget, lifestyle, and needs.

Full Cost Clarity
Compare sale price or rent, applicable charges, and key ownership/rental expenses.
Amenities & Features
Compare amenities, furnishing, configuration, and property features side-by-side.
Best Pick Recommendation
Get an expert-recommended option based on your selected preferences.
Builder / Seller Details
Review key trust signals like builder profile, seller details, and project history.

Backed by an impressive track record of 5 successful developments, Shriram Nyra is brought to life by Shriram Group. This company focuses on creating exceptional residential communities that cater to modern homebuyers. The builder emphasizes quality construction, timely execution, and sustainable living practices across all their projects. Through careful planning and attention to detail, they consistently deliver homes designed for long-term comfort and satisfaction.

Lohgaon, Pune
1,2 BHK
₹ 39.99 Lac to 50.99 Lac

Charholi Budruk, Pune
1,2,3 BHK
₹ 43.52 Lac to 92.00 Lac

Lohgaon, Pune
2,3 BHK
₹ 99.00 Lac to 2.67 Cr

Dhanori, Pune
2,3 BHK
Price On Request

Dhanori, Pune
2 BHK
Price On Request

Lohgaon, Pune
2,3 BHK
Price On Request

Wadmukhwadi, Pune
2,3 BHK
Price On Request

Dhanore, Pune
1,2 BHK
Price On Request

Lohgaon, Pune
2,3 BHK
Price On Request

Dhanori, Pune
2,3 BHK
Price On Request

Dudulgaon, Pune
2, 3 BHK Retail Shop, Apartment
₹ 39.03 Lac to 55.08 Lac

Wadmukhwadi, Pune
2, 3 BHK Apartment
Price On Request

Chovisawadi, Pune
Retail Shop, Office Space
Price On Request

Chovisawadi, Pune
Retail Shop, Office Space
Price On Request

Dudulgaon, Pune
2, 3 BHK Apartment, Retail Shop, Office Space
Price On Request

Wadmukhwadi, Pune
2 BHK Apartment
₹ 51.59 Lac

Chovisawadi, Pune
2, 3, 4 BHK Apartment
Price On Request

Wadmukhwadi, Pune
Retail Shop, Office Space, Studio
₹ 35.40 Lac to 3.73 Cr

Dudulgaon, Pune
2, 3 BHK Apartment, Retail Shop
Price On Request

Dudulgaon, Pune
2, 3, 4 BHK Apartment, Retail Shop
₹ 48.11 Lac to 1.13 Cr

Wadmukhwadi, Pune
2, 3, 4 BHK Apartment
₹ 72.50 Lac to 1.44 Cr

Wadmukhwadi, Pune
1, 2 BHK Apartment
₹ 40.18 Lac to 57.63 Lac

Dudulgaon, Pune
2, 3 BHK Apartment, Retail Shop
₹ 61.14 Lac to 82.94 Lac

Chovisawadi, Pune
1, 2 BHK Apartment
₹ 39.00 Lac to 61.00 Lac

Alandi, Pune
2 BHK Apartment
₹ 26.64 Lac to 40.00 Lac

Wadmukhwadi, Pune
1, 2 BHK Apartment
₹ 34.27 Lac to 47.00 Lac

Wadmukhwadi, Pune
1, 2, 3 BHK Apartment
Price On Request

Dudulgaon, Pune
2 BHK Apartment
₹ 42.63 Lac to 50.19 Lac

Chovisawadi, Pune
2, 3, 4 BHK Apartment
₹ 61.00 Lac to 80.19 Lac

Dhanori, Pune
1, 2, 3 BHK Apartment
₹ 40.33 Lac to 84.07 Lac

Alandi Road, Pune
1, 2 BHK Apartment
₹ 21.05 Lac to 40.35 Lac

Dudulgaon, Pune
2, 3 BHK Apartment, Studio
₹ 30.72 Lac to 76.17 Lac

Wakad, Pune
1, 2 BHK Apartment
₹ 46.12 Lac to 81.80 Lac

Alandi, Pune
1, 2 BHK Apartment
₹ 24.00 Lac to 35.00 Lac

Alandi, Pune
1, 2 BHK Apartment
₹ 20.58 Lac to 34.69 Lac

Dudulgaon, Pune
2, 3 BHK Apartment
₹ 49.83 Lac to 64.50 Lac

Dudulgaon, Pune
1 BHK Apartment
₹ 27.00 Lac

Alandi, Pune
1, 2 BHK Apartment
₹ 1.12 Cr to 1.62 Cr

Alandi, Pune
1 BHK Apartment
₹ 23.00 Lac
This website is only for the purpose of providing information regarding real estate projects in different geographies. Any information which is being provided on this website is not an advertisement or a solicitation. The company has not verified the information and the compliances of the projects. Further, the company has not checked the RERA* registration status of the real estate projects listed herein. The company does not make any representation in regards to the compliances done against these projects. Please note that you should make yourself aware about the RERA* registration status of the listed real estate projects.
*Real Estate (Regulation & Development) Act, 2016.


