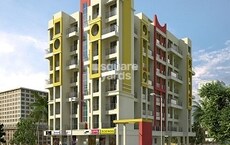
Dombivli West, Thane
₹ 42 L- Ready to Move
- 650 Sq.Ft. (Saleable Area)


₹45.97 Lac - 69.79 Lac
₹9,274 Per Sq. Ft.
Introducing Amar Raj Vaibhav NX, a premium residential project strategically located in Dombivli West, with easy connectivity to Kalyan Shil Road, making it a desirable destination. This RERA-approved project (P51700008703) offers a perfect blend of comfort and convenience, ensuring a luxurious living experience for its residents.
At Amar Raj Vaibhav NX, we understand the importance of a healthy lifestyle, which is why we have incorporated state-of-the-art amenities such as a well-equipped gymnasium and a reliable power backup system. Our detailed specifications include high-quality acrylic emulsion walls in the master bedroom, ensuring a peaceful and comfortable living space.
For those looking for a dream home, we present the following available unit options:
Available Unit Options| Unit Type | Area (Sq. Ft.) | Price (Rs.) |
| 1 BHK Apartment | 695 | 45.97 Lac |
| 2 BHK Apartment | 960 | 63.50 Lac |
| 2 BHK Apartment | 1055 | 69.79 Lac |
We have total 14 options available in Amar Raj Vaibhav NX for resale and rental, In resale we have 6 properties available ranging from 1 BHK - 2 BHK having sizes from 44.00 L - 70.00 L
For rent you can check 8 properties having options for 1 BHK - 2 BHK withprice ranging from 10000 - 18000.
| Listing Type | Total Listings | Unit Type Range | Price Range |
| Resale | 6 | 1 BHK - 2 BHK | 44.00 L - 70.00 L |
| Rental | 8 | 1 BHK - 2 BHK | 10000 - 18000 |
The recent government-registered transactions in the real estate market have shown a steady trend over the past three months, with a consistent rental rate of 16.5 and a current rate of 8,629. Notably, this same rental rate has been maintained over the past six months as well. Furthermore, a closer look at the sales transactions reveals that in the past six months, there were 7 government-registered sales with a combined gross sales value of 3 Cr, indicating moderate activity in the market. However, when examining the market activity over the past year, we see a significant surge in sales transactions, with a total of 19 government-registered sales transactions and a gross sales value of 9 Cr, highlighting the notable growth in the real estate sector.
View the latest price list for Amar Raj Vaibhav NX.
*Prices are indicative and subject to applicable charges and project terms.
Amar Raj Vaibhav NX's average asking price is cooling quarter-on-quarter, compared with Dombivli West.
Amar Raj Vaibhav NX avg. price is ₹ 10.8 K/Sq.Ft. compared to Dombivli West at ₹ 10.9 K/Sq.Ft.
Get the latest price and market updates for Amar Raj Vaibhav NX.
A total of 6 residential transactions has been registered so far for Amar Raj Vaibhav NX, amounting to ₹ 3 Cr till October 2026.
Rent in Amar Raj Vaibhav NX ranges from ₹ 14 K to ₹ 18 K with options available for 1 BHK, 2 BHK.
During Q1'2026, average property prices for Amar Raj Vaibhav NX moved from ₹ 10,350/sqft to ₹ 11,350/sqft, reflecting a 9.66% rise.
Structural Works reach 80% completion. External Works has reached 100%. Internal finishing stands at 100%. MEP Services including lift and staircases, are now 100% done
A total of 316 out of 316 launched units have been booked as of May 2023, including , 100% of 1 BHK(256 units), 2 BHK(60 units).
A total of 304 out of 316 launched units have been booked as of June 2022, including 95% of 1 BHK(244 out of 256 units), 100% of 2 BHK(60 units).
RAJ VAIBHAV NX, developed by SHREE GANESH CONSTRUCTION COMPANY, officially launched on 19-Aug-2017 and expected to complete by 30-Dec-2021. Registered under RERA No. P51700008703. The project comprises 2 towers and offers 316 residential units, including 1 BHK, 2 BHK, with unit sizes ranging from 344 to 614 Square feet across a total area of 4.99 Acre.
6 Sales Transactions Registered in Amar Raj Vaibhav NX From Nov 25 to Oct 26 at Avg. Price ₹ 11 K/Sq.Ft.
Transaction Period Nov 25 to Oct 26
6 Sales Transactions Registered in Amar Raj Vaibhav NX From Nov 25 to Oct 26 at Avg. Price ₹ 11 K/Sq.Ft.

Price:₹ 45.97 Lac
Price:₹ 63.50 Lac
Price:₹ 69.79 Lac
Explore resale and rental listings currently available in Amar Raj Vaibhav NX, Thane.
Dombivli West, Thane
₹ 42 L 
Dombivli West, Thane
₹ 45 L

Dombivli West, Thane
₹ 48 L

Dombivli West, Thane
₹ 48 L 
Dombivli West, Thane
₹ 51 L

Dombivli West, Thane
₹ 14,000
Dombivli West, Thane
₹ 13,500 
Dombivli West, Thane
₹ 13,500 
Dombivli West, Thane
₹ 14,500
Happy Home Real Estate
Om Swastik Realtors
Radha Krishna Enterprises
Akkisha Properties
Kolhapure Real Estate
Explore the master plan, project photos and walkthrough videos of Amar Raj Vaibhav NX to understand the overall layout, tower placement, amenities, landscaped spaces and key highlights before making your buying decision.

Living at this area NX offers a home life deeply connected to nature, with abundant green spaces and open areas providing a sense of calm and room to breathe. Families will appreciate the dedicated this amenity, while everyone benefits from the easy access to major roads for daily commutes and errands. This project stands out for its commitment to green living and thoughtful integration of natural elements within a well-connected urban setting.
Download master plan of Amar Raj Vaibhav NX to explore layout details in Dombivli West, Thane.

Estimate commute from your office or kid's school to Amar Raj Vaibhav NX.

Please select the starting point to calculate the travel time.
Trust & Verification
Raj Vaibhav Nx
Rera Url:

Dombivli West, Thane

Kalyan West, Thane

Dombivli East, Thane
Compare multiple homes side-by-side and find the option that best fits your budget, lifestyle, and needs.

Full Cost Clarity
Compare sale price or rent, applicable charges, and key ownership/rental expenses.
Amenities & Features
Compare amenities, furnishing, configuration, and property features side-by-side.
Best Pick Recommendation
Get an expert-recommended option based on your selected preferences.
Builder / Seller Details
Review key trust signals like builder profile, seller details, and project history.


Dombivli East, Thane
1,2 BHK
₹ 35.09 Lac to 44.71 Lac

Dombivli East, Thane
1,2 BHK
₹ 45.05 Lac to 79.55 Lac

Dombivli East, Thane
1,2 BHK
₹ 37.23 Lac to 51.09 Lac

Dombivli East, Thane
1,2 BHK
₹ 30.55 Lac to 58.83 Lac

Kalyan West, Thane
2 BHK
₹ 60.99 Lac

Dombivli East, Thane
1,2 BHK
₹ 43.00 Lac to 62.64 Lac

Kalyan East, Thane
1,2 BHK
₹ 38.24 Lac to 64.12 Lac

Kalyan West, Thane
2 BHK
₹ 73.50 Lac to 77.70 Lac
Dombivli East, Thane
1,2 BHK
₹ 25.12 Lac to 50.33 Lac

Kalyan West, Thane
2 BHK
₹ 57.32 Lac to 92.95 Lac

Mankoli, Thane
3, 4 BHK Apartment
₹ 1.70 Cr to 2.38 Cr

Dombivli, Thane
1, 2 BHK Apartment, Office Space
Price On Request

Kalyan East, Thane
1, 2 BHK Retail Shop, Apartment
₹ 25.00 Lac to 46.92 Lac

Dombivli East, Thane
1, 2, 3 BHK Apartment
₹ 63.15 Lac to 1.20 Cr

Dombivli East, Thane
1, 2 BHK Apartment
₹ 31.00 Lac to 46.80 Lac

Dombivli East, Thane
1, 2 BHK Apartment, Retail Shop
Price On Request

Dombivli East, Thane
1 BHK Apartment, Studio
₹ 31.55 Lac to 44.03 Lac

Kon, Thane
1 BHK Apartment
₹ 40.01 Lac to 52.92 Lac

Kon, Thane
2 BHK Apartment, Retail Shop
₹ 45.00 Lac to 52.44 Lac

Dombivli East, Thane
Office Space
₹ 56.00 Lac

Dombivli East, Thane
1, 2 BHK Apartment
₹ 44.00 Lac to 86.36 Lac

Anjur, Thane
1, 2 BHK Apartment
₹ 55.27 Lac to 84.28 Lac

Dombivli East, Thane
3, 4 BHK Apartment
₹ 1.51 Cr to 3.25 Cr

Anjur, Thane
Office Space, Retail Shop
Price On Request

Mankoli, Thane
3, 4, 5 BHK Villa
₹ 3.65 Cr to 7.01 Cr

Dombivli East, Thane
1, 2 BHK Apartment, Studio
₹ 27.90 Lac to 63.07 Lac

Pisawali N V, Thane
1, 2 BHK Apartment
₹ 40.00 Lac to 56.62 Lac

Thakurli, Thane
1, 2, 3 BHK Apartment
₹ 57.00 Lac to 1.03 Cr

Shastri Nagar, Thane
1, 2 BHK Apartment
₹ 61.20 Lac to 91.95 Lac

Gove, Thane
1, 2 BHK Apartment
₹ 60.18 Lac to 90.91 Lac

Dombivli East, Thane
1, 2 BHK Apartment
₹ 34.85 Lac to 67.75 Lac

Anjur, Thane
1, 2 BHK Apartment
₹ 55.27 Lac to 84.28 Lac

Anjur, Thane
1, 2, 3 BHK Apartment
₹ 57.05 Lac to 1.26 Cr

Anjur, Thane
1, 2 BHK Apartment
₹ 57.19 Lac to 68.00 Lac

Dombivli East, Thane
2 BHK Apartment
Price On Request

Dombivli East, Thane
2 BHK Apartment
₹ 53.61 Lac to 88.36 Lac

Anjur, Thane
1, 2 BHK Studio, Apartment
₹ 38.57 Lac to 77.16 Lac

Anjur, Thane
1, 2 BHK Studio, Apartment
₹ 38.57 Lac to 85.23 Lac

Dombivli East, Thane
1, 2, 3 BHK Apartment
Price On Request

Dombivli East, Thane
1, 2, 3 BHK Apartment
₹ 49.89 Lac to 1.07 Cr
The project offers 1 BHK and 2 BHK apartments with areas ranging from 695 Sq. Ft. to 1055 Sq. Ft., priced from 45.97 Lac to 69.79 Lac.
The project is ready to move, making it an excellent option for those looking for immediate possession.
Yes, the project is RERA-registered with a registration number of P51700008703.
The pricing range for units in the project is between 44.00 Lakh to 70.00 Lakh.
The project offers a range of amenities, including a gymnasium, power backup, 24 x 7 security, clubhouse, and a normal park/central green.
This website is only for the purpose of providing information regarding real estate projects in different geographies. Any information which is being provided on this website is not an advertisement or a solicitation. The company has not verified the information and the compliances of the projects. Further, the company has not checked the RERA* registration status of the real estate projects listed herein. The company does not make any representation in regards to the compliances done against these projects. Please note that you should make yourself aware about the RERA* registration status of the listed real estate projects.
*Real Estate (Regulation & Development) Act, 2016.