
Kalyan West, Thane
₹ 58 L- Ready to Move
- 625 Sq.Ft. (Built-up Area)


₹2.10 Cr
₹9,150 Per Sq. Ft.
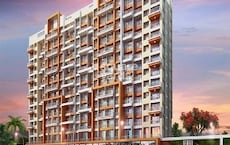
This is your perfect haven at Dream Avenue Kalyan West, strategically situated at Kalyan West, amidst the bustling connections of KalyanMurbad Road and KalyanShil Road. With RERA approval, registration number P51700029843, this project is built with the finest amenities that promise a seamless lifestyle. From its state-of-the-art gymnasium to a reliable power backup system, Dream Avenue Kalyan West is all about providing comfort and convenience.
The beautifully designed homes at Dream Avenue Kalyan West are a perfect blend of elegance and functionality. Each unit boasts of top-notch specifications, including oil-bound distemper on walls in the master bedroom. Whether you re looking for a spacious 3 BHK apartment or a prime office space for your business, or even a retail shop for your entrepreneurial ventures, Dream Avenue Kalyan West has something in store for you.
With its prime location, modern amenities, and top-notch specifications, Dream Avenue Kalyan West is the ultimate destination for those looking for a perfect blend of comfort, convenience, and style. Whether you re a young professional or a growing business, or even a family seeking a haven, Dream Avenue Kalyan West has got you covered.
Available Unit OptionsThe following table outlines the available unit options at Dream Avenue Kalyan West:
| Unit Type | Area (Sq. Ft.) | Price (Rs.) |
| 3 BHK Apartment | 1176 | 2.10 Cr |
| Office Space | 524 | On Request |
| Retail Shop | 431 | On Request |
This residential property is strategically located in proximity to several notable landmarks, offering residents a convenient and comfortable living experience. The nearby landmarks provide easy access to essential amenities and services, enhancing the quality of life for residents.
In resale we have 1 property available ranging from 3 BHK having price from 1.90 CR
| Listing Type | Total Listings | Unit Type Range | Price Range |
| Resale | 1 | 3 BHK | 1.90 CR |
View the latest price list for Dream Avenue Kalyan West.
*Prices are indicative and subject to applicable charges and project terms.
Dream Avenue Kalyan West's average asking price is cooling quarter-on-quarter, compared with Kalyan West.
Dream Avenue Kalyan West avg. price is ₹ 9.2 k/Sq.Ft. compared to Kalyan West at ₹ 10.8 K/Sq.Ft.
Monthly Rent in Kalyan West ranges from ₹ 14.9 K to ₹ 47.7 K with options available for 1,2,3,4 BHK units
Get the latest price and market updates for Dream Avenue Kalyan West.
During Q1'2026, average property prices for Dream Avenue Kalyan West moved from ₹ 9,150/sqft to ₹ 9,700/sqft, reflecting a 6.01% rise.
Structural Works reach 78% completion, External Works has reached 80%, Internal finishing stands at 75%, MEP Services including lift and staircases, are now 48% done.
A total of 27 out of 33 launched units have been booked as of November 2023, including 86% of OFFICE SPACE(6 out of 7 units), 25% of SHOP(1 out of 4 units), 91% of 3 BHK(20 out of 22 units).
Structural Works reach 73% completion, External Works has reached 40%, Internal finishing stands at 50%, MEP Services including lift and staircases, are now 30% done.
A total of 19 out of 33 launched units have been booked as of August 2023, including 86% of OFFICE SPACE(6 out of 7 units), 25% of SHOP(1 out of 4 units), 55% of 3 BHK(12 out of 22 units).
DREAM AVENUE, developed by DREAM MARUTI REALTORS, officially launched on 08-Jul-2021 and expected to complete by 31-Dec-2025. Registered under RERA No. P51700029843. The project comprises 1 towers and offers 33 residential units, including SHOP, OFFICE SPACE, 3 BHK, with unit sizes ranging from 258 to 1163 Square feet across a total area of 0.25 Acre.

Price:₹ 2.10 Cr

Price:Price on Request
Price:Price on Request
Explore resale listings currently available in Dream Avenue Kalyan West, Thane.
Kalyan West, Thane
₹ 58 L
Kalyan West, Thane
₹ 58 LExplore the master plan, project photos and walkthrough videos of Dream Avenue Kalyan West to understand the overall layout, tower placement, amenities, landscaped spaces and key highlights before making your buying decision.

Estimate commute from your office or kid's school to Dream Avenue Kalyan West.


Please select the starting point to calculate the travel time.
Trust & Verification
Dream Avenue
Rera Url:

Kalyan West, Thane

Ambivali, Thane

Ulhasnagar, Thane
Compare multiple homes side-by-side and find the option that best fits your budget, lifestyle, and needs.

Full Cost Clarity
Compare sale price or rent, applicable charges, and key ownership/rental expenses.
Amenities & Features
Compare amenities, furnishing, configuration, and property features side-by-side.
Best Pick Recommendation
Get an expert-recommended option based on your selected preferences.
Builder / Seller Details
Review key trust signals like builder profile, seller details, and project history.

Dream Developers, based in Navi Mumbai, Mumbai, and Thane, is a renowned real estate project developer with a track record of successfully delivering residential and commercial properties. They excel at creating luxurious and innovative structures that prioritize quality and customer satisfaction. Founded in 2010 by Shree Vishal Choithramani and Shree Vicky Artwani, the company has grown exponentially over the years with the support of Mrs. Preesha Choithramani, Mr. Sushil Mulchandani, and Mr. Varun Artwani. Their aim is to raise the bar in terms of how people live, work, and play, by providing modern amenities and pleasing aesthetics in their projects. Dream Developers is committed to delivering high-quality, cost-effective projects on time, ensuring the safety of employees, and building long-lasting relationships with clients. Some of their notable projects include Dream Sapphire, Dream Pearl, Dream Crystal, Dream Krishna, Dream Homes, and Dream Sky. For more information, you can reach out to them at the provided contact details.

Kalyan West, Thane
2,3 BHK
₹ 1.30 Cr to 1.76 Cr
Ambivali, Thane
1,2 BHK
₹ 53.00 Lac

Kon, Thane
1 BHK
₹ 37.00 Lac

Kalyan West, Thane
1 BHK
Price On Request

Kalyan West, Thane
2,3 BHK
₹ 1.35 Cr to 1.86 Cr

Kalyan West, Thane
1,2,3 BHK
₹ 1.30 Cr

Ulhasnagar, Thane
2,3 BHK
₹ 82.95 Lac to 1.65 Cr

Kalyan West, Thane
1,2,3 BHK
₹ 64.00 Lac to 1.14 Cr

Khadakpada, Thane
1,2,3 BHK
₹ 54.46 Lac to 1.84 Cr

Kalyan West, Thane
1,2 BHK
₹ 80.48 Lac to 1.14 Cr

Khadakpada, Thane
2, 3 BHK Apartment
Price On Request

Kalyan East, Thane
Retail Shop, Office Space
Price On Request

Yogidham, Thane
1, 2, 3 BHK Retail Shop, Office Space, Apartment
₹ 47.00 Lac to 91.00 Lac

Ulhasnagar, Thane
1, 2, 3 BHK Apartment
Price On Request

Ulhasnagar, Thane
2, 3 BHK Apartment, Retail Shop
Price On Request

Ulhasnagar, Thane
2 BHK Apartment
Price On Request

Bapgaon, Thane
1, 2 BHK Apartment
₹ 29.70 Lac to 50.00 Lac

Dombivli East, Thane
1, 2 BHK Apartment
Price On Request

Gandhar Nagar, Thane
Retail Shop
Price On Request

Khadakpada, Thane
2, 3 BHK Retail Shop, Apartment
₹ 74.70 Lac to 1.02 Cr

Ambivali, Thane
1, 2 BHK Apartment
₹ 60.00 Lac to 1.02 Cr

Bapgaon, Thane
1, 2 BHK Apartment
₹ 40.00 Lac to 54.00 Lac

Khadakpada, Thane
2, 3 BHK Apartment, Retail Shop
₹ 1.01 Cr to 1.63 Cr

Pisawali N V, Thane
1, 2 BHK Apartment
₹ 40.00 Lac to 56.62 Lac

Ambivali, Thane
1, 2 BHK Apartment
₹ 42.00 Lac to 57.38 Lac

Muthaval, Thane
1, 2 BHK Apartment
₹ 20.85 Lac to 37.65 Lac

Thakurli, Thane
1, 2, 3 BHK Apartment
₹ 57.00 Lac to 1.03 Cr

Ambivali, Thane
1, 2 BHK Apartment
₹ 40.00 Lac to 54.65 Lac

Gove, Thane
1, 2 BHK Apartment
₹ 60.18 Lac to 90.91 Lac

Dombivli East, Thane
1, 2, 3 BHK Apartment
₹ 60.02 Lac to 1.25 Cr

Khadakpada, Thane
2, 3, 4 BHK Apartment
₹ 23.10 Lac to 42.00 Lac

Kalyan East, Thane
1 BHK Apartment
Price On Request

Kanchangoan, Thane
1, 2, 3 BHK Apartment, Retail Shop
₹ 64.97 Lac to 1.50 Cr

Gandhar Nagar, Thane
1, 2 BHK Apartment
₹ 60.83 Lac to 75.45 Lac

Thakurli, Thane
1 BHK Apartment
₹ 92.56 Lac

Kalyan East, Thane
1, 2 BHK Apartment
₹ 40.00 Lac to 57.00 Lac

Ambivali, Thane
1, 2 BHK Apartment
₹ 26.03 Lac to 41.93 Lac

Ambivali, Thane
1, 2 BHK Studio, Apartment
₹ 18.83 Lac to 49.22 Lac

Khadakpada, Thane
1 BHK Apartment
Price On Request

Dombivli East, Thane
1, 2, 3 BHK Apartment
₹ 51.73 Lac to 86.42 Lac
The project offers 3 BHK apartments with an area of 1176 Sq. Ft. priced at 2.10 Cr, office spaces and retail shops with on-request pricing.
The developer of this project is Dream Developers Navi Mumbai, a renowned name with a total of 6 projects in their portfolio.
The project features a range of modern amenities, including a gymnasium, power backup, 24x7 security, cafe / coffee bar, and a normal park / central green space.
The project is currently in the mid-stage of development.
Yes, the project is RERA-registered with the registration number P51700029843.
The apartments come with a RCC frame structure, oil-bound distemper walls, and vitrified tiles flooring in master bedrooms, living areas, and other bedrooms, along with modular kitchen equipment and oil-bound distemper walls.
This website is only for the purpose of providing information regarding real estate projects in different geographies. Any information which is being provided on this website is not an advertisement or a solicitation. The company has not verified the information and the compliances of the projects. Further, the company has not checked the RERA* registration status of the real estate projects listed herein. The company does not make any representation in regards to the compliances done against these projects. Please note that you should make yourself aware about the RERA* registration status of the listed real estate projects.
*Real Estate (Regulation & Development) Act, 2016.


