Sports

- Kids' Play Areas / Sand Pits


₹13.03 Lac - 14.41 Lac
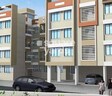
Introducing Dream Home Residency, a premier residential project located in the heart of Ashok Nagar. This stunning residential development is nestled on Wada Shahapur Road, making it easily accessible and a sought-after destination for those seeking a comfortable and convenient lifestyle. With its prime location and impressive amenities, Dream Home Residency is poised to become the ultimate abode for the discerning few.
The project boasts an array of thoughtful amenities designed to cater to the modern lifestyle, including power backup to ensure uninterrupted living. Additionally, the property features master bedroom flooring made of vitrified tiles, adding to its luxurious appeal. With its focus on comfort, convenience, and grandeur, Dream Home Residency is the perfect choice for those seeking a prestigious address.
Experience the ultimate in comfort and luxury with Dream Home Residency, offering thoughtfully designed 1 BHK apartments that exude elegance and refinement. With its prime location and top-notch amenities, this project is sure to exceed your expectations. So why wait? Book your dream home today!Available Unit Options
The following table outlines the available unit options at Dream Home Residency:
| Unit Type | Area (Sq. Ft.) | Price (Rs.) |
| 1 BHK Apartment | 520 | 13.03 Lac |
| 1 BHK Apartment | 575 | 14.41 Lac |
View the latest price list for Dream Home Residency.
*Prices are indicative and subject to applicable charges and project terms.

Price:₹ 13.03 Lac
Price:₹ 14.41 Lac

Estimate commute from your office or kid's school to Dream Home Residency.

Please select the starting point to calculate the travel time.

Based on demand, livability, and activity
Know More About Ambadi
No Reviews exist for Ambadi
Be the first to review this localityTrust & Verification

Dream Home Makers-The company aims to be expert in developing projects that are technologically complex and exhibit quality infrastructure. They are one of the highly respected reactors in the region. The designs and architecture of their residential proj
The project offers a range of amenities including indoor games, kids play areas, power backup, 24x7 security, and a normal park/central green.
The project offers 1 BHK apartments with areas ranging from 520 to 575 square feet, priced between 13.03 Lac and 14.41 Lac.
The project is ready to move, making it an ideal choice for those looking for immediate possession.
The developer, Dream Home, has completed 7 successful projects and brings its expertise in building quality homes to this new project.
The project is situated on Wada Shahapur Road, with a distance of 0.1 km, making it easily accessible by car or public transport.
The project features specifications such as vitrified tiles for flooring, oil-bound distemper for walls, and a RCC frame structure, ensuring a sturdy and comfortable living space.
This website is only for the purpose of providing information regarding real estate projects in different geographies. Any information which is being provided on this website is not an advertisement or a solicitation. The company has not verified the information and the compliances of the projects. Further, the company has not checked the RERA* registration status of the real estate projects listed herein. The company does not make any representation in regards to the compliances done against these projects. Please note that you should make yourself aware about the RERA* registration status of the listed real estate projects.
*Real Estate (Regulation & Development) Act, 2016.


