 Floor plan
coming soon
2 BHK Apartment - 964 sq. ft. (Saleable)
Asking price
Price:₹ 88.00 Lac

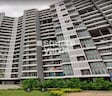
Hiraco Eminence is a Ready to Move project in Mira Road, Thane, offering 2 BHK at 964 Sq.Ft., priced at ₹ 88.00 Lac (₹ 12,950 Per Sq. Ft.). Hiraco Eminence offers connectivity via Mira Road, Western Express Highway, with Kids' Play Areas / Sand Pits, Power Backup, Treated Water Supply, 24 x 7 Security, Normal Park / Central Green, Indoor Games and nearby landmarks including White Dove International School, Mira Road, close to ₹ 52 /Sq.Ft..

₹88.00 Lac
₹12,950 Per Sq. Ft.
Estimated Rent: ₹35K/month


Square Yards experts are actively closing deals
Hiraco Eminence is a Ready to Move apartment development in Mira Road, Thane, offering 2 BHK configurations at 964 Sq.Ft., priced from ₹ 88.00 Lac.
| Parameter | Detail |
|---|---|
| Project Name | Hiraco Eminence |
| Location | Mira Road, Thane |
| Pincode | 401107 |
| Status | Ready to Move |
| Configurations | 2 BHK |
| Size | 964 Sq.Ft. |
| Price | ₹ 88.00 Lac |
| Price Per Sq Ft | ₹ 12,950 Per Sq. Ft. |
| RERA Number | Square Yards RERA Reg. A51800000454 |
Hiraco Eminence offers a single saleable-area size of 964 Sq.Ft. across 2 BHK.
Hiraco Eminence's 964 Sq.Ft. layout suits buyers seeking a ready-to-move, well-connected home in Mira Road, close to daily conveniences and transit options.
Floor plan17 Sales Transactions Registered in Hiraco Eminence From Nov 25 to Oct 26 at Avg. Price ₹ 12.1 K/Sq.Ft.
No Square Yards registrations available for this project yet.
Hiraco Eminence's average asking price is rising quarter-on-quarter, compared with Mira Road.
Hiraco Eminence avg. price is ₹ 16.3 K/Sq.Ft. compared to Mira Road at ₹ 16.2 K/Sq.Ft.
Monthly Rent in Hiraco Eminence start from ₹ 35 K with options available for 2 BHK units
Get the latest price and market updates for Hiraco Eminence.
A total of 17 residential transactions has been registered so far for Hiraco Eminence, amounting to ₹ 10 Cr till October 2026.
Rent in Hiraco Eminence ranges from ₹ 22 K to ₹ 35 K with options available for 1 BHK, 2 BHK.
During Q3'2026, average property prices for Hiraco Eminence moved from ₹ 13,050/sqft to ₹ 16,300/sqft, reflecting a 24.90% rise.
During Q2'2026, average property prices for Hiraco Eminence moved from ₹ 12,400/sqft to ₹ 13,050/sqft, reflecting a 5.24% rise.
During Q1'2026, average property prices for Hiraco Eminence moved from ₹ 11,850/sqft to ₹ 12,400/sqft, reflecting a 4.64% rise.
17 Sales Transactions Registered in Hiraco Eminence From Nov 25 to Oct 26 at Avg. Price ₹ 12.1 K/Sq.Ft.
Transaction Period Nov 25 to Oct 26
Explore resale and rental listings currently available in Hiraco Eminence, Thane.

Mira Road, Thane
₹ 78 L

Mira Road, Thane
₹ 62 L
Mira Road, Thane
₹ 67 L
Mira Road, Thane
₹ 82 L
Mira Road, Thane
₹ 85 L

Mira Road, Thane
₹ 98 L
Mira Road, Thane
₹ 1.08 Cr
Mira Road, Thane
₹ 1.06 Cr
Mira Road, Thane
₹ 21,000
Mira Road, Thane
₹ 30,000
Mira Road, Thane
₹ 30,000
Mira Road, Thane
₹ 30,000
Mira Road, Thane
₹ 29,000
Mira Road, Thane
₹ 28,000Goodwill Real Estate Consultantcy & Home Loan
Shree Sai Enterprises
Shree Sai Krishna Enterprises
Disha Consultants
Akkisha Properties
Explore the master plan, project photos and walkthrough videos of Hiraco Eminence to understand the overall layout, tower placement, amenities, landscaped spaces and key highlights before making your buying decision.

Living here offers a balanced lifestyle with significant green and open spaces, providing a refreshing environment away from the city's hustle. Families will appreciate the dedicated play areas for children and the community this amenity, fostering a sense of belonging. The project's proximity to major highways means daily commutes are straightforward, making it a practical choice for those seeking convenience without compromising on quality of life.
Download master plan of Hiraco Eminence to explore layout details in Mira Road, Thane.
Hiraco Eminence's amenities cover sports, convenience, safety, leisure and environment essentials.
| Category | Detail |
|---|---|
| Sports | Kids' Play Areas / Sand Pits |
| Convenience | Power Backup, Treated Water Supply, 24x7 Water Supply, Lift |
| Safety | 24 x 7 Security |
| Leisure | Indoor Games |
| Environment | Normal Park / Central Green |
Hiraco Eminence offers Kids' Play Areas / Sand Pits, Power Backup, Treated Water Supply, 24 x 7 Security, Normal Park / Central Green, Indoor Games, supporting a comfortable, secure daily routine for families, with a central green space adding a welcome touch of outdoor calm within the development.
Hiraco Eminence is located in Mira Road, Thane, close to Mira Road and the Western Express Highway.
| Field | Detail |
|---|---|
| Locality | Mira Road |
| City | Thane |
| Major Landmarks | White Dove International School, Mira Road |
| Connecting Roads | Mira Road, Western Express Highway |
Hiraco Eminence sits close to a school and hospital, with Mira Road roughly 0.1 km away and the Western Express Highway roughly 0.55 km away. A genuine, detailed locality review for Mira Road highlights daily stores, excellent schools, hospitals, low rent, parks and playgrounds, and smooth train access to Borivali and Andheri. Locality-wide feedback separately notes good railway and road connectivity to all parts of Mumbai as a strength.

Estimate commute from your office or kid's school to Hiraco Eminence.

Please select the starting point to calculate the travel time.
Trust & Verification
Hiraco Eminence is Ready to Move. The Square Yards RERA registration reference for this listing is A51800000454.
| Charge | Rate |
|---|---|
| Stamp Duty (Male Ownership) | 6% |
| Stamp Duty (Female Ownership) | 5% |
| Stamp Duty (Joint Ownership) | 5.5% |
| Registration Charges | 1% of the total value |
Verify the current RERA registration for Hiraco Eminence directly with the sales team and independently confirm it on the Maharashtra RERA portal before making any payment. Being Ready to Move, Hiraco Eminence allows buyers to complete registration and move in promptly.

Mira Road, Thane

Mira Road, Thane

Mira Road, Thane
Compare multiple homes side-by-side and find the option that best fits your budget, lifestyle, and needs.

Full Cost Clarity
Compare sale price or rent, applicable charges, and key ownership/rental expenses.
Amenities & Features
Compare amenities, furnishing, configuration, and property features side-by-side.
Best Pick Recommendation
Get an expert-recommended option based on your selected preferences.
Builder / Seller Details
Review key trust signals like builder profile, seller details, and project history.

Mira Road, Thane
1,2 BHK
₹ 57.84 Lac to 97.00 Lac

Mira Road, Thane
2,3 BHK
₹ 82.68 Lac to 99.45 Lac

Mira Road, Thane
1,2 BHK
₹ 53.47 Lac to 76.00 Lac

Mira Road, Thane
2,3 BHK
₹ 78.75 Lac to 1.07 Cr

Mira Road, Thane
1,2 BHK
₹ 58.00 Lac to 84.40 Lac

Mira Road, Thane
2,3 BHK
₹ 89.21 Lac to 1.23 Cr

Mira Road, Thane
1,2 BHK
₹ 50.83 Lac to 97.75 Lac

Mira Road, Thane
1,2,3 BHK
₹ 45.41 Lac to 1.11 Cr

Mira Road, Thane
2,3 BHK
₹ 79.15 Lac to 1.08 Cr

Mira Road, Thane
2 BHK
₹ 78.47 Lac to 80.30 Lac

Mira Road East, Thane
Office Space
₹ 69.00 Lac to 1.38 Cr

Bhayandar East, Thane
1, 2, 3 BHK Apartment, Retail Shop
₹ 85.52 Lac to 1.85 Cr

Bhayandar East, Thane
1, 2, 3 BHK Retail Shop, Apartment
₹ 99.12 Lac to 2.10 Cr

Mira Road East, Thane
1, 2 BHK Apartment
Price On Request

Mira Road East, Thane
1, 2 BHK Apartment
Price On Request

Bhayandar West, Thane
1, 2 BHK Apartment
₹ 83.00 Lac to 1.35 Cr

Mira Road East, Thane
1, 2 BHK Retail Shop, Apartment, Office Space
₹ 56.34 Lac to 1.07 Cr

Mira Road East, Thane
1, 2 BHK Retail Shop, Office Space, Apartment
Price On Request

Mira Road East, Thane
1, 2 BHK Apartment
₹ 78.15 Lac to 1.26 Cr

Mira Road East, Thane
1, 2 BHK Retail Shop, Apartment
Price On Request

Mira Road East, Thane
2, 3 BHK Apartment, Retail Shop
₹ 1.31 Cr to 2.05 Cr

Bhayandar West, Thane
1, 2, 3, 4 BHK Apartment
₹ 91.00 Lac to 2.28 Cr

Kashimira, Thane
2, 3 BHK Apartment
₹ 1.45 Cr to 2.06 Cr

Mira Road East, Thane
Retail Shop
Price On Request

Bhayandar East, Thane
1, 2 BHK Apartment
₹ 71.99 Lac to 99.12 Lac

Mira Road East, Thane
1, 2 BHK Apartment
₹ 75.39 Lac to 1.18 Cr

Mira Road East, Thane
1, 2 BHK Apartment, Retail Shop
₹ 82.00 Lac to 1.03 Cr

Mira Road East, Thane
1 BHK Apartment
₹ 79.83 Lac to 96.88 Lac

Bhayandar East, Thane
1, 2 BHK Apartment
₹ 81.84 Lac to 1.37 Cr

Beverly Park, Thane
1, 2 BHK Apartment
₹ 53.56 Lac to 77.99 Lac

Bhayandar East, Thane
Price On Request

Mira Road East, Thane
Office Space
Price On Request

Chandan Shanti, Thane
1, 2, 3 BHK Apartment
₹ 70.06 Lac to 1.53 Cr

Mahajanwadi, Thane
1 BHK Apartment
₹ 49.93 Lac to 69.87 Lac

Mahajanwadi, Thane
1, 2 BHK Apartment
₹ 90.00 Lac to 1.79 Cr

Mahajanwadi, Thane
1, 2 BHK Apartment
₹ 69.40 Lac to 92.43 Lac

Mira Road East, Thane
1, 2 BHK Apartment
Price On Request

Mira Road East, Thane
1, 2 BHK Apartment
Price On Request

Beverly Park, Thane
1, 2 BHK Apartment
₹ 67.28 Lac to 1.14 Cr

Bhayandar East, Thane
1 BHK Apartment
Price On Request
Yes, most major banks and NBFCs offer home loans for ready-to-move projects like Hiraco Eminence, subject to eligibility
Apartment prices at Hiraco Eminence are ₹ 88.00 Lac, with an average price of ₹ 12,950 Per Sq. Ft..
Hiraco Eminence is located in Mira Road, Thane, with the complete address including pincode 401107.
Residents of Hiraco Eminence can enjoy Kids' Play Areas / Sand Pits, Power Backup, Treated Water Supply, 24 x 7 Security, Normal Park / Central Green, Indoor Games, designed for comfort and a modern lifestyle.
Yes, since Hiraco Eminence is ready and legally compliant, owners can rent out their flats soon after registration, with rental demand supported by the area's strong connectivity.
A genuine, detailed reviewer describes Mira Road as offering daily stores, excellent schools, hospitals, low rent, parks and smooth train access to Borivali and Andheri.
Yes, the recently opened Kashigaon and Miragaon metro stations on Mumbai Metro Line 9 are located within Mira Road East, adding to the area's existing road and rail connectivity.
Rental rates in Mira Road vary by configuration and floor; buyers interested in rental yield can explore current rental listings for Hiraco Eminence directly on Square Yards alongside ₹ 52 /Sq.Ft..
This website is only for the purpose of providing information regarding real estate projects in different geographies. Any information which is being provided on this website is not an advertisement or a solicitation. The company has not verified the information and the compliances of the projects. Further, the company has not checked the RERA* registration status of the real estate projects listed herein. The company does not make any representation in regards to the compliances done against these projects. Please note that you should make yourself aware about the RERA* registration status of the listed real estate projects.
*Real Estate (Regulation & Development) Act, 2016.


