 Floor plan
coming soon
1 BHK Apartment - 442 sq. ft. (Carpet Area)
Asking price
Price:₹ 50.83 Lac


₹50.83 Lac - 97.75 Lac
₹11,500 Per Sq. Ft.
Estimated Rent: ₹35K/month


Square Yards experts are actively closing deals
Floor plan
Floor plan Floor plan
2 Sales Transactions Registered in Sadguru Complex From Nov 25 to Oct 26 at Avg. Price ₹ 14.5 K/Sq.Ft.
No Square Yards registrations available for this project yet.
Sadguru Complex's average asking price is stable quarter-on-quarter, compared with Mira Road.
Sadguru Complex avg. price is ₹ 12.8 K/Sq.Ft. compared to Mira Road at ₹ 16.2 K/Sq.Ft.
Monthly Rent in Sadguru Complex start from ₹ 35 K with options available for 2 BHK units
Get the latest price and market updates for Sadguru Complex.
A total of 2 residential transactions has been registered so far for Sadguru Complex, amounting to ₹ 1 Cr till October 2026.
Rent in Sadguru Complex ranges from ₹ 23 K to ₹ 28 K with options available for 1 BHK, 2 BHK.
During Q2'2026, average property prices for Sadguru Complex moved from ₹ 10,600/sqft to ₹ 12,850/sqft, reflecting a 21.23% rise.
Structural Works reach 48% completion
A total of 4 out of 54 launched units have been booked as of April 2025, including 4% of 1 BHK(1 out of 26), 11% of 1.5 BHK(3 out of 28).
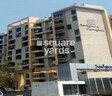
SADGURU COMPLEX BLDG NO 9, developed by SADGURU BUILDERS, officially launched on 17-Aug-2017 and expected to complete by 30-Dec-2028. Registered under RERA No. P51700007141. The project comprises 1 towers and offers 54 residential units, including 1 BHK, 1.5 BHK, with unit sizes ranging from 441 to 452 Square feet across a total area of 0.06 Acre.
2 Sales Transactions Registered in Sadguru Complex From Nov 25 to Oct 26 at Avg. Price ₹ 14.5 K/Sq.Ft.
Transaction Period Nov 25 to Oct 26
Explore the master plan, project photos and walkthrough videos of Sadguru Complex to understand the overall layout, tower placement, amenities, landscaped spaces and key highlights before making your buying decision.

This project delivers a home life centered on abundant green spaces and a well-planned environment. Families with young children will appreciate the dedicated play area and the overall sense of openness. Its location offers practical connectivity, making it a sensible choice for those seeking a balanced urban retreat.
Download master plan of Sadguru Complex to explore layout details in Mira Road, Thane.

Estimate commute from your office or kid's school to Sadguru Complex.

Please select the starting point to calculate the travel time.
Trust & Verification
Sadguru Complex Bldg No 9
Rera Url:

Mira Road, Thane

Mira Road, Thane

Mira Road, Thane
Compare multiple homes side-by-side and find the option that best fits your budget, lifestyle, and needs.

Full Cost Clarity
Compare sale price or rent, applicable charges, and key ownership/rental expenses.
Amenities & Features
Compare amenities, furnishing, configuration, and property features side-by-side.
Best Pick Recommendation
Get an expert-recommended option based on your selected preferences.
Builder / Seller Details
Review key trust signals like builder profile, seller details, and project history.

The Sadguru Group is one of the most respected names in the mainstream realty industry. The Group has made a name for itself with its premium project offerings for customers in Mumbai. The company is based at Nerul in Navi Mumbai and is mainly engaged in the development of apartments in India, villas in Navi Mumbai, plots and even row houses. The company is always engaged in a quest to ferret out value propositions for its customers.The Sadguru Group has made a name for itself over two to three years with its premium homes that are spread across several segments. Economical value is one aspect which is highly emphasized on at the brand along with locations. The latter are chosen with care in order to offer the benefits of hassle free connectivity and accessibility to customers. The Group is focused on its core principles of transparency, quality, integrity and service and this is implemented at every level within the organization itself. Growth volumes have been quite impressive for the Sadguru Group within the last few years and customer expectations have been successfully surpassed with every new project.

Mira Road, Thane
1,2 BHK
₹ 45.05 Lac to 52.27 Lac

Mira Road, Thane
1,2 BHK
₹ 62.67 Lac to 1.03 Cr

Mira Road, Thane
2,3 BHK
₹ 81.57 Lac to 1.16 Cr

Mira Road, Thane
1,2 BHK
₹ 46.37 Lac to 70.99 Lac

Mira Road, Thane
1,2 BHK
₹ 39.17 Lac to 1.02 Cr

Mira Road, Thane
1,2,3,4 BHK
₹ 53.92 Lac to 1.95 Cr

Mira Road, Thane
1,2 BHK
₹ 60.98 Lac to 91.98 Lac

Mira Road, Thane
1,2 BHK
₹ 60.98 Lac to 91.98 Lac

Beverly Park, Thane
1,2 BHK
₹ 67.28 Lac to 1.14 Cr

Mahajanwadi, Thane
1,2 BHK
₹ 69.40 Lac to 92.43 Lac

Mira Road East, Thane
Office Space
₹ 69.00 Lac to 1.38 Cr

Bhayandar East, Thane
1, 2, 3 BHK Apartment, Retail Shop
₹ 85.52 Lac to 1.85 Cr

Bhayandar East, Thane
1, 2, 3 BHK Retail Shop, Apartment
₹ 99.12 Lac to 2.10 Cr

Mira Road East, Thane
1, 2 BHK Apartment
Price On Request

Mira Road East, Thane
1, 2 BHK Apartment
Price On Request

Bhayandar West, Thane
1, 2 BHK Apartment
₹ 83.00 Lac to 1.35 Cr

Mira Road East, Thane
1, 2 BHK Retail Shop, Apartment, Office Space
₹ 56.34 Lac to 1.07 Cr

Mira Road East, Thane
1, 2 BHK Retail Shop, Office Space, Apartment
Price On Request

Mira Road East, Thane
1, 2 BHK Apartment
₹ 78.15 Lac to 1.26 Cr

Mira Road East, Thane
1, 2 BHK Retail Shop, Apartment
Price On Request

Mira Road East, Thane
2, 3 BHK Apartment, Retail Shop
₹ 1.31 Cr to 2.05 Cr

Bhayandar West, Thane
1, 2, 3, 4 BHK Apartment
₹ 91.00 Lac to 2.28 Cr

Kashimira, Thane
2, 3 BHK Apartment
₹ 1.45 Cr to 2.06 Cr

Mira Road East, Thane
Retail Shop
Price On Request

Bhayandar East, Thane
1, 2 BHK Apartment
₹ 71.99 Lac to 99.12 Lac

Mira Road East, Thane
1, 2 BHK Apartment
₹ 75.39 Lac to 1.18 Cr

Mira Road East, Thane
1, 2 BHK Apartment, Retail Shop
₹ 82.00 Lac to 1.03 Cr

Mira Road East, Thane
1 BHK Apartment
₹ 79.83 Lac to 96.88 Lac

Bhayandar East, Thane
1, 2 BHK Apartment
₹ 81.84 Lac to 1.37 Cr

Beverly Park, Thane
1, 2 BHK Apartment
₹ 53.56 Lac to 77.99 Lac

Bhayandar East, Thane
Price On Request

Mira Road East, Thane
Office Space
Price On Request

Chandan Shanti, Thane
1, 2, 3 BHK Apartment
₹ 70.06 Lac to 1.53 Cr

Mahajanwadi, Thane
1 BHK Apartment
₹ 49.93 Lac to 69.87 Lac

Mahajanwadi, Thane
1, 2 BHK Apartment
₹ 90.00 Lac to 1.79 Cr

Mira Road East, Thane
1, 2 BHK Apartment
Price On Request

Mira Road East, Thane
1, 2 BHK Apartment
Price On Request

Bhayandar East, Thane
1 BHK Apartment
Price On Request
Explore resale and rental listings currently available in Sadguru Complex, Thane.

Mira Road, Thane
₹ 35,000

Mira Road, Thane
₹ 28,000Radheshyam Enterprises
Akkisha Properties
Amit Maharashtra Property And Interior
Radheshyam Enterprises
This website is only for the purpose of providing information regarding real estate projects in different geographies. Any information which is being provided on this website is not an advertisement or a solicitation. The company has not verified the information and the compliances of the projects. Further, the company has not checked the RERA* registration status of the real estate projects listed herein. The company does not make any representation in regards to the compliances done against these projects. Please note that you should make yourself aware about the RERA* registration status of the listed real estate projects.
*Real Estate (Regulation & Development) Act, 2016.


