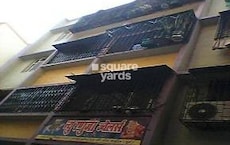
Kasturi Vandana Bhayandar East, Thane

₹9,676 Per Sq. Ft Onwards

₹9,676 Per Sq. Ft.

Project Status
Ready to Move
On this page

Kasturi Vandana Price List, Price Trends and Market Insights

Master Plan, Photos, Videos & Brochure of Kasturi Vandana

Explore the master plan, project photos and walkthrough videos of Kasturi Vandana to understand the overall layout, tower placement, amenities, landscaped spaces and key highlights before making your buying decision.

Master Plan 1

Overview about Kasturi Vandana
  • Kasturi Vandana is a residential complex designed with a focus on open spaces and a well organized layout. It provides a living environment with green areas and community facilities for residents.
Land Use and Density
  • Around 25%-30% of the plot is green, anchored by a large Park/Garden, providing residents with natural surroundings.
  • The open area covers 30%-40% of the plot and Pathways and Pedestrian this amenity fill the non-green stretches, giving residents places to walk and explore beyond the greenery.
  • Only 30%-35% of the plot has been built on, so homes here get more air and light than in a tightly packed complex, with most views looking out onto open space rather than other buildings.
Connectivity Access
  • A Security Gate controls access to the complex, which features an Internal road network and surface parking, ensuring smooth movement within the property and Main road access for easy commutes.
Amenities Lifestyle
  • The Clubhouse provides a central gathering point for residents, fostering community and social interaction.
  • This amenity offers a space for families and community members to gather and enjoy outdoor activities.
Tower Placement Orientation
  • Blocks A, B, C, D, E, and F are arranged in a U-shape, creating a central area for parking.
  • Blocks I, J, and K are marked as "PROPOSED", indicating future development in a separate cluster.
  • Block G stands alone at the far end of the property, offering a distinct living area.
  • Block H is positioned across the main road, separate from the main residential clusters.
Amenity Access
  • Residents in blocks A and B have quick access to the large green expanse situated directly beside them.
  • The community building, identified as G, is most convenient for those living in blocks D, E, and F.
  • Reaching the main entry point from blocks I, J, and K would involve a longer walk through the property.
  • Homes in block H are separated by the main road, requiring a crossing to reach the main complex facilities.
Noise Privacy Road Facing
  • Blocks A and B are positioned closest to the main road, potentially experiencing more outside sound.
  • Homes within the inner parts of blocks C, D, E, and F likely enjoy greater quietness away from main traffic.
  • The spacing between blocks A, B, C, D, E, and F appears generous, allowing for good separation between homes.
  • Block G, situated at the property's edge, might have less disturbance from the main residential areas.
Corridor Analysis
  • The arrangement of blocks A, B, C, D, E, and F creates open spaces between them, allowing light to penetrate.
  • Gaps between the proposed blocks I, J, and K suggest future open views for residents there.
  • The layout ensures that many homes face outward towards either green areas or the property's edge, providing open views.
  • Block G benefits from its isolated position, likely offering unobstructed views in multiple directions.
Internal Circulation Pedestrian
  • Residents can walk along paved surfaces connecting the residential blocks to the central green area.
  • The layout provides clear paths for people to move between different clusters of homes.
  • Movement from the proposed blocks I, J, K to the existing facilities involves walking along the property's roads.
  • People can easily access the parking areas from their homes within the main residential cluster.
Child Senior Friendly Zones
  • The large green expanse offers a safe place for children to play and older residents to stroll.
  • Smooth walking surfaces connect residential blocks to the central outdoor areas, aiding mobility for all ages.
  • The absence of swimming pools means no water hazards for young children within the immediate vicinity.
  • The property's design with dedicated outdoor areas supports gentle activities for older residents.
Green Cover Landscape
  • A substantial grassy expanse occupies the central-right portion of the property, dotted with trees.
  • Narrow strips of planted greenery line the main road and internal roads, softening the edges.
  • Smaller patches of green are interspersed between the residential blocks, adding visual appeal.
  • The area around block G also features some planted sections, integrating it with the natural surroundings.
Traffic Flow Access Planning
  • Cars enter and exit the property through a single controlled point from the main road.
  • Dedicated areas for parking are available near residential blocks A, B, C, D, E, F, and G.
  • Roads within the property allow cars to reach all existing residential blocks.
  • The layout ensures clear paths for vehicles to navigate to and from parking spots.
Overall Livability Assessment
  • The project's layout score of 8 suggests a well-considered arrangement of buildings and shared spaces.
  • The inclusion of proposed blocks I, J, and K indicates potential for future growth and community expansion.
  • A green coverage score of 7 highlights the significant presence of planted areas for residents to enjoy.
  • The property offers a balanced environment with distinct residential clusters and shared outdoor zones.
Final Summary

Living at this area means enjoying a home surrounded by substantial green and open spaces, offering a sense of calm and room to breathe. Families will appreciate the dedicated park area for children and community gatherings, while the well-planned internal roads and main road access simplify daily travel. This project stands out for its thoughtful balance of residential comfort and accessible outdoor living.

Download Hub for Kasturi Vandana

Download master plan of Kasturi Vandana to explore layout details in Bhayandar East, Thane.

Master Plan

Overall project layout & design

Walkthrough Video

Virtual tour of the property

Location and Connectivity Around Bhayandar East

Connectivity map showing nearby places around Mira Bhayandar
Mira Bhayandar Check Travel Time

Estimate commute from your office or kid's school to Kasturi Vandana.

RERA Details of Kasturi Vandana

  • Square Yards RERA Reg. A51800000454

How does Kasturi Vandana compare with similar projects?

Compare Kasturi Vandana with similar projects. Evaluate pricing, configurations, possession timelines, and project scale to find the best fit for your needs.
Current Project
Kasturi Vandana project in Bhayandar East, Thane

Kasturi Vandana

Bhayandar East, Thane

Price
N/A
Per Sq. Ft
₹9,676 Per Sq. Ft
Possession
N/A
Status
Ready to Move
RERA No.
A51800000454
Ravi Group Gaurav Galaxy 1 project in Mira Road, Thane

Ravi Group Gaurav Galaxy 1

Mira Road, Thane

Price
Price on Request
Per Sq. Ft
N/A
Possession
May 30, 2004
Status
Ready to Move
RERA No.
A51800000454
View Detailed Comparison
You May Also Like
*Disclaimer

This website is only for the purpose of providing information regarding real estate projects in different geographies. Any information which is being provided on this website is not an advertisement or a solicitation. The company has not verified the information and the compliances of the projects. Further, the company has not checked the RERA* registration status of the real estate projects listed herein. The company does not make any representation in regards to the compliances done against these projects. Please note that you should make yourself aware about the RERA* registration status of the listed real estate projects.

*Real Estate (Regulation & Development) Act, 2016.