
Mira Road, Thane
₹ 75 L- Ready to Move
- 447 Sq.Ft. (Built-up Area)


 +4 Photos
 Video
Video
₹70.97 Lac - 75.00 Lac
₹17,550 Per Sq. Ft.
View the latest price list for Magic Meera Heights.
*Prices are indicative and subject to applicable charges and project terms.
Magic Meera Heights's average asking price is stable quarter-on-quarter, compared with Mira Road.
Meera Heights offers a structured construction linked plan for its 1 BHK apartments. The payment schedule is tied to physical development milestones, starting with a 10 percent payment of Rs 6.7 Lakh during excavation and a 30 percent payment of Rs 20.11 Lakh upon plinth completion.
| Stage | Payment |
|---|---|
| Excavation | 10% |
| On plinth completion | 30% |
| On Initiation Of 1st Slab | 3% |
| On Initiation Of 2nd Slab | 3% |
| On Initiation Of 3rd Slab | 3% |
| On Initiation Of 4th Slab | 3% |
| On Initiation Of 5th Slab | 3% |
| On Initiation Of 6th Slab | 3% |
| On Initiation Of 7th Slab | 3% |
| On Initiation Of 8th Slab | 3% |
| On Initiation Of 9th Slab | 3% |
| On Initiation Of 10th Slab | 3% |
| On Initiation Of 11th Slab | 3% |
| On Initiation Of 12th Slab | 3% |
| On Initiation Of 13th Slab | 3% |
| On Initiation Of 14th Slab | 3% |
| On Initiation Of Brickwork | 4% |
| On Initiation Of Internal/External / Plaster | 3% |
| On Initiation Of Plumbing & Elecrical Work | 3% |
| On Initiarion Of Tiling Flooring & Painting | 3% |
| On or Before Possession | 5% |
Indicative payment schedule. Confirm the final cost sheet with the developer.
Magic Meera Heights avg. price is ₹ 17.6 K/Sq.Ft. compared to Mira Road at ₹ 16.4 K/Sq.Ft.
Get the latest price and market updates for Magic Meera Heights.
A total of 26 residential transactions has been registered so far for Magic Meera Heights, amounting to ₹ 15 Cr till October 2026.
Rent in Magic Meera Heights ranges from ₹ 21 K to ₹ 25 K with options available for 2 BHK.
During Q1'2026, average property prices for Magic Meera Heights moved from ₹ 14,500/sqft to ₹ 17,550/sqft, reflecting a 21.03% rise.
A total of 60 out of 152 launched units have been booked as of April 2025, including 39% of 1 BHK(60 out of 152 units).
A total of 35 out of 65 launched units have been booked as of December 2023, including 54% of 1 BHK(35 out of 65 units).
Structural Works reach 68% completion.
A total of 28 out of 60 launched units have been booked as of November 2023, including 47% of 1 BHK(28 out of 60 units).
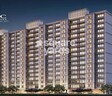
Magic Meera Heights, developed by Magic Star Developers, officially launched on 08-Feb-2023 and expected to complete by 30-Dec-2025. Registered under RERA No. P51700049394. The project comprises 1 towers and offers 152 residential units, including 1 BHK, with unit sizes ranging from 441 to 441 Square feet across a total area of 0.58 Acre.
26 Sales Transactions Registered in Magic Meera Heights From Nov 25 to Oct 26 at Avg. Price ₹ 13.2 K/Sq.Ft.
Transaction Period Nov 25 to Oct 26
26 Sales Transactions Registered in Magic Meera Heights From Nov 25 to Oct 26 at Avg. Price ₹ 13.2 K/Sq.Ft.

Price:₹ 70.97 Lac

Price:₹ 75.00 Lac
Explore resale and rental listings currently available in Magic Meera Heights, Thane.
Mira Road, Thane
₹ 75 L 
Mira Road, Thane
₹ 71.5 L
Mira Road, Thane
₹ 74 L
Mira Road, Thane
₹ 65 L
Mira Road, Thane
₹ 85 L

Mira Road, Thane
₹ 1.2 Cr Global Property House
Shree Krishna Homes
Disha Consultants
Santi Associates
N K Property
Explore the master plan, project photos and walkthrough videos of Magic Meera Heights to understand the overall layout, tower placement, amenities, landscaped spaces and key highlights before making your buying decision.

This project delivers a practical home life with a focus on efficient living and easy access to major roads. Working professionals will find their daily commute simplified, and the functional layout ensures convenience in managing their home. Its strength lies in its straightforward design and connectivity, offering a no-frills residential option in the area.
Download master plan & walkthrough video of Magic Meera Heights to explore layout and virtual tour in Mira Road, Thane.

Estimate commute from your office or kid's school to Magic Meera Heights.

Please select the starting point to calculate the travel time.
Trust & Verification
Magic Meera Heights
Rera Url:

Mira Road, Thane

Chandan Shanti, Thane

Mira Road, Thane
Compare multiple homes side-by-side and find the option that best fits your budget, lifestyle, and needs.

Full Cost Clarity
Compare sale price or rent, applicable charges, and key ownership/rental expenses.
Amenities & Features
Compare amenities, furnishing, configuration, and property features side-by-side.
Best Pick Recommendation
Get an expert-recommended option based on your selected preferences.
Builder / Seller Details
Review key trust signals like builder profile, seller details, and project history.


Mira Road, Thane
1,2 BHK
₹ 73.99 Lac to 1.05 Cr

Mira Road, Thane
1,2 BHK
₹ 79.38 Lac to 1.04 Cr

Mira Road, Thane
1,2,3 BHK
₹ 74.13 Lac to 2.26 Cr

Chandan Shanti, Thane
1,2,3 BHK
₹ 70.06 Lac to 1.53 Cr

Mira Road, Thane
1,2,3 BHK
₹ 68.99 Lac to 1.32 Cr

Mira Road, Thane
1,2 BHK
₹ 39.17 Lac to 1.02 Cr

Mira Road, Thane
1,2,3 BHK
₹ 70.50 Lac to 1.47 Cr

Mira Road, Thane
1,2 BHK
₹ 61.60 Lac to 1.01 Cr

Mira Road, Thane
1,2 BHK
₹ 50.98 Lac to 89.43 Lac

Mira Road, Thane
1,3 BHK
₹ 78.20 Lac to 1.80 Cr

Mira Road East, Thane
Office Space
₹ 69.00 Lac to 1.38 Cr

Bhayandar East, Thane
1, 2, 3 BHK Apartment, Retail Shop
₹ 85.52 Lac to 1.85 Cr

Bhayandar East, Thane
1, 2, 3 BHK Retail Shop, Apartment
₹ 99.12 Lac to 2.10 Cr

Mira Road East, Thane
1, 2 BHK Apartment
Price On Request

Bhayandar West, Thane
1, 2 BHK Apartment
₹ 83.00 Lac to 1.35 Cr

Mira Road East, Thane
1, 2 BHK Retail Shop, Apartment, Office Space
₹ 56.34 Lac to 1.07 Cr

Mira Road East, Thane
1, 2 BHK Retail Shop, Office Space, Apartment
Price On Request

Mira Road East, Thane
1, 2 BHK Apartment
₹ 78.15 Lac to 1.26 Cr

Mira Road East, Thane
1, 2 BHK Retail Shop, Apartment
Price On Request

Mira Road East, Thane
1, 2, 3 BHK Apartment
Price On Request

Mira Road East, Thane
2, 3 BHK Apartment, Retail Shop
₹ 1.31 Cr to 2.05 Cr

Bhayandar West, Thane
1, 2, 3, 4 BHK Apartment
₹ 91.00 Lac to 2.28 Cr

Mira Road East, Thane
Retail Shop
Price On Request

Kashimira, Thane
2, 3 BHK Apartment
₹ 1.25 Cr to 1.96 Cr

Bhayandar East, Thane
1, 2 BHK Apartment
₹ 71.99 Lac to 99.12 Lac

Mira Road East, Thane
1, 2 BHK Apartment
₹ 75.39 Lac to 1.18 Cr

Mira Road East, Thane
1, 2 BHK Apartment, Retail Shop
₹ 82.00 Lac to 1.03 Cr

Mira Road East, Thane
1 BHK Apartment
₹ 79.83 Lac to 96.88 Lac

Bhayandar East, Thane
1, 2 BHK Apartment
₹ 81.84 Lac to 1.37 Cr

Beverly Park, Thane
1, 2 BHK Apartment
₹ 53.56 Lac to 77.99 Lac

Bhayandar East, Thane
Price On Request

Mahajanwadi, Thane
1 BHK Apartment
₹ 49.93 Lac to 69.87 Lac

Mahajanwadi, Thane
1, 2 BHK Apartment
₹ 90.00 Lac to 1.79 Cr

Mahajanwadi, Thane
1, 2 BHK Apartment
₹ 69.40 Lac to 92.43 Lac

Mira Road East, Thane
1, 2 BHK Apartment
Price On Request

Mira Road East, Thane
1, 2 BHK Apartment
Price On Request

Beverly Park, Thane
1, 2 BHK Apartment
₹ 48.40 Lac to 81.80 Lac

Bhayandar East, Thane
1 BHK Apartment
Price On Request

Mira Road East, Thane
2 BHK Apartment
Price On Request
Apartment prices at Magic Meera Heights start from ₹ 70.97 Lac and go up to ₹ 75.00 Lac, with an average price of ₹ 17,550 Per Sq. Ft. per sq ft.
The average asking price in Mira Road is ₹ 16,450 /Sq.Ft., while the micromarket average asking price is ₹ 16,600 /Sq.Ft..
Residents of Magic Meera Heights can enjoy amenities such as Gymnasium, Badminton Court(s), Power Backup, Treated Water Supply, 24 x 7 Security, CCTV / Video Surveillance, Party Hall, Indoor Games, Normal Park / Central Green, designed for comfort and a modern lifestyle.
Ready to Move projects like Magic Meera Heights may be priced slightly higher, but they eliminate construction delays, GST, and rental overlap costs.
Yes, Magic Meera Heights has received its Occupancy Certificate, confirming that the project is legally approved for residential use.
This website is only for the purpose of providing information regarding real estate projects in different geographies. Any information which is being provided on this website is not an advertisement or a solicitation. The company has not verified the information and the compliances of the projects. Further, the company has not checked the RERA* registration status of the real estate projects listed herein. The company does not make any representation in regards to the compliances done against these projects. Please note that you should make yourself aware about the RERA* registration status of the listed real estate projects.
*Real Estate (Regulation & Development) Act, 2016.


