 Floor plan
coming soon
2 BHK Apartment - 850 sq. ft. (BuiltUp)
Price:Price on Request


₹7,946 Per Sq. Ft Onwards


Square Yards experts are actively closing deals
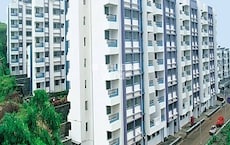
Nilkanth Park CHS, a tranquil abode located in the heart of Kalyan West, offers a perfect blend of comfort and convenience. Nestled conveniently between Agra Road, this residential project provides easy access to various amenities and facilities, making it an ideal choice for homebuyers seeking a peaceful living experience.
The project boasts of a range of amenities designed to enhance your living experience, including kids play areas and power backup, ensuring that you and your family have a comfortable and safe living experience. With a focus on providing the best living conditions, Nilkanth Park CHS is equipped with features that cater to your every need.
The apartments at Nilkanth Park CHS are designed to provide a comfortable and luxurious living experience. The specifications include oil bound distemper on walls in the master bedroom, ensuring that you live in style and comfort. With a range of unit options available, including 2 BHK apartments with an area of 850 Sq. Ft. and a price on request, you can choose the perfect home that suits your needs and budget.
Available Unit Options| Unit Type | Area (Sq. Ft.) | Price (Rs.) |
| 2 BHK Apartment | 850 | On Request |
This residential project is situated near various notable landmarks, providing residents with easy access to essential amenities and services. These landmarks enhance the quality of life for residents by offering a unique blend of convenience and comfort.
In resale we have 3 properties available ranging from (1 BHK - 2 BHK) having price from 45.00 L to 75.00 L
| Listing Type | Total Listings | Unit Type Range | Price Range |
| Resale | 3 | 1 BHK - 2 BHK | 45.00 L - 75.00 L |
Floor plan1 Sales Transactions Registered in Nilkanth Park CHS From Nov 25 to Oct 26 at Avg. Price ₹ 8.6 k/Sq.Ft.
No Square Yards registrations available for this project yet.
Nilkanth Park CHS's average asking price is rising quarter-on-quarter, compared with Kalyan West.
Nilkanth Park CHS avg. price is ₹ 9.3 k/Sq.Ft. compared to Kalyan West at ₹ 11.1 K/Sq.Ft.
Monthly Rent in Kalyan West ranges from ₹ 14.9 K to ₹ 47.7 K with options available for 1,2,3,4 BHK units
Get the latest price and market updates for Nilkanth Park CHS.
A total of 1 residential transactions has been registered so far for Nilkanth Park CHS, amounting to ₹ 43 L till October 2026.
During Q3'2026, average property prices for Nilkanth Park CHS moved from ₹ 9,250/sqft to ₹ 9,350/sqft, reflecting a 1.08% rise.
During Q1'2026, average property prices for Nilkanth Park CHS moved from ₹ 9,150/sqft to ₹ 9,800/sqft, reflecting a 7.10% rise.
1 Sales Transactions Registered in Nilkanth Park CHS From Nov 25 to Oct 26 at Avg. Price ₹ 8.6 k/Sq.Ft.
Transaction Period Nov 25 to Oct 26
Explore resale listings currently available in Nilkanth Park CHS, Thane.

Kalyan West, Thane
₹ 85 L
Kalyan West, Thane
₹ 70 L

Kalyan West, Thane
₹ 68 L 
Estimate commute from your office or kid's school to Nilkanth Park CHS.


Please select the starting point to calculate the travel time.
Trust & Verification

Kalyan West, Thane

Kalyan West, Thane

Kalyan West, Thane
Compare multiple homes side-by-side and find the option that best fits your budget, lifestyle, and needs.

Full Cost Clarity
Compare sale price or rent, applicable charges, and key ownership/rental expenses.
Amenities & Features
Compare amenities, furnishing, configuration, and property features side-by-side.
Best Pick Recommendation
Get an expert-recommended option based on your selected preferences.
Builder / Seller Details
Review key trust signals like builder profile, seller details, and project history.

Kalyan West, Thane
1,2 BHK
₹ 79.13 Lac to 1.05 Cr

Kalyan West, Thane
2 BHK
₹ 50.87 Lac

Kalyan West, Thane
2 BHK
₹ 60.99 Lac

Kalyan West, Thane
2 BHK
₹ 49.11 Lac

Kalyan West, Thane
1,2 BHK
₹ 34.33 Lac to 53.19 Lac

Kalyan West, Thane
2 BHK
₹ 49.02 Lac

Kalyan West, Thane
1,2 BHK
₹ 53.99 Lac to 75.94 Lac

Kalyan West, Thane
2 BHK
₹ 50.10 Lac

Kalyan West, Thane
1,2 BHK
₹ 25.85 Lac to 56.16 Lac

Kalyan West, Thane
2 BHK
₹ 50.88 Lac

Khadakpada, Thane
2, 3 BHK Apartment
Price On Request

Kalyan East, Thane
Retail Shop, Office Space
Price On Request

Yogidham, Thane
1, 2, 3 BHK Retail Shop, Office Space, Apartment
₹ 47.00 Lac to 91.00 Lac

Ulhasnagar, Thane
1, 2, 3 BHK Apartment
Price On Request

Ulhasnagar, Thane
2, 3 BHK Apartment, Retail Shop
Price On Request

Ulhasnagar, Thane
2 BHK Apartment
Price On Request

Bapgaon, Thane
1, 2 BHK Apartment
₹ 29.70 Lac to 50.00 Lac

Dombivli East, Thane
1, 2 BHK Apartment
Price On Request

Gandhar Nagar, Thane
Retail Shop
Price On Request

Khadakpada, Thane
2, 3 BHK Retail Shop, Apartment
₹ 74.70 Lac to 1.02 Cr

Ambivali, Thane
1, 2 BHK Apartment
₹ 60.00 Lac to 1.02 Cr

Bapgaon, Thane
1, 2 BHK Apartment
₹ 40.00 Lac to 54.00 Lac

Khadakpada, Thane
2, 3 BHK Apartment, Retail Shop
₹ 1.01 Cr to 1.63 Cr

Pisawali N V, Thane
1, 2 BHK Apartment
₹ 40.00 Lac to 56.62 Lac

Ambivali, Thane
1, 2 BHK Apartment
₹ 42.00 Lac to 57.38 Lac

Muthaval, Thane
1, 2 BHK Apartment
₹ 20.85 Lac to 37.65 Lac

Thakurli, Thane
1, 2, 3 BHK Apartment
₹ 57.00 Lac to 1.03 Cr

Ambivali, Thane
1, 2 BHK Apartment
₹ 40.00 Lac to 54.65 Lac

Gove, Thane
1, 2 BHK Apartment
₹ 60.18 Lac to 90.91 Lac

Dombivli East, Thane
1, 2, 3 BHK Apartment
₹ 60.02 Lac to 1.25 Cr

Khadakpada, Thane
2, 3, 4 BHK Apartment
₹ 23.10 Lac to 42.00 Lac

Kalyan East, Thane
1 BHK Apartment
Price On Request

Kanchangoan, Thane
1, 2, 3 BHK Apartment, Retail Shop
₹ 64.97 Lac to 1.50 Cr

Gandhar Nagar, Thane
1, 2 BHK Apartment
₹ 60.83 Lac to 75.45 Lac

Thakurli, Thane
1 BHK Apartment
₹ 92.56 Lac

Kalyan East, Thane
1, 2 BHK Apartment
₹ 40.00 Lac to 57.00 Lac

Ambivali, Thane
1, 2 BHK Apartment
₹ 26.03 Lac to 41.93 Lac

Ambivali, Thane
1, 2 BHK Studio, Apartment
₹ 18.83 Lac to 49.22 Lac

Khadakpada, Thane
1 BHK Apartment
Price On Request

Dombivli East, Thane
1, 2, 3 BHK Apartment
₹ 51.73 Lac to 86.42 Lac
This project offers a range of amenities, including kids play areas, power backup, 24x7 security, indoor games, and a normal park or central green.
The project offers 2 BHK apartments with an area of 850 sq. ft., priced on request.
The project is conveniently located near Agra Road, which is approximately 2.1 km away, offering easy access to nearby schools, hospitals, and other essential amenities.
The apartments come with specifications including oil bound distemper walls, vitrified tiles flooring in the living area and master bedroom, and oil bound distemper walls in other areas.
The project is well-occupied, indicating that it has already been completed and residents are living there.
The information regarding RERA registration is not provided in the given details.
This website is only for the purpose of providing information regarding real estate projects in different geographies. Any information which is being provided on this website is not an advertisement or a solicitation. The company has not verified the information and the compliances of the projects. Further, the company has not checked the RERA* registration status of the real estate projects listed herein. The company does not make any representation in regards to the compliances done against these projects. Please note that you should make yourself aware about the RERA* registration status of the listed real estate projects.
*Real Estate (Regulation & Development) Act, 2016.


