
Titwala, Thane
₹ 36 L- Ready to Move
- 480 Sq.Ft. (Carpet Area)


₹44.05 Lac
₹7,300 Per Sq. Ft.
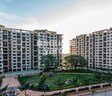
Presenting Regency Sarvam, a premium residential project located in Titwala, with its strategic connectivity to Titwala Ambivli Road and KalyanMurbad Road. Regency Sarvam is perfectly poised to provide its residents with a sophisticated lifestyle amidst nature s serenity. With its robust amenities like power backup and gymnasium, you can unwind and rejuvenate after a long day. Spacious and well-designed units with specifications like oil-bound distemper finishing on walls in master bedrooms, will make you feel right at home.
Don t miss this opportunity to own a piece of Regency Sarvam. With its unique blend of luxury, comfort, and convenience, this project is sure to impress even the most discerning buyer. Contact us today to schedule a viewing and make your dream home a reality!
Available Unit Options| Unit Type | Area (Sq. Ft.) | Price (Rs.) |
| 1 BHK Apartment | 476 | 29.96 Lac |
| 2 BHK Apartment | 707 | 44.50 Lac |
| Retail Shop | 453 | On request |
We have total 85 options available in Regency Sarvam for resale and rental, In resale we have 46 properties available ranging from 1 BHK - 2 BHK having sizes from 29.00 L - 54.00 L
For rent you can check 39 properties having options for 1 BHK - 2 BHK with price ranging from 8500.
| Listing Type | Total Listings | Unit Type Range | Price Range |
| Resale | 46 | 1 BHK - 2 BHK | 29.00 L - 54.00 L |
| Rental | 39 | 1 BHK - 2 BHK | 8500 |
According to recent government-registered transactions, the rental rate in the real estate market has remained stable over the past three months at 14.286, with the current rate standing at 6,445. This consistent trend is also observed when examining the six-month period, exhibiting a rental rate of 14.286 and a current rate of 6,445. Notably, the past year has seen some significant activity, with 160 government-registered sales transactions worth a combined gross sales value of 56 Cr, highlighting the area s growing market demand. Additionally, a total of 79 sales transactions were recorded in the six-month period, valued at 28 Cr, and 44 transactions in the three-month span, with a gross sales value of 16 Cr.
View the latest price list for Regency Sarvam.
*Prices are indicative and subject to applicable charges and project terms.
Regency Sarvam's average asking price is rising quarter-on-quarter, compared with Titwala.
Regency Sarvam avg. price is ₹ 7.1 k/Sq.Ft. compared to Titwala at ₹ 6.5 k/Sq.Ft.
Get the latest price and market updates for Regency Sarvam.
A total of 29 residential transactions has been registered so far for Regency Sarvam, amounting to ₹ 11 Cr till October 2026.
Rent in Regency Sarvam ranges from ₹ 9 K to ₹ 12 K with options available for 1 BHK, 2 BHK.
During Q2'2026, average property prices for Regency Sarvam moved from ₹ 6,900/sqft to ₹ 7,100/sqft, reflecting a 2.90% rise.
Structural Works reach 80% completion. External Works has reached 100%. Internal finishing stands at 100%. MEP Services including lift and staircases, are now 100% done
All 125 units of Regency Sarvam Phase - 8, featuring 1 BHK COMPACT, 1 BHK REGULAR, 1 BHK SMALL apartments were fully booked by the end of April 2025.
A total of 113 out of 127 launched units have been booked as of April 2025, including 90% of 1 BHK COMPACT(113 out of 125).
A total of 265 out of 268 launched units have been booked as of April 2025, including 99% of 1 BHK REGULAR(232 out of 234), 50% of BUNGLOW(1 out of 2), 100% of 1 BHK COMPACT (32 units).
Structural Works reach 100% completion
A total of 25 out of 184 launched units have been booked as of February 2025, including 7% of 1 BHK(9 out of 138 units), 35% of 2 BHK(16 out of 46 units).
A total of 16 out of 184 launched units have been booked as of December 2024, including 3% of 1 BHK(4 out of 138 units), 26% of 2 BHK(12 out of 46 units).
29 Sales Transactions Registered in Regency Sarvam From Nov 25 to Oct 26 at Avg. Price ₹ 6.8 k/Sq.Ft.
Transaction Period Nov 25 to Oct 26
29 Sales Transactions Registered in Regency Sarvam From Nov 25 to Oct 26 at Avg. Price ₹ 6.8 k/Sq.Ft.

Price:₹ 29.95 Lac

Price:₹ 44.05 Lac

Price:Price on Request
Explore resale and rental listings currently available in Regency Sarvam, Thane.
Titwala, Thane
₹ 36 L 
Titwala, Thane
₹ 34 L
Titwala, Thane
₹ 31 L

Titwala, Thane
₹ 31 L
Titwala, Thane
₹ 70 L
Titwala, Thane
₹ 54 L
Titwala, Thane
₹ 57 L Explore the master plan, project photos and walkthrough videos of Regency Sarvam to understand the overall layout, tower placement, amenities, landscaped spaces and key highlights before making your buying decision.

This project delivers a home life centered around nature and community, with abundant green spaces and riverfront access. Families benefit from dedicated areas like these amenities, making daily life convenient and engaging for children. The emphasis on open spaces and essential facilities makes this project a compelling choice for those seeking a balanced living environment.
Download brochure & master plan of Regency Sarvam to explore floor plans and layout details in Titwala, Thane.

Estimate commute from your office or kid's school to Regency Sarvam.

Please select the starting point to calculate the travel time.
Trust & Verification
Regency Sarvam Phase - 8
Rera Url:
Regency Sarvam Phase - 9
Rera Url:
Regency Sarvam Phase - 10
Rera Url:
Regency Sarvam Phase 12
Rera Url:
Regency Sarvam Phase 13
Rera Url:

Titwala, Thane

Titwala, Thane

Titwala, Thane
Compare multiple homes side-by-side and find the option that best fits your budget, lifestyle, and needs.

Full Cost Clarity
Compare sale price or rent, applicable charges, and key ownership/rental expenses.
Amenities & Features
Compare amenities, furnishing, configuration, and property features side-by-side.
Best Pick Recommendation
Get an expert-recommended option based on your selected preferences.
Builder / Seller Details
Review key trust signals like builder profile, seller details, and project history.
Read the reviews about Regency Sarvam located at Titwala Thane and see what residents and real estate experts have to say about the project.
It located in quite place and good environment.Enough parking space is available Garden and parkare clean and hygiene the people celebrate festivalwith each other without any discrimination. Anytime society peoples are available to help. Ampleparking space is available. Nearby nearby publicroads are well developed and clean.


Kolshet, Thane
Retail Shop, Office Space
Price On Request

Ulhasnagar, Thane
1, 2, 3, 4, 5 BHK Apartment, Retail Shop
₹ 44.99 Lac to 2.76 Cr

Dombivli East, Thane
1, 2 BHK Apartment
₹ 41.00 Lac to 74.59 Lac

Dombivli East, Thane
2, 3 BHK Apartment
₹ 1.02 Cr to 1.51 Cr

Dombivli East, Thane
1 BHK Apartment, Retail Shop
₹ 41.00 Lac

Dombivli East, Thane
1 BHK Apartment
₹ 50.00 Lac

Dombivli East, Thane
1, 2 BHK Apartment
₹ 43.70 Lac to 66.45 Lac

Ulhasnagar, Thane
1, 2, 3 BHK Apartment
₹ 44.44 Lac to 1.00 Cr

Kalyan West, Thane
2, 3 BHK Apartment
Price On Request

Kavesar, Thane
1, 2 BHK Apartment
Price On Request

Ghodbunder Road, Thane
3 BHK Apartment
Price On Request

Dombivli East, Thane
2, 3 BHK Apartment
₹ 71.49 Lac to 98.27 Lac

Kalyan West, Thane
2, 3 BHK Apartment
Price On Request
Kolshet, Thane
Retail Shop, Office Space
Price On Request
Ulhasnagar, Thane
1, 2, 3, 4, 5 BHK Apartment, Retail Shop
₹ 44.99 Lac to 2.76 Cr
Dombivli East, Thane
1, 2 BHK Apartment
₹ 41.00 Lac to 74.59 Lac
Dombivli East, Thane
2, 3 BHK Apartment
₹ 1.02 Cr to 1.51 Cr
Dombivli East, Thane
1 BHK Apartment, Retail Shop
₹ 41.00 Lac
Dombivli East, Thane
1 BHK Apartment
₹ 50.00 Lac
Dombivli East, Thane
1, 2 BHK Apartment
₹ 43.70 Lac to 66.45 Lac
Ulhasnagar, Thane
1, 2, 3 BHK Apartment
₹ 44.44 Lac to 1.00 Cr
Kalyan West, Thane
2, 3 BHK Apartment
Price On Request
Kavesar, Thane
1, 2 BHK Apartment
Price On Request
Ghodbunder Road, Thane
3 BHK Apartment
Price On Request
Dombivli East, Thane
2, 3 BHK Apartment
₹ 71.49 Lac to 98.27 Lac
Kalyan West, Thane
2, 3 BHK Apartment
Price On Request

Titwala, Thane
1,2,3 BHK
₹ 25.48 Lac to 50.87 Lac

Titwala, Thane
1,2 BHK
₹ 21.20 Lac to 39.80 Lac

Titwala, Thane
1,2 BHK
₹ 34.10 Lac to 51.70 Lac

Titwala, Thane
1,2 BHK
₹ 20.15 Lac to 38.57 Lac

Titwala, Thane
1 BHK
₹ 24.50 Lac to 27.50 Lac

Titwala, Thane
1,2 BHK
₹ 27.50 Lac to 56.65 Lac

Titwala, Thane
1,2 BHK
₹ 28.00 Lac to 40.60 Lac

Titwala, Thane
1,2 BHK
₹ 30.00 Lac to 41.68 Lac

Titwala, Thane
1 BHK
₹ 21.52 Lac to 35.00 Lac

Titwala, Thane
1,2 BHK
₹ 36.00 Lac to 52.00 Lac

Ambivali, Thane
1, 2 BHK Apartment
₹ 42.00 Lac to 57.38 Lac

Ghotsai, Thane
1 BHK Apartment
₹ 21.60 Lac

Kamba, Thane
1, 2 BHK Apartment, Retail Shop
₹ 34.99 Lac to 46.75 Lac

Ambivali, Thane
1, 2, 3 BHK Apartment
₹ 43.73 Lac to 1.17 Cr

Vasundri, Thane
1, 2 BHK Studio, Apartment
₹ 20.50 Lac to 31.98 Lac

Vasundri, Thane
1, 2 BHK Studio, Apartment
₹ 35.95 Lac

Baneli, Thane
1 BHK Apartment
₹ 25.65 Lac to 27.00 Lac

Vasundri, Thane
1, 2 BHK Studio, Apartment, Retail Shop
₹ 23.00 Lac to 47.90 Lac

Ambivali, Thane
1, 2 BHK Apartment, Studio
₹ 33.50 Lac to 51.36 Lac

Ambivali, Thane
1, 2 BHK Apartment
₹ 35.00 Lac to 50.00 Lac

Ghotsai, Thane
1 BHK Apartment
Price On Request

Ambivali, Thane
1, 2 BHK Studio, Apartment
₹ 18.83 Lac to 49.22 Lac

Kalyan East, Thane
2 BHK Apartment
₹ 33.64 Lac to 39.11 Lac

Ambivali, Thane
1 BHK Apartment
Price On Request

Ambivali, Thane
1, 2 BHK Apartment, Retail Shop
₹ 31.00 Lac

Ambivali, Thane
1 BHK Apartment
Price On Request

Ambivali, Thane
1 BHK Apartment
Price On Request

Ambivali, Thane
1 BHK Apartment
Price On Request

Ambivali, Thane
1 BHK Apartment
Price On Request

Ambivali, Thane
1, 2 BHK Apartment, Studio
₹ 17.15 Lac to 52.11 Lac
Regency Sarvam offers amenities like gymnasium, power backup, 24x7 security, massage room, and large green area. The project also provides specifications such as oil-bound distemper walls, vitrified tiles flooring, and RCC frame structure.
Regency Sarvam offers 1 BHK and 2 BHK apartments, as well as retail shops, with areas ranging from 476 Sq. Ft. to 707 Sq. Ft. and prices starting from 29.96 Lac to 44.50 Lac.
Yes, Regency Sarvam is a RERA-certified project with RERA numbers P51700002824,P51700007066,P51700007704,P51700019211,P51700029930.
Regency Sarvam is partially ready to move.
Regency Sarvam seems to be catering to the needs of young families, professionals, and small business owners looking for a comfortable and convenient living experience.
Regency Sarvam is connected to Titwala Ambivli Road and KalyanMurbad Road, with distances ranging from 0.5 km to 6 km from the project to nearby landmarks.
This website is only for the purpose of providing information regarding real estate projects in different geographies. Any information which is being provided on this website is not an advertisement or a solicitation. The company has not verified the information and the compliances of the projects. Further, the company has not checked the RERA* registration status of the real estate projects listed herein. The company does not make any representation in regards to the compliances done against these projects. Please note that you should make yourself aware about the RERA* registration status of the listed real estate projects.
*Real Estate (Regulation & Development) Act, 2016.


