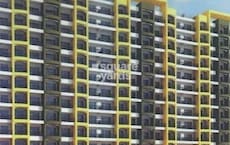
Kalyan West, Thane
₹ 40 L- Ready to Move
- 645 Sq.Ft. (Built-up Area)


₹63.25 Lac - 71.96 Lac
₹7,731 Per Sq. Ft.
Royce Paradise, located in the heart of Kalyan West, is a premier residential project that offers a tranquil and serene living experience. Nestled near prominent connecting roads such as Kalyan Murbad Road and Agra Road, this project provides easy access to various amenities and attractions.
This thoughtfully designed project boasts of impressive amenities that cater to the modern-day lifestyle. From a well-equipped gymnasium to a reliable power backup, every aspect of Royce Paradise is designed to ensure a comfortable and convenient living experience. With a focus on quality and attention to detail, this project is perfect for those seeking a peaceful retreat from the hustle and bustle of city life.
Royce Paradise offers spacious and thoughtfully designed units, with options ranging from 1 BHK to 2 BHK apartments. With areas ranging from 690 Sq. Ft. to 785 Sq. Ft., these apartments are perfect for those seeking a comfortable living space. With price ranges starting from 63.25 Lac, Royce Paradise is an excellent opportunity for those looking to invest in a prime property.
Available Unit OptionsThe following table outlines the available unit options at Royce Paradise:
| Unit Type | Area (Sq. Ft.) | Price (Rs.) |
| 1 BHK Apartment | 690 | 63.25 Lac |
| 2 BHK Apartment | 785 | 71.96 Lac |
The project is situated near several notable landmarks, providing residents with easy access to essential amenities and services. These landmarks enhance the quality of life for residents by offering a unique blend of convenience, comfort, and luxury.
We have total 21 options available in Royce Paradise for resale and rental, In resale we have 14 properties available ranging from 1 BHK - 2 BHK having sizes from 42.00 L - 60.00 L
For rent you can check 7 properties having options for 1 BHK with price ranging from 11500 - 13000.
| Listing Type | Total Listings | Unit Type Range | Price Range |
| Resale | 14 | 1 BHK - 2 BHK | 42.00 L - 60.00 L |
| Rental | 7 | 1 BHK | 11500 - 13000 |
Over the past three months, the rental rate for properties in the real estate market has remained steady at 14.333, with a current rate of 6,336. This consistent pattern is also observed in the six-month aggregation, where the rental rate has remained unchanged. However, the six-month period has seen a significant increase in government-registered sales transactions, with a total of 7 deals valued at 1 Cr, providing insight into the area s rising popularity. Looking further back, a year s worth of data shows a remarkable 17 government-registered sales transactions, amounting to a collective gross sales value of 5 Cr, indicating a thriving real estate market.
View the latest price list for Royce Paradise.
*Prices are indicative and subject to applicable charges and project terms.
Royce Paradise's average asking price is cooling quarter-on-quarter, compared with Kalyan West.
Royce Paradise avg. price is ₹ 8.2 k/Sq.Ft. compared to Kalyan West at ₹ 10.8 K/Sq.Ft.
Monthly Rent in Kalyan West ranges from ₹ 14.9 K to ₹ 47.7 K with options available for 1,2,3,4 BHK units
Get the latest price and market updates for Royce Paradise.
During Q1'2026, average property prices for Royce Paradise moved from ₹ 9,250/sqft to ₹ 9,650/sqft, reflecting a 4.32% rise.

Price:₹ 63.25 Lac
Price:₹ 71.96 Lac
Explore resale listings currently available in Royce Paradise, Thane.
Kalyan West, Thane
₹ 40 L 
Kalyan West, Thane
₹ 57 L 
Kalyan West, Thane
₹ 56 L 
Kalyan West, Thane
₹ 53 L Explore the master plan, project photos and walkthrough videos of Royce Paradise to understand the overall layout, tower placement, amenities, landscaped spaces and key highlights before making your buying decision.

Living at this area offers residents a spacious environment with abundant natural surroundings, providing a peaceful home life. The easy access to major roads simplifies daily travel for working professionals and families. This project stands out for its commitment to open areas and a low density living experience in the Kalyan Thane region.
Download master plan of Royce Paradise to explore layout details in Kalyan West, Thane.

Estimate commute from your office or kid's school to Royce Paradise.

Please select the starting point to calculate the travel time.
Trust & Verification

Kalyan West, Thane

Kalyan West, Thane

Kalyan West, Thane
Compare multiple homes side-by-side and find the option that best fits your budget, lifestyle, and needs.

Full Cost Clarity
Compare sale price or rent, applicable charges, and key ownership/rental expenses.
Amenities & Features
Compare amenities, furnishing, configuration, and property features side-by-side.
Best Pick Recommendation
Get an expert-recommended option based on your selected preferences.
Builder / Seller Details
Review key trust signals like builder profile, seller details, and project history.


Kalyan West, Thane
2,3 BHK
₹ 81.45 Lac to 1.16 Cr

Kalyan West, Thane
1,2 BHK
₹ 55.07 Lac to 82.09 Lac

Khadakpada, Thane
1,2 BHK
₹ 43.90 Lac to 67.95 Lac

Kalyan West, Thane
1,2,3 BHK
₹ 56.97 Lac to 80.59 Lac

Shahad, Thane
1,2 BHK
₹ 42.44 Lac to 71.76 Lac

Kalyan West, Thane
2,3 BHK
₹ 67.47 Lac to 1.17 Cr

Kalyan West, Thane
2,3 BHK
₹ 66.38 Lac to 88.95 Lac

Khadakpada, Thane
2 BHK
₹ 82.00 Lac

Kalyan West, Thane
1,2 BHK
₹ 53.99 Lac to 75.94 Lac

Chikan Ghar, Thane
1,2 BHK
₹ 65.00 Lac to 90.00 Lac

Khadakpada, Thane
2, 3 BHK Apartment
Price On Request

Kalyan East, Thane
Retail Shop, Office Space
Price On Request

Ulhasnagar, Thane
1, 2, 3 BHK Apartment
Price On Request

Ulhasnagar, Thane
2, 3 BHK Apartment, Retail Shop
Price On Request

Bapgaon, Thane
1, 2 BHK Apartment
₹ 29.70 Lac to 50.00 Lac

Dombivli East, Thane
1, 2 BHK Apartment
Price On Request

Gandhar Nagar, Thane
Retail Shop
Price On Request

Khadakpada, Thane
2, 3 BHK Retail Shop, Apartment
₹ 74.70 Lac to 1.02 Cr

Katemanivali, Thane
1, 2 BHK Retail Shop, Apartment
₹ 39.00 Lac to 59.03 Lac

Beturkar Pada, Thane
1, 2 BHK Apartment
Price On Request

Ambivali, Thane
1, 2 BHK Apartment
₹ 60.00 Lac to 1.02 Cr

Bapgaon, Thane
1, 2 BHK Apartment
₹ 40.00 Lac to 54.00 Lac

Khadakpada, Thane
2, 3 BHK Apartment, Retail Shop
₹ 1.01 Cr to 1.63 Cr

Pisawali N V, Thane
1, 2 BHK Apartment
₹ 40.00 Lac to 56.62 Lac

Ambivali, Thane
1, 2 BHK Apartment
₹ 42.00 Lac to 57.38 Lac

Muthaval, Thane
1, 2 BHK Apartment
₹ 20.85 Lac to 37.65 Lac

Thakurli, Thane
1, 2, 3 BHK Apartment
₹ 57.00 Lac to 1.03 Cr

Ambivali, Thane
1, 2 BHK Apartment
₹ 40.00 Lac to 54.65 Lac

Gove, Thane
1, 2 BHK Apartment
₹ 60.18 Lac to 90.91 Lac

Dombivli East, Thane
1, 2, 3 BHK Apartment
₹ 60.02 Lac to 1.25 Cr

Khadakpada, Thane
2, 3, 4 BHK Apartment
₹ 23.10 Lac to 42.00 Lac

Kanchangoan, Thane
1, 2, 3 BHK Apartment, Retail Shop
₹ 64.97 Lac to 1.50 Cr

Gandhar Nagar, Thane
1, 2 BHK Apartment
₹ 60.83 Lac to 75.45 Lac

Thakurli, Thane
1 BHK Apartment
₹ 96.02 Lac

Kalyan East, Thane
1, 2 BHK Apartment
₹ 40.00 Lac to 57.00 Lac

Ambivali, Thane
1, 2 BHK Apartment
₹ 26.03 Lac to 41.93 Lac

Ambivali, Thane
1, 2 BHK Studio, Apartment
₹ 18.83 Lac to 49.22 Lac

Khadakpada, Thane
1 BHK Apartment
Price On Request

Dombivli East, Thane
1, 2, 3 BHK Apartment
₹ 51.73 Lac to 86.42 Lac

Thakurli, Thane
1 BHK Apartment
Price On Request
The project offers 1 BHK and 2 BHK apartments, with sizes ranging from 690 Sq. Ft. to 785 Sq. Ft.
The price range for units in Royce Paradise is between 63.25 Lac for a 1 BHK apartment and 71.96 Lac for a 2 BHK apartment.
Some of the key amenities provided in Royce Paradise include a gymnasium, power backup, 24x7 security, a party hall, and normal park or central green.
Royce Paradise is connected to Kalyan Murbad Road and Agra Road, making it easily accessible via public transport or personal vehicles.
Royce Paradise is a ready-to-move-in project, indicating that the construction is complete and possession is available.
The apartments in Royce Paradise are equipped with specifications such as acrylic emulsion walls, vitrified tiles flooring, shower panel in the bathroom, and RCC frame structure.
This website is only for the purpose of providing information regarding real estate projects in different geographies. Any information which is being provided on this website is not an advertisement or a solicitation. The company has not verified the information and the compliances of the projects. Further, the company has not checked the RERA* registration status of the real estate projects listed herein. The company does not make any representation in regards to the compliances done against these projects. Please note that you should make yourself aware about the RERA* registration status of the listed real estate projects.
*Real Estate (Regulation & Development) Act, 2016.