Squareyards Logo
Blogs
Sell or Rent Property
Login

Supreme The Livin Kon, Thane

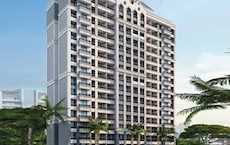
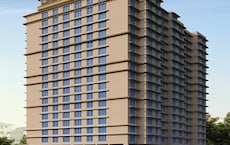
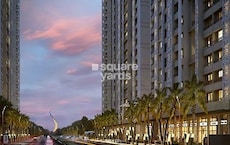
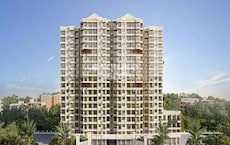
Supreme The Livin by Supreme Realty in Kon, Thane is an integrated Apartment and Retail Shop with 1 BHK, 2 BHK Flats and Retail Shop. Prices start at ₹ 52.00 Lac, and the project is currently Under Construction.
  • ₹52.00 Lac + Charges
    Price Insights
  • Project Status Under Construction
    Possession Starting From Dec 2027
    RERA Updates
  • Unit Config 1, 2 BHK Flats
    Size 154 to 633
    Sq. Ft
    Number of Units 131
    Total area 0.91 Acres

Why you should consider Supreme The Livin?

  • Strategically located near Kalyan Murbad Road, Agra Road connecting major highways.
  • Spacious apartments in Kalyan West with ample natural light and ventilation.
  • Top-notch amenities like gymnasium, power backup, and 24x7 security for a comfortable lifestyle.
  • Well-connected to major suburbs and industrial areas, ideal for professionals and investors.
  • Luxurious living spaces with features like oil-bound distemper walls and vitrified floor tiles.

About Supreme The Livin

Introducing Supreme The Livin, a luxurious residential project located in Kalyan West, an upcoming hub in Thane. This project is conveniently connected to KalyanMurbad Road and Agra Road, making it easily accessible from various parts of the city. Unfortunately, RERA details are not available at the moment, but rest assured that the project offers a range of modern amenities to make your life comfortable. From a well-equipped gym to power backup, 24x7 security, a serene normal park, and a convenient indoor games facility, every aspect of this project is designed to provide a luxurious living experience.

Supreme The Livin boasts beautifully designed 1 and 2 BHK apartments with vitrified tiles flooring and oil-bound distemper walls in the master bedroom. The excellent specifications and thoughtful amenities make it an ideal choice for those who value comfort, convenience, and luxury. With multiple options available, you can choose the perfect abode that suits your needs and budget. Whether you re a first-time buyer or a seasoned investor, this project is sure to delight.

Whether you re looking for a peaceful retreat or a vibrant urban lifestyle, Supreme The Livin promises to deliver an unparalleled living experience. Its strategic location, coupled with modern amenities and specifications, makes it an attractive choice for homebuyers and investors alike. So, why wait? Invest in Supreme The Livin today and enjoy a life that s truly supreme!

Available Unit Options

The following table outlines the available unit options at Supreme The Livin:

Unit TypeArea (Sq. Ft.)Price (Rs.)
1 BHK Apartment46836.00 Lac
2 BHK Apartment63352.00 Lac
Nearby Landmarks

This residential property is strategically located near several notable landmarks, providing residents with easy access to essential amenities and services. These landmarks not only enhance the quality of life for residents but also offer a unique blend of convenience and comfort.

  • Gajananrao Pandurang Patil College is 0.68 km away, providing a hub for education and learning.
  • Ved Hospital is 0.36 km away, ensuring timely medical attention in case of an emergency.
  • Bank Of Baroda is 0.60 km away, offering a convenient connection to the financial hub.
  • Hotel Green County is 0.13 km away, perfect for guests and visitors.
  • Sarvoday Mall is 1.59 km away, offering a range of shopping and dining options.
  • Suviam Pearl is 1.22 km away, serving as a business and entrepreneurship hub.

Supreme The Livin Price List

Unit Type (Carpet) Price*
1 BHK Apartment 468
Sq. Ft
₹ 37.00 Lac Check Availability
2 BHK Apartment 633
Sq. Ft
₹ 52.00 Lac Check Availability
Retail Shop 154
Sq. Ft
Price on Request Check Availability

Supreme The Livin Recent Updates

Last Update: Jul 2026
Jul 2026
A total of 3 residential transactions has been registered so far for Supreme The Livin, amounting to ₹ 1 Cr till July 2026.
Mar 2026
During Q1'2026, average property prices for Supreme The Livin moved from ₹ 7,800/sqft to ₹ 8,250/sqft, reflecting a 5.77% rise.
Dec 2025
During Q4'2025, average property prices for Supreme The Livin moved from ₹ 7,650/sqft to ₹ 7,800/sqft, reflecting a 1.96% rise.
Feb 2025
Structural Works reach 24% completion.
Apr 2024
THE LIVIN, developed by SUPREME REALTY, officially launched on 16-Apr-2024 and expected to complete by 31-Dec-2027. Registered under RERA No. P51700055755. The project comprises 2 towers and offers 139 residential units, including SHOP, 1 BHK, 1 BHK LANDOWNER, 2 BHK LANDOWNER, 2 BHK, with unit sizes ranging from 151 to 6049 Square feet across a total area of 0.91 Acre.

Supreme The Livin Floor Plans

  • 1 BHK
  • 2 BHK
  • Retail Shop
  • 468 sq.ft ₹ 37.00 Lac
  • 633 sq.ft ₹ 52.00 Lac
  • 154 sq.ft
Floor plan of 1 BHK 468 Sq. Ft. Apartment in Supreme The Livin, Thane
1 BHK 468 Sq. Ft. Apartment
₹ 37.00 Lac + Charges
₹ 25.68 K EMI

Supreme The Livin Master Plan

Overview about Supreme The Livin
  • Supreme The Livin offers a residential project focused on essential living and commercial convenience. It provides functional spaces for residents and businesses within its layout.
Land Use and Density
  • With a built-up ratio of 45%-55%, the project utilizes a significant portion of its land for construction, which means homes are part of a moderately dense environment.
Connectivity Access
  • The project is well-connected by KalyanMurbad Road and Agra Road, which provides residents with straightforward access for daily commutes and errands. Internal movement is facilitated by lifts, stairs, and wide passages, alongside dedicated parking.
Amenities Lifestyle
  • The project includes a Society Office and Prayer Room for community needs, alongside commercial Shops that provide convenient access to daily necessities.
  • These amenities serve as central points for community interaction and spiritual needs for residents.
Tower Placement Orientation
  • The project features two main residential sections, labeled (WING A) and (WING B), positioned along a central axis.
  • These two wings are separated by a central service core, creating distinct residential blocks.
  • This amenity areas surround the building on three sides, providing buffer space around the residential structures.
  • Commercial shops line one long edge of the building, facing outwards from the main residential mass.
Amenity Access
  • Residents can easily reach essential services located on the ground floor.
  • Access to building entry points is direct from the surrounding this amenity areas.
  • The ground floor layout places common facilities within a short walk from either residential wing.
  • Daily needs are met by commercial establishments situated directly adjacent to the building.
Noise Privacy Road Facing
  • Residences located above the ground floor this amenity areas may experience reduced ground-level noise.
  • The presence of commercial units along one side could introduce activity sounds during business hours.
  • Apartments facing the extensive this amenity zones might have views of parked cars and associated movement.
  • The building's design with two wings and central services offers some separation between residential areas.
Corridor Analysis
  • The ground floor features a 1500 WIDE PASSAGE, ensuring comfortable movement between different sections.
  • Multiple LIFT and stair access points are distributed across the building for vertical movement.
  • The layout incorporates DUCT spaces, which are essential for building services and create internal breaks.
  • The separation between (WING A) and (WING B) provides distinct zones for light and air.
Internal Circulation Pedestrian
  • Pedestrians navigate the ground floor using clearly defined passages and entry lobbies.
  • Residents move between the two residential wings through shared central service areas.
  • The ground floor plan prioritizes direct routes from this amenity to building entrances.
  • Stairs are available at several points, offering alternative vertical movement options.
Child Senior Friendly Zones
  • The ground floor provides direct access to building entrances from the surrounding level this amenity.
  • Essential services and common areas are located on a single, accessible floor.
  • The layout includes dedicated TOILET facilities for convenience on the ground level.
  • Wide passages facilitate easy movement for all residents, including those with mobility aids.
Green Cover Landscape
  • The ground floor plan does not depict any dedicated green spaces or planted areas.
  • The entire ground level is primarily utilized for building footprint, this amenity, and commercial activities.
  • There are no visible lawns, gardens, or landscaped buffers around the building structure.
  • The design emphasizes built-up areas and functional hardscapes over natural elements.
Traffic Flow Access Planning
  • Surface this amenity surrounds the building, allowing for direct vehicle access to designated spots.
  • Cars can approach the building from multiple sides to reach available this amenity spaces.
  • The layout suggests a straightforward flow for vehicles entering and exiting the property.
  • The extensive this amenity areas accommodate resident and visitor vehicles efficiently.
Overall Livability Assessment
  • The project offers a practical living environment with a strong emphasis on convenience and accessibility.
  • Residents benefit from the direct integration of commercial spaces into the ground floor design.
  • The functional layout ensures easy navigation and access to essential building services.
  • This design caters to individuals seeking a streamlined urban lifestyle with immediate amenities.
Final Summary

Living at this area means prioritizing convenience and essential services within a functional residential setting. Residents benefit from easy access to major roads for their daily travel and on-site commercial shops for immediate needs. This project is particularly suited for those who value practicality and connectivity over extensive recreational or green amenities in their living environment.

Supreme The Livin Photos & Videos

Supreme The Livin Amenities

  • Power Backup
  • 24 x 7 Security
  • CCTV / Video Surveillance
  • Lift
  • Treated Water Supply
  • 24*7 Water Supply
  • Kids' Play Areas / Sand Pits
  • Hypermarket
  • Gymnasium
  • Jogging / Cycle Track
  • Yoga Areas

Supreme The Livin Specifications

Master Bedroom-Walls Oil Bound Distemper
Master Bedroom-Flooring Vitrified Tiles
Other Bedrooms-Flooring Vitrified Tiles
Walls Oil Bound Distemper
Living Area-Flooring Vitrified Tiles
Bathroom Premium Bath Fittings
Structure RCC Frame Structure

Downloads Hub for Supreme The Livin

Download brochure, master plan & walkthrough video of Supreme The Livin to explore floor plans, layout, and complete project details in Kon, Thane.

Master Plan

Overall project layout & design

Walkthrough Video

Virtual tour of the property

Nearby Landmarks - Supreme The Livin

Prime Connectivity Map
Nearby Places
  • Mahanagar Palika School
    School
    1.2 km
  • Suviam Pearl
    Office Park
    1.2 km
  • Lenaydri Park
    Park
    2.2 km
  • Ved Hospital
    Hospital
    0.4 km

Is Supreme The Livin Right for You?

Insights based on nearby schools, healthcare, connectivity, workplaces and everyday infrastructure.

For Families

Families with school-going children may benefit from multiple education options nearby, helping reduce long daily commutes and making regular drop-offs more convenient.

  • Mahanagar Palika School
  • Shardha Mandir School
  • Balak Mandir School
For Working Professionals

Existing connectivity along with upcoming infrastructure developments may contribute to future demand growth in the area.

  • Suviam Pearl
  • Krishna Snacks Corner

Check Travel Time

Connecting Roads - Supreme The Livin

  • KalyanMurbad Road ~ 0.2 Kms
  • Agra Road ~ 1 Kms

Supreme The Livin RERA Details

P51700055755 The Livin Rera Url : https://maharerait.maharashtra.gov.in/project/view/45304
  • Square Yards RERA Reg. A51800000454

Price Rates & Insights for Supreme The Livin

Property Valuation

Comprehensive assessment of your property's current worth in the current market

Price Trend in Supreme The Livin
Supreme The Livin's average asking price is rising quarter-on-quarter, compared with Kon.
Quarter Child Rate Parent Rate
Jun 2026 8100 8650
Mar 2026 0 8650
Dec 2025 7800 8600
Sep 2025 7650 11650
Govt. Registrations in Supreme The Livin
3 Sales Transactions Registered in Supreme The Livin From Aug 25 to Jul 26 at Avg. Price ₹ 7.9 k/Sq.Ft.
Sales
Transactions
3
Gross
Sales Value
₹ 1 Cr
Registered
Rate
₹ 7,900 / Sq. Ft.
Transaction Period Aug 25 to Jul 26
Square Yards' Data Intelligence powers real estate with the most comprehensive & accurate authenticated data. See how it can work for your business

Recent Registered Transactions in Supreme The Livin

Date Floor/Unit Tower/Wing Area Value Rate/Sq.Ft.  
2026-01-27 Floor 5, Unit 503 A 424 Sq.Ft.
2026-01-19 Floor 6, Unit 606 A 556 Sq.Ft.
2025-11-13 Floor 7, Unit 705 A 564 Sq.Ft.
2025-06-28 Floor 1, Unit 105 A 564 Sq.Ft.
Locality Insights: Kon
Kon, a quaint neighbourhood in Thane, Maharashtra, offers a perfect blend of tranquillity and urban living. Surrounded by lush green hills and picturesque landscapes, Kon is an ideal retreat for nature enthusiasts and those seeking a serene lifestyle. The locality boasts of well-designed residential complexes, offering a range of housing options, from spacious apartments to luxurious villas. Kon's strategic location provides easy access to commercial hubs, educational institutions, and enter
Price Insights Price Insights
Average Asking Price in Kon
₹ 8,650/Sq.ft
For Apartment Based on active listings and recent trends
Property Rates in Kon
Locality Snapshot Locality Snapshot
#96 In Thane
Great Great +5 More

The locality is well connected to the rest of the city by roadways and railways

Concerning Concerning +5 More

Need more reputed schools and colleges for better education

Know More About Kon
Reviews Reviews (5)
I have been living here for 3 years as a tenant in a house. I recommend this place for living for its connectivity with other parts of the city and its fast-growing development. This place has all basic amenities like schools, colleges, hospitals, banks, ATMs, shops, groceries, and clinics nearby the locality. The local people are welcoming and helpful and the atmosphere is friendly for outsiders.
— Sarojini Khurana, Tenant
About Supreme Realty
Supreme Realty Logo
  • Total Projects 1

How does Supreme The Livin compare with other top projects?

Compare Supreme The Livin with similar projects. Evaluate pricing, configurations, possession timelines, and project scale to find the best fit for your needs.
The Honest Take
current Project
Supreme The Livin
Supreme The Livin
Kon, Thane
Price ₹52.00 Lac
Configuration 1, 2 BHK Flats
Unit Size 154 to 633 Sq. Ft
Possession Dec 2027
Status
Under Construction
RERA No.
P51700055755
Land Area 0.91 Acres
Total Units 131
Density 144 Units/Acre
Raunak The Infinity Tower
Kalyan West, Thane
Price ₹39.39 Lac - 41.89 Lac
Configuration 1 BHK Flats
Unit Size 409 to 435 Sq. Ft
Possession N/A
Status
Under Construction
RERA No.
A51800000454
Land Area 35 Acres
Total Units 174
Density 5 Units/Acre
Chaitanya Krishna Vansh
Kalyan East, Thane
Price ₹43.00 Lac - 64.55 Lac
Configuration 1, 2 BHK Flats
Unit Size 267 to 635 Sq. Ft
Possession Dec 2028
Status
Under Construction
RERA No.
P51700031076
Land Area 1 Acres
Total Units 85
Density 85 Units/Acre
Similar Alternate Projects you can consider in Thane
Post Property Ad for Free, Sell or Rent Property Online
Projects in Kon, Thane
  • New Launch
  • Under Construction
  • Ready to Move
Projects Near Kon, Thane
  • New Launch
  • Under Construction
  • Ready to Move

Frequently Asked Questions About Supreme The Livin

Q: What is the unique feature of M3M Supreme The Livin?

M3M Supreme The Livin is strategically located at junctions of three major roads, providing easy access and connecting its residents to various parts of the city.

Q: How many projects does the developer have under its belt?

The Supreme Realty, the developer of M3M Supreme The Livin, has a total of 1 projects under its belt.

Q: What are the specifications provided in the project?

The project offers specifications such as oil bound distemper walls, vitrified tiles flooring, premium bath fittings, and RCC frame structure.

Q: What is the current status of M3M Supreme The Livin under RERA?

We don t have the RERA details available at the moment.

Q: What are the key features of M3M Supreme The Livin?

M3M Supreme The Livin offers luxurious living with key features such as 1 BHK, 2 BHK apartments, retail shops, and premium specifications.

Q: Can I buy or rent a property in M3M Supreme The Livin?

Yes, M3M Supreme The Livin offers both resale and rental options for different unit types.

Q: How does the location of M3M Supreme The Livin benefit its residents?

The project s location provides easy access to NH 8, Sohna Road, and Southern Peripheral Road, making it an ideal place to live for those seeking a high-end urban lifestyle.

Q: What are the available unit types and prices in M3M Supreme The Livin?

The project offers 1 BHK and 2 BHK apartments, with prices ranging from 36.00 Lac to 52.00 Lac, depending on the unit type and area.

i *Disclaimer

This website is only for the purpose of providing information regarding real estate projects in different geographies. Any information which is being provided on this website is not an advertisement or a solicitation. The company has not verified the information and the compliances of the projects. Further, the company has not checked the RERA* registration status of the real estate projects listed herein. The company does not make any representation in regards to the compliances done against these projects. Please note that you should make yourself aware about the RERA* registration status of the listed real estate projects.

*Real Estate (regulation & development) act 2016.
Around Supreme The Livin
Country/City