Sports

- Kids' Play Areas / Sand Pits

Price on Request
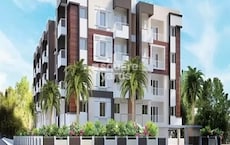
Akhil Pearl, a luxurious residential project, is situated in the heart of CV Raman Nagar, Bangalore. Strategically located near NH 44, this project offers seamless connectivity to major commercial and cultural hubs of the city. With its well-planned layout and modern architecture, Akhil Pearl is designed to provide a comfortable and convenient lifestyle to its residents.
The project features a range of premium amenities, including power backup to ensure a hassle-free living experience. The kids play areas / sand pits provide a safe and engaging space for children to develop their motor skills and creativity. Residents can also enjoy a sense of security and peace of mind with the oil bound distemper finish in the master bedroom walls.
Akhil Pearl offers 3 BHK apartments with a spacious area of 1485 Sq. Ft., perfect for families and professionals alike. The prices for these luxurious apartments are available on request. With its prime location and world-class amenities, Akhil Pearl is an ideal choice for those seeking a luxurious and comfortable living experience in Bangalore.
Available Unit OptionsThe following table outlines the available unit options at Akhil Pearl:
| Unit Type | Area (Sq. Ft.) | Price (Rs.) |
| 3 BHK Apartment | 1485 | On Request |
The recent government-registered transactions in the real estate market have shown a notable increase in property prices. Within the last 3 months, the property price has seen a rise of 136, with the current rate standing at 5,133. A similar trend is observed when examining the 6-month period, with a price increase of 215 and a current rate of 5,133. Moreover, the one-year aggregate also reveals a significant price movement of 421, underscoring the upward trend in the market. These government-registered transactions provide valuable insights into the current state of the real estate market
View the latest price list for Akhil Pearl.
*Prices are indicative and subject to applicable charges and project terms.
Akhil Pearl's average asking price is rising quarter-on-quarter, compared with CV Raman Nagar.
Akhil Pearl avg. price is ₹ 6.4 k/Sq.Ft. compared to CV Raman Nagar at ₹ 10.6 K/Sq.Ft.
Monthly Rent in CV Raman Nagar ranges from ₹ 34.8 K to ₹ 45.3 K with options available for 2,3 BHK units
Get the latest price and market updates for Akhil Pearl.
During Q2'2026, average property prices for Akhil Pearl moved from ₹ 6,150/sqft to ₹ 6,400/sqft, reflecting a 4.07% rise.
During Q1'2026, average property prices for Akhil Pearl moved from ₹ 5,850/sqft to ₹ 6,150/sqft, reflecting a 5.13% rise.

Price:Price on Request

Estimate commute from your office or kid's school to Akhil Pearl.

Please select the starting point to calculate the travel time.
Average Asking Price in CV Raman Nagar
Based on active listings and recent trends

Based on demand, livability, and activity
Know More About CV Raman NagarArea with good connectivity. It's a decent residential area with parks, schools, hospitals, Templand, and IT offices like Begmane Tech Park. Mahadevapura and New Thippasandra are easily accessible. The only issue is traffic jams, caused by IT offices.
— Sam, Former resident
Trust & Verification

CV Raman Nagar, Bangalore

Bellandur, Bangalore

Old Madras Road, Bangalore
Compare multiple homes side-by-side and find the option that best fits your budget, lifestyle, and needs.

Full Cost Clarity
Compare sale price or rent, applicable charges, and key ownership/rental expenses.
Amenities & Features
Compare amenities, furnishing, configuration, and property features side-by-side.
Best Pick Recommendation
Get an expert-recommended option based on your selected preferences.
Builder / Seller Details
Review key trust signals like builder profile, seller details, and project history.

Indiranagar, Bangalore
3 BHK
Price On Request

Old Madras Road, Bangalore
3 BHK
Price On Request

Murugesh Palya, Bangalore
2,3 BHK
₹ 59.99 Lac to 74.53 Lac

Mahadevpura, Bangalore
2,3 BHK
₹ 96.45 Lac to 1.36 Cr
Ramamurthy Nagar, Bangalore
2,3 BHK
₹ 58.15 Lac to 79.81 Lac

Mahadevpura, Bangalore
2,3 BHK
₹ 71.76 Lac to 1.38 Cr

Old Madras Road, Bangalore
2,3 BHK
Price On Request

Kaggadasapura, Bangalore
2,3 BHK
Price On Request

Bellandur, Bangalore
1,2,3 BHK
₹ 1.29 Cr to 3.37 Cr

Bellandur, Bangalore
2,3 BHK
₹ 64.22 Lac to 86.10 Lac

New Thippasandra, Bangalore
3 BHK Apartment
Price On Request

Yemalur, Bangalore
1, 2, 3 BHK Apartment
Price On Request

Challaghatta, Bangalore
2, 3 BHK Apartment
₹ 1.50 Cr to 2.27 Cr

Indiranagar, Bangalore
3 BHK Apartment
Price On Request

Indiranagar, Bangalore
2, 3 BHK Apartment
₹ 2.55 Cr to 3.60 Cr

Indiranagar, Bangalore
3, 4 BHK Apartment
₹ 6.65 Cr to 9.04 Cr

KR Puram, Bangalore
2, 3, 4 BHK Apartment
₹ 85.48 Lac to 1.49 Cr

Nagavara, Bangalore
2, 4 BHK Apartment
Price On Request

Indiranagar, Bangalore
3, 4 BHK Apartment
Price On Request
Doddanekundi, Bangalore
2, 3 BHK Apartment
Price On Request

Cooke Town, Bangalore
2, 3, 4 BHK Apartment
₹ 2.35 Cr to 4.15 Cr

Horamavu, Bangalore
3 BHK Apartment
₹ 1.88 Cr to 2.00 Cr

Doddanekundi, Bangalore
2, 3 BHK Apartment
₹ 2.00 Cr to 3.04 Cr

Chinnapanna Halli, Bangalore
2, 3 BHK Apartment
₹ 1.03 Cr to 1.45 Cr

Mahadevpura, Bangalore
Office Space
Price On Request

Whitefield, Bangalore
2, 3, 4 BHK Apartment
₹ 1.71 Cr to 5.68 Cr

Maruthi Sevanagar, Bangalore
2, 3 BHK Apartment
Price On Request

Challaghatta, Bangalore
Office Space
Price On Request

Mahadevpura, Bangalore
Price On Request

Nagavarapalya, Bangalore
Price On Request

Whitefield, Bangalore
Office Space
Price On Request

Jogupalya, Bangalore
Price On Request
Marathahalli, Bangalore
Office Space
Price On Request
The project s key features include breathtaking views of CV Raman Nagar surroundings, easy access to NH 44, luxurious living with power backup and sports amenities, fully equipped master bedrooms with oil bound distemper walls and vitrified tiles flooring, and secure and spacious living with kids play areas available.
The project offers 3 BHK apartments with a total area of 1485 Sq. Ft.
The project is ready to move, meaning it has completed construction and is available for immediate possession.
The project has 24 x 7 security, ensuring the safety and security of its residents.
The project features power backup, ensuring that residents have a reliable source of electricity in case of outages.
The homes feature flooring made of vitrified tiles in the living area, other bedrooms, and master bedroom, and oil bound distemper walls in the master bedroom.
This website is only for the purpose of providing information regarding real estate projects in different geographies. Any information which is being provided on this website is not an advertisement or a solicitation. The company has not verified the information and the compliances of the projects. Further, the company has not checked the RERA* registration status of the real estate projects listed herein. The company does not make any representation in regards to the compliances done against these projects. Please note that you should make yourself aware about the RERA* registration status of the listed real estate projects.
*Real Estate (Regulation & Development) Act, 2016.


