Sports

- Gymnasium
- Swimming Pool
- Kids' Pool
- Badminton Court(s)
- Squash Court
- Kids' Play Areas / Sand Pits
- Volleyball
- Yoga Areas
- Jogging / Cycle Track
- Table Tennis
- Snooker/Pool/Billiards


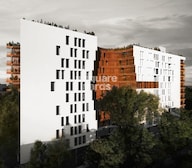 +14 Photos
 Video
Video
₹3.72 Cr - 5.08 Cr
₹13,800 Per Sq. Ft.
Experience the ultimate in luxury living at Assetz 38 and Banyan, strategically located in CV Raman Nagar, connecting seamlessly to NH 44 and Old Madras Road. This prestigious project offers a unique blend of comfort, style, and convenience, making it an ideal choice for those seeking a serene and peaceful abode amidst the bustle of the city.
The project boasts of world-class amenities, catering to the needs of the modern lifestyle. Enjoy a state-of-the-art gymnasium, perfect for a morning workout or a relaxing evening routine. Furthermore, the power backup system ensures that you stay connected and productive, round-the-clock. Explore the project s specifications, meticulously crafted to provide you with a luxurious living experience.
Choose from our range of 3 BHK and 4 BHK apartments, designed to perfection and crafted with the finest materials. Our available unit options include apartments ranging from 2678 to 3695 sq. Ft., with prices starting from 3.72 Cr. Invest in a lifestyle that redefines your living experience, at Assetz 38 and Banyan.
Available Unit OptionsThe following table outlines the available unit options at Assetz 38 and Banyan:
| Unit Type | Area (Sq. Ft.) | Price (Rs.) |
| 3 BHK Apartment | 2678 | 3.72 Cr |
| 3 BHK Apartment | 2742 | 3.78 Cr |
| 4 BHK Apartment | 3695 | 5.08 Cr |
This real estate project is situated in close proximity to several significant landmarks, ensuring a convenient and comfortable living experience for residents. The nearby landmarks not only cater to daily needs but also provide a unique blend of convenience and comfort.
View the latest price list for Assetz 38 and Banyan.
*Prices are indicative and subject to applicable charges and project terms.
Assetz 38 and Banyan's average asking price is rising quarter-on-quarter, compared with CV Raman Nagar.
Assetz 38 and Banyan avg. price is ₹ 13.8 K/Sq.Ft. compared to CV Raman Nagar at ₹ 10.6 K/Sq.Ft.
Monthly Rent in CV Raman Nagar ranges from ₹ 34.8 K to ₹ 45.3 K with options available for 2,3 BHK units
Get the latest price and market updates for Assetz 38 and Banyan.
During Q2'2026, average property prices for Assetz 38 and Banyan moved from ₹ 11,500/sqft to ₹ 13,800/sqft, reflecting a 20.00% rise.
During Q1'2026, average property prices for Assetz 38 and Banyan moved from ₹ 11,300/sqft to ₹ 11,500/sqft, reflecting a 1.77% rise.
38 & Banyan, developed by ASSETZ BUILDWELL LLP, officially launched on 14-Dec-2017. Registered under RERA No. PRM/KA/RERA/1251/446/PR/180406/001493. with total area of 1.10 Acre.

Price:₹ 3.72 Cr

Price:₹ 3.78 Cr

Price:₹ 5.08 Cr
Explore the master plan, project photos and walkthrough videos of Assetz 38 and Banyan to understand the overall layout, tower placement, amenities, landscaped spaces and key highlights before making your buying decision.

This project delivers a home life centered around spaciousness and diverse recreational options. Families and individuals seeking a balanced lifestyle will benefit from the extensive outdoor areas and a wide array of social and active amenities. Its emphasis on green coverage and community facilities makes it a distinctive choice for comfortable living.
Download master plan & walkthrough video of Assetz 38 and Banyan to explore layout and virtual tour in CV Raman Nagar, Bangalore.

Estimate commute from your office or kid's school to Assetz 38 and Banyan.


Please select the starting point to calculate the travel time.
Average Asking Price in CV Raman Nagar
Based on active listings and recent trends

Based on demand, livability, and activity
Know More About CV Raman NagarArea with good connectivity. It's a decent residential area with parks, schools, hospitals, Templand, and IT offices like Begmane Tech Park. Mahadevapura and New Thippasandra are easily accessible. The only issue is traffic jams, caused by IT offices.
— Sam, Former resident
Trust & Verification
38 & Banyan
Rera Url:

CV Raman Nagar, Bangalore

Domlur, Bangalore

Indiranagar, Bangalore
Compare multiple homes side-by-side and find the option that best fits your budget, lifestyle, and needs.

Full Cost Clarity
Compare sale price or rent, applicable charges, and key ownership/rental expenses.
Amenities & Features
Compare amenities, furnishing, configuration, and property features side-by-side.
Best Pick Recommendation
Get an expert-recommended option based on your selected preferences.
Builder / Seller Details
Review key trust signals like builder profile, seller details, and project history.

Established in the year 2006, Assetz Homes is a reputed real estate builder headquartered in Singapore. Mr. Ben Salmon is the co-Founder and CEO of the company. With pan India presence, the construction portfolio of the company includes residential, commercial and mixed used segments including commercial offices, hotels, SEZ, Business Park, retail and industrial spaces. In residential segment, Assetz Homes construction offers villas, apartments and condominiums. So far, Assetz Homes builder has successfully constructed a total built up area of 3.2 million sq. ft. of land spaces

Devanahalli, Bangalore
Plot
₹ 1.08 Cr to 1.80 Cr

Hosa Road, Bangalore
3 BHK Apartment
₹ 2.11 Cr to 2.17 Cr

Yelahanka, Bangalore
3 BHK Apartment
₹ 1.77 Cr to 1.80 Cr

Bagaluru, Bangalore
2, 3 BHK Apartment
Price On Request

Hennur, Bangalore
4 BHK Villa
₹ 3.80 Cr to 4.60 Cr

HSR layout, Bangalore
3, 4 BHK Apartment
₹ 2.47 Cr to 3.22 Cr

Hosa Road, Bangalore
3 BHK Apartment
₹ 2.38 Cr to 2.41 Cr

Yelahanka, Bangalore
3, 4 BHK Apartment
₹ 2.97 Cr to 4.06 Cr

Off Sarjapur road, Bangalore
2, 3 BHK Apartment
₹ 1.31 Cr to 2.57 Cr

Kanakapura Road, Bangalore
3 BHK Apartment
₹ 2.75 Cr to 3.06 Cr

Begur, Bangalore
3 BHK Apartment
₹ 1.73 Cr to 2.10 Cr

Sarjapur Road, Bangalore
3 BHK Apartment
₹ 1.84 Cr to 1.87 Cr

Bagaluru, Bangalore
3, 4 BHK Apartment, Studio
₹ 26.52 Lac to 2.32 Cr

Whitefield Road, Bangalore
3, 4 BHK Apartment
₹ 3.25 Cr to 4.59 Cr

Whitefield Road, Bangalore
3 BHK Apartment
₹ 1.99 Cr to 2.20 Cr

Jakkuru, Bangalore
3, 4 BHK Apartment
₹ 2.58 Cr to 3.58 Cr

Yeshwanthpur, Bangalore
3 BHK Apartment
₹ 2.58 Cr to 3.38 Cr

Begur, Bangalore
2, 3 BHK Studio, Apartment
₹ 43.24 Lac to 2.10 Cr

Whitefield, Bangalore
3, 4 BHK Apartment
₹ 2.53 Cr to 3.94 Cr

Off Sarjapur road, Bangalore
1, 2, 3 BHK Apartment
₹ 81.13 Lac to 90.58 Lac

KR Puram, Bangalore
2, 3 BHK Apartment
₹ 1.52 Cr to 2.13 Cr

IVC Road, Bangalore
Plot
₹ 78.00 Lac to 1.17 Cr

Devanahalli, Bangalore
Plot
₹ 1.13 Cr to 2.25 Cr

Sarjapur Road, Bangalore
Plot
₹ 2.02 Cr to 3.24 Cr

Gandhi Nagar, Bangalore
Price On Request

Shettigere, Bangalore
Plot
₹ 96.00 Lac to 2.32 Cr

International Airport road, Bangalore
Plot
₹ 1.84 Cr to 2.98 Cr

Off Sarjapur road, Bangalore
4 BHK Villa
₹ 3.68 Cr to 3.73 Cr
Whitefield, Bangalore
3, 4 BHK Apartment
₹ 2.60 Cr to 4.30 Cr

Chikkagubbi Village, Bangalore
3, 4 BHK Villa
₹ 3.49 Cr to 4.37 Cr

International Airport road, Bangalore
Plot
Price On Request
Devanahalli, Bangalore
Plot
₹ 1.08 Cr to 1.80 Cr
Hosa Road, Bangalore
3 BHK Apartment
₹ 2.11 Cr to 2.17 Cr
Yelahanka, Bangalore
3 BHK Apartment
₹ 1.77 Cr to 1.80 Cr
Bagaluru, Bangalore
2, 3 BHK Apartment
Price On Request
Hennur, Bangalore
4 BHK Villa
₹ 3.80 Cr to 4.60 Cr
HSR layout, Bangalore
3, 4 BHK Apartment
₹ 2.47 Cr to 3.22 Cr
Hosa Road, Bangalore
3 BHK Apartment
₹ 2.38 Cr to 2.41 Cr
Yelahanka, Bangalore
3, 4 BHK Apartment
₹ 2.97 Cr to 4.06 Cr
Off Sarjapur road, Bangalore
2, 3 BHK Apartment
₹ 1.31 Cr to 2.57 Cr
Kanakapura Road, Bangalore
3 BHK Apartment
₹ 2.75 Cr to 3.06 Cr
Begur, Bangalore
3 BHK Apartment
₹ 1.73 Cr to 2.10 Cr
Sarjapur Road, Bangalore
3 BHK Apartment
₹ 1.84 Cr to 1.87 Cr
Bagaluru, Bangalore
3, 4 BHK Apartment, Studio
₹ 26.52 Lac to 2.32 Cr
Whitefield Road, Bangalore
3, 4 BHK Apartment
₹ 3.25 Cr to 4.59 Cr
Whitefield Road, Bangalore
3 BHK Apartment
₹ 1.99 Cr to 2.20 Cr
Jakkuru, Bangalore
3, 4 BHK Apartment
₹ 2.58 Cr to 3.58 Cr
Yeshwanthpur, Bangalore
3 BHK Apartment
₹ 2.58 Cr to 3.38 Cr
Begur, Bangalore
2, 3 BHK Studio, Apartment
₹ 43.24 Lac to 2.10 Cr
Whitefield, Bangalore
3, 4 BHK Apartment
₹ 2.53 Cr to 3.94 Cr
Off Sarjapur road, Bangalore
1, 2, 3 BHK Apartment
₹ 81.13 Lac to 90.58 Lac
KR Puram, Bangalore
2, 3 BHK Apartment
₹ 1.52 Cr to 2.13 Cr
IVC Road, Bangalore
Plot
₹ 78.00 Lac to 1.17 Cr
Devanahalli, Bangalore
Plot
₹ 1.13 Cr to 2.25 Cr
Sarjapur Road, Bangalore
Plot
₹ 2.02 Cr to 3.24 Cr
Gandhi Nagar, Bangalore
Price On Request
Shettigere, Bangalore
Plot
₹ 96.00 Lac to 2.32 Cr
International Airport road, Bangalore
Plot
₹ 1.84 Cr to 2.98 Cr
Off Sarjapur road, Bangalore
4 BHK Villa
₹ 3.68 Cr to 3.73 Cr
Whitefield, Bangalore
3, 4 BHK Apartment
₹ 2.60 Cr to 4.30 Cr
Chikkagubbi Village, Bangalore
3, 4 BHK Villa
₹ 3.49 Cr to 4.37 Cr
International Airport road, Bangalore
Plot
Price On Request

Indiranagar, Bangalore
4 BHK
₹ 6.17 Cr to 9.84 Cr

Indiranagar, Bangalore
2,3 BHK
₹ 2.00 Cr to 3.27 Cr

Indiranagar, Bangalore
3,4 BHK
₹ 5.91 Cr to 8.72 Cr

Indiranagar, Bangalore
3 BHK
₹ 4.76 Cr

Indiranagar, Bangalore
3,4 BHK
₹ 5.05 Cr to 7.78 Cr

Domlur, Bangalore
4 BHK
₹ 3.96 Cr to 4.13 Cr

Indiranagar, Bangalore
3 BHK
₹ 4.33 Cr

CV Raman Nagar, Bangalore
3 BHK
₹ 2.58 Cr to 3.23 Cr

Indiranagar, Bangalore
3 BHK
₹ 3.66 Cr to 4.93 Cr

Indiranagar, Bangalore
3 BHK
₹ 4.49 Cr to 5.55 Cr

New Thippasandra, Bangalore
3 BHK Apartment
Price On Request

Yemalur, Bangalore
1, 2, 3 BHK Apartment
Price On Request

Challaghatta, Bangalore
2, 3 BHK Apartment
₹ 1.50 Cr to 2.27 Cr

Indiranagar, Bangalore
3 BHK Apartment
Price On Request

Indiranagar, Bangalore
2, 3 BHK Apartment
₹ 2.55 Cr to 3.60 Cr

Indiranagar, Bangalore
3, 4 BHK Apartment
₹ 6.65 Cr to 9.04 Cr

KR Puram, Bangalore
2, 3, 4 BHK Apartment
₹ 85.48 Lac to 1.49 Cr

Nagavara, Bangalore
2, 4 BHK Apartment
Price On Request

Indiranagar, Bangalore
3, 4 BHK Apartment
Price On Request

Doddanekundi, Bangalore
2, 3 BHK Apartment
Price On Request

Cooke Town, Bangalore
2, 3, 4 BHK Apartment
₹ 2.35 Cr to 4.15 Cr

Horamavu, Bangalore
3 BHK Apartment
₹ 1.88 Cr to 2.00 Cr

Doddanekundi, Bangalore
2, 3 BHK Apartment
₹ 2.00 Cr to 3.04 Cr

Chinnapanna Halli, Bangalore
2, 3 BHK Apartment
₹ 1.03 Cr to 1.45 Cr

Whitefield, Bangalore
2, 3, 4 BHK Apartment
₹ 1.71 Cr to 5.68 Cr

Maruthi Sevanagar, Bangalore
2, 3 BHK Apartment
Price On Request

Bellandur, Bangalore
1, 2, 3 BHK Apartment
₹ 1.29 Cr to 3.37 Cr

Challaghatta, Bangalore
Office Space
Price On Request

Mahadevpura, Bangalore
Price On Request

Nagavarapalya, Bangalore
Price On Request

Whitefield, Bangalore
Office Space
Price On Request

Whitefield, Bangalore
Office Space
Price On Request

Jogupalya, Bangalore
Price On Request
Marathahalli, Bangalore
Office Space
Price On Request
This project offers 3 BHK and 4 BHK apartment options with areas ranging from 2678 Sq. Ft. to 3695 Sq. Ft., with corresponding prices starting from 3.72 Cr.
The project offers a range of amenities including gymnasium, power backup, 24x7 security, cafe/coffee bar, and rainwater harvesting, among others.
The project developer, Assetz Homes, has a strong reputation with a total of 41 completed projects under its belt.
Yes, the project is RERA-registered with the registration number PRM/KA/RERA/1251/446/PR/180406/001493.
This project is ready to move, meaning the construction is complete and homes are ready for occupation.
The units in this project come with a range of specifications, including vitrified tiles flooring, Oil Bound Distemper walls, and modular kitchen equipment, among others.
This website is only for the purpose of providing information regarding real estate projects in different geographies. Any information which is being provided on this website is not an advertisement or a solicitation. The company has not verified the information and the compliances of the projects. Further, the company has not checked the RERA* registration status of the real estate projects listed herein. The company does not make any representation in regards to the compliances done against these projects. Please note that you should make yourself aware about the RERA* registration status of the listed real estate projects.
*Real Estate (Regulation & Development) Act, 2016.


