

Sports

- Gymnasium
- Swimming Pool
- Kids' Pool
- Squash Court
- Cricket
- Kids' Play Areas / Sand Pits
- Yoga Areas
- Jogging / Cycle Track
- Table Tennis
- Snooker/Pool/Billiards
- Rappelling/Rock Climbing


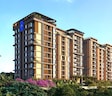
Grandus Sanctuary is an Under Construction residential project by Grandus Infra Projects in Doddanekundi, Bangalore, with 240 homes in a single tower across 2.75 Acres. It offers 2, 3 BHK Flats from 1266 Sq.Ft., priced from ₹ 2.00 Cr to ₹ 3.04 Cr plus charges, with possession starting from Dec 2028. The project is registered with Karnataka RERA under PRM/KA/RERA/1251/446/PR/280525/007789. Outer Ring Road is about 0.8 km away and Rxdx Healthcare Whitefield is 0.9 km away.

₹2.00 Cr - 3.04 Cr
₹15,800 Per Sq. Ft.
Grandus Sanctuary is an Under Construction residential project by Grandus Infra Projects in Doddanekundi, Bangalore, offering 2, 3 BHK Flats in a single tower across 2.75 Acres. It holds 240 homes with sizes from 1266 Sq.Ft., planned at 87 units per acre. Homes are priced from ₹ 2.00 Cr to ₹ 3.04 Cr plus charges, with possession starting from Dec 2028.
| Parameter | Detail |
|---|---|
| Project Name | Grandus Sanctuary |
| Developer | Grandus Infra Projects |
| Locality | Doddanekundi, Bangalore |
| Pincode | 560037 |
| Property Type | Residential Apartments |
| Status | Under Construction |
| Possession Date | Dec 2028 |
| Configurations | 2, 3 BHK Flats |
| Size Range | 1266 Sq.Ft. onwards |
| Price Range | ₹ 2.00 Cr to ₹ 3.04 Cr plus charges |
| Price per sq. ft. | ₹ 15,800 Per Sq. Ft. |
| Total Units | 240 |
| Total Area | 2.75 Acres |
| Layout | Single tower |
| Structure | RCC Frame |
| RERA Number | PRM/KA/RERA/1251/446/PR/280525/007789 |
One tower keeps the community compact, with a central green, a clubhouse and an amphitheatre at its centre. A swimming pool, a sauna, a squash court and a rock-climbing wall add variety, while a guest house and a pet area cover the details that families ask about.
View the latest price list for Grandus Sanctuary.
*Prices are indicative and subject to applicable charges and project terms.
Grandus Sanctuary's average asking price is rising quarter-on-quarter, compared with Doddanekundi.
Grandus Sanctuary avg. price is ₹ 9.6 k/Sq.Ft. compared to Doddanekundi at ₹ 13.2 K/Sq.Ft.
Monthly Rent in Doddanekundi ranges from ₹ 15 K to ₹ 75.4 K with options available for STUDIO,1,2,3 BHK units
Get the latest price and market updates for Grandus Sanctuary.
During Q3'2026, average property prices for Grandus Sanctuary moved from ₹ 8,950/sqft to ₹ 9,600/sqft, reflecting a 7.26% rise.
The Karnataka government is investing over Rs 1.5 lakh crore to improve mobility infrastructure in Bengaluru. This includes plans for 40 km of additional tunnel roads and a 44 km double-decker roadway. These projects aim to ease traffic congestion and improve connectivity, especially for Global Capability Centres (GCCs).
During Q2'2026, average property prices for Grandus Sanctuary moved from ₹ 7,750/sqft to ₹ 8,950/sqft, reflecting a 15.48% rise.
The main carriageway of Bengaluru's Outer Ring Road (ORR) tech corridor will be dug up and replaced with concrete roads in a Rs 378-crore redevelopment project. The 17.1km stretch from Silk Board Junction to KR Puram is expected to cause significant disruption for at least a year, impacting over eight lakh employees commuting daily.
During Q1'2026, average property prices for Grandus Sanctuary moved from ₹ 6,250/sqft to ₹ 7,750/sqft, reflecting a 24.00% rise.
Grandus Sanctuary, developed by GRANDUS INFRA PROJECTS PRIVATE LIMITED, officially launched on 02-Apr-2024 and expected to complete by 31-Dec-2028. Registered under RERA No. PRM/KA/RERA/1251/446/PR/280525/007789. The project comprises 3 towers and offers 240 residential units, with unit sizes ranging from 420 to 1496 Square feet with total area of 2.75 Acre.
Grandus Sanctuary offers 2 and 3 BHK homes in four sizes, with prices from ₹ 2.00 Cr to ₹ 3.04 Cr plus charges. The sales team can share the floor plan for each unit.
| Configuration | Saleable Area | Price |
|---|---|---|
| 2 BHK Apartment | 1266 Sq. Ft. | ₹ 2.00 Cr |
| 2 BHK Apartment | 1557 Sq. Ft. | ₹ 2.46 Cr |
| 3 BHK Apartment | 1786 Sq. Ft. | ₹ 2.82 Cr |
| 3 BHK Apartment | 1922 Sq. Ft. | ₹ 3.04 Cr |
2 BHK Apartment at 1266 Sq. Ft. for ₹ 2.00 Cr is the best entry point at Grandus Sanctuary. It gives a first-time buyer the lowest ticket size in the project, with a clubhouse, a pool and round-the-clock security.
Investors often look at 2 BHK Apartment at 1266 Sq. Ft. and 2 BHK Apartment at 1557 Sq. Ft., since the 2 BHK homes carry the lower entry price. The Outer Ring Road link and the nearby business parks support steady interest in Doddanekundi.
Yes. 3 BHK Apartment at 1786 Sq. Ft. for ₹ 2.82 Cr gives a family separate living and bedroom zones, with a kids' pool, a play area, a senior citizen area and a school at 1.1 km.
3 BHK Apartment at 1922 Sq. Ft. for ₹ 3.04 Cr is the largest home on offer. It suits households that want the most space at Grandus Sanctuary, with room for guests, work-from-home and multi-generation living.

Price:₹ 2.00 Cr

Price:₹ 2.46 Cr

Price:₹ 2.82 Cr

Price:₹ 3.04 Cr
Explore the master plan, project photos and walkthrough videos of Grandus Sanctuary to understand the overall layout, tower placement, amenities, landscaped spaces and key highlights before making your buying decision.

Living here offers a home life centered around community and outdoor enjoyment, with many places to gather and relax. Families and social individuals benefit from the numerous plazas and activity zones, making daily interactions easy and engaging. This project stands out for its emphasis on extensive communal spaces and a well-integrated design that supports a connected lifestyle.
Download master plan & walkthrough video of Grandus Sanctuary to explore layout and virtual tour in Doddanekundi, Bangalore.
Grandus Sanctuary offers Gymnasium, Swimming Pool, Power Backup, Pet Area, 24 x 7 Security, CCTV / Video Surveillance, Dance Room, Sauna, Normal Park / Central Green, planned for active, social family living. Facilities cover fitness, leisure, convenience and safety.
A pool, a squash court and a climbing wall give residents plenty of ways to stay active inside the project, and the kids' pool and play areas cover the youngest residents.
The clubhouse and amphitheatre suit family gatherings, and the sauna and dance room add wellness and hobby space.
A guest house for visiting relatives and a pet area sit alongside round-the-clock security and fire-fighting systems.
A central green gives residents open space within a single-tower community.
Key Takeaway: Grandus Sanctuary pairs a swimming pool, sauna and squash court with a guest house, a senior citizen area and a central green, and the sales team can share the complete, current list of facilities.
Grandus Sanctuary sits in Doddanekundi, East Bangalore, under pin code 560037, with access to Outer Ring Road. Outer Ring Road is about 0.8 km away, Rxdx Healthcare Whitefield 0.9 km away, and Little Flower School and Soul Space Arena Mall 1.1 km away each.
| Landmark | Distance |
|---|---|
| Outer Ring Road | ~0.8 km |
| Rxdx Healthcare Whitefield | 0.9 km |
| Little Flower School | 1.1 km |
| Soul Space Arena Mall | 1.1 km |
Families can also look at Vibgyor Group of Schools and Gopalan National School, while CMR Institute of Technology serves higher education. Apollo Cradle Hospital adds another healthcare option, and Total Mall covers shopping. Radisson Blu Bengaluru Outer Ring Road sits within the wider area, along with neighbourhoods such as Brookefield, Mahadevpura, Doddakannelli and Marathahalli. HDFC Bank, IDBI Bank, Syndicate Bank, Canara Bank and IndusInd Bank serve the area. SRIB and Bagmane Constellation Business Park sit close by for professionals who work in the corridor.
Doddanekundi is an East Bangalore locality on the Outer Ring Road belt, close to major business parks.
Location Insight: Grandus Sanctuary combines Outer Ring Road at about 0.8 km with a hospital at 0.9 km, a school and a mall at 1.1 km each, and business parks close by.

Estimate commute from your office or kid's school to Grandus Sanctuary.

Please select the starting point to calculate the travel time.
Average Asking Price in Doddanekundi
Based on active listings and recent trends
Close to SRIB, Bagmane Constellation Business Park.
Shortage of water supply.

No Reviews exist for Doddanekundi
Be the first to review this localityTrust & Verification
Grandus Sanctuary is registered with Karnataka RERA under PRM/KA/RERA/1251/446/PR/280525/007789, with possession starting from Dec 2028. The project is currently Under Construction, and its registration places the plans, approvals and possession schedule on public record.
| Parameter | Detail |
|---|---|
| Project Name | Grandus Sanctuary |
| RERA Registration Number | PRM/KA/RERA/1251/446/PR/280525/007789 |
| Regulatory Authority | Karnataka RERA |
| Registered Developer | Grandus Infra Projects |
| Locality | Doddanekundi, Bangalore |
| Project Status | Under Construction |
| Possession Date | Dec 2028 |
| Total Units | 240 |
| Total Area | 2.75 Acres |
| Square Yards RERA Registration | PRM/KA/RERA/1251/310/AG/171114/000400 |
| Ownership | Stamp Duty |
|---|---|
| Male, Female or Joint | 2% to 5% |
Registration charges are 1% of the total value.
Verify at: https://rera.karnataka.gov.in/, using PRM/KA/RERA/1251/446/PR/280525/007789, before making any payment.
Grandus Sanctuary
Rera Url:

Doddanekundi, Bangalore

Whitefield, Bangalore

Marathahalli, Bangalore
Compare multiple homes side-by-side and find the option that best fits your budget, lifestyle, and needs.

Full Cost Clarity
Compare sale price or rent, applicable charges, and key ownership/rental expenses.
Amenities & Features
Compare amenities, furnishing, configuration, and property features side-by-side.
Best Pick Recommendation
Get an expert-recommended option based on your selected preferences.
Builder / Seller Details
Review key trust signals like builder profile, seller details, and project history.


Vibhutipura, Bangalore
2,3 BHK
₹ 1.41 Cr to 1.66 Cr

Indiranagar, Bangalore
2,3 BHK
₹ 2.55 Cr to 3.60 Cr

Brookefield, Bangalore
2,3 BHK
₹ 2.16 Cr to 2.84 Cr

Marathahalli ORR, Bangalore
1,2,3,4 BHK
₹ 52.05 Lac to 4.11 Cr

Whitefield, Bangalore
2,3 BHK
₹ 1.77 Cr to 3.00 Cr

Whitefield, Bangalore
2,3,4 BHK
₹ 1.98 Cr to 3.16 Cr

Panathur, Bangalore
1,2,3 BHK
₹ 1.19 Cr to 3.44 Cr

Whitefield, Bangalore
3 BHK
₹ 3.03 Cr to 3.47 Cr

KR Puram, Bangalore
2,3 BHK
₹ 1.19 Cr to 2.06 Cr

Hoodi, Bangalore
2,3 BHK
₹ 1.77 Cr to 2.89 Cr

Munnekollal, Bangalore
2, 3, 4 BHK Apartment
₹ 2.20 Cr to 5.22 Cr

Thubarahalli, Bangalore
3 BHK Apartment
₹ 2.62 Cr to 3.48 Cr

New Thippasandra, Bangalore
3 BHK Apartment
Price On Request

Munnekollal, Bangalore
2, 3 BHK Apartment
₹ 1.36 Cr to 1.96 Cr

Yemalur, Bangalore
1, 2, 3 BHK Apartment
Price On Request

Ayyappa Nagar, Bangalore
2, 3 BHK Apartment
₹ 1.03 Cr to 1.28 Cr

Indiranagar, Bangalore
3, 4 BHK Apartment
₹ 6.65 Cr to 9.04 Cr

Hoodi, Bangalore
Retail Shop, Office Space
₹ 4.96 Cr to 13.47 Cr

Hoodi, Bangalore
Retail Shop, Office Space
₹ 5.92 Cr to 6.92 Cr

Whitefield, Bangalore
1, 2, 3, 4 BHK Apartment
₹ 1.70 Cr to 4.01 Cr

KR Puram, Bangalore
2, 3, 4 BHK Apartment
₹ 85.48 Lac to 1.49 Cr

Whitefield, Bangalore
4 BHK Villa, Apartment
₹ 2.99 Cr to 3.76 Cr

Whitefield, Bangalore
3, 4 BHK Apartment
₹ 2.83 Cr to 5.84 Cr

Indiranagar, Bangalore
3, 4 BHK Apartment
Price On Request

Whitefield, Bangalore
1, 4 BHK Apartment
Price On Request

Mahadevpura, Bangalore
Office Space
Price On Request

Whitefield, Bangalore
2, 3, 4 BHK Apartment
₹ 1.71 Cr to 5.68 Cr

Bellandur, Bangalore
1, 2, 3 BHK Apartment
₹ 1.29 Cr to 3.37 Cr

Kadubeesanahalli, Bangalore
Office Space
Price On Request

Kadubeesanahalli, Bangalore
Price On Request

Mahadevpura, Bangalore
Price On Request

Kadubeesanahalli, Bangalore
Price On Request

Whitefield, Bangalore
Price On Request

Whitefield, Bangalore
Plot
₹ 1.89 Cr to 3.17 Cr

Whitefield, Bangalore
Plot
₹ 1.98 Cr to 3.17 Cr
Homes at Grandus Sanctuary are priced from ₹ 2.00 Cr to ₹ 3.04 Cr plus charges, at ₹ 15,800 Per Sq. Ft.. The sales team can share the current payment plan for each unit.
Grandus Sanctuary offers 2 BHK Apartment at 1266 Sq. Ft., 2 BHK Apartment at 1557 Sq. Ft., 3 BHK Apartment at 1786 Sq. Ft. and 3 BHK Apartment at 1922 Sq. Ft..
Grandus Sanctuary is under construction, so buyers can speak with the sales team and visit the site to see the plans first-hand. Reviews appear on the Square Yards project page as residents and visitors share their feedback.
Grandus Sanctuary is in Doddanekundi, East Bangalore, under pin code 560037, about 0.8 km from Outer Ring Road.
The RERA number is PRM/KA/RERA/1251/446/PR/280525/007789, registered with Karnataka RERA. Buyers can verify it on the Karnataka RERA portal.
Possession at Grandus Sanctuary starts from Dec 2028, and the project is currently Under Construction. Buyers can track progress against the registered milestones on the Karnataka RERA portal.
Rxdx Healthcare Whitefield is the nearest listed hospital, 0.9 km from Grandus Sanctuary. Apollo Cradle Hospital is another option in the area.
Little Flower School is the nearest, 1.1 km from Grandus Sanctuary. Vibgyor Group of Schools and Gopalan National School are also part of the local school options.
Grandus Sanctuary offers Gymnasium, Swimming Pool, Power Backup, Pet Area, 24 x 7 Security, CCTV / Video Surveillance, Dance Room, Sauna, Normal Park / Central Green, including a swimming pool, a kids' pool, a sauna, a squash court, a clubhouse, an amphitheatre, a guest house and 24x7 security.
This website is only for the purpose of providing information regarding real estate projects in different geographies. Any information which is being provided on this website is not an advertisement or a solicitation. The company has not verified the information and the compliances of the projects. Further, the company has not checked the RERA* registration status of the real estate projects listed herein. The company does not make any representation in regards to the compliances done against these projects. Please note that you should make yourself aware about the RERA* registration status of the listed real estate projects.
*Real Estate (Regulation & Development) Act, 2016.


