
Doddanekundi, Bangalore
₹ 3.85 Cr- Ready to Move
- 4500 Sq.Ft. (Built-up Area)


Price on Request
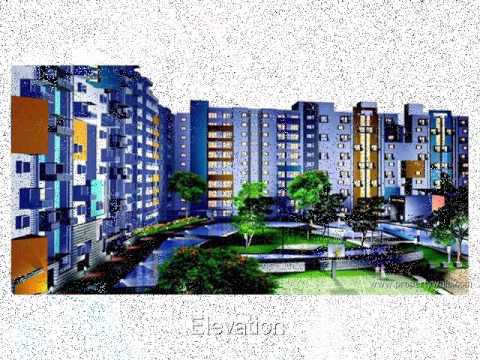
Alpine Eco, Bangalore is a well-occupied building situated in the Doddenakundi area. It is positioned in a beautiful neighbourhood and provides an outstanding amalgamation of the most advanced and basic amenities. This marvellous residence consists of around 650 units, which are sprawled over 7.5 acres of land. The apartments in this building are contemporary and still welcome a peaceful environmental vibe for the residents.
Alpine Eco Project Description
Alpine Eco in Doddenakundi, Bangalore Is among some most desirable locations wrapped by all the renowned places and high-end facilities. In addition to this, this region is popular and in the vicinity of the outer ring road. Therefore, the region is now rapidly growing in aspects of residential infrastructure. Alpine Eco is a prime example of various-sized luxury apartments, ranging from 2 BHK to 4 BHK spacious flats.This property has put up a standard that meets your lifestyle as it provides a much-needed comfort and convenience to its residents.
View the latest price list for Alpine Eco.
*Prices are indicative and subject to applicable charges and project terms.
Alpine Eco's average asking price is cooling quarter-on-quarter, compared with Doddanekundi.
Alpine Eco avg. price is ₹ 11.1 K/Sq.Ft. compared to Doddanekundi at ₹ 13 K/Sq.Ft.
Monthly Rent in Doddanekundi ranges from ₹ 15 K to ₹ 75.4 K with options available for STUDIO,1,2,3 BHK units
Get the latest price and market updates for Alpine Eco.
Rent in Alpine Eco ranges from ₹ 15 K to ₹ 80 K with options available for 1 BHK, 2 BHK, 3 BHK.
The Karnataka government is investing over Rs 1.5 lakh crore to improve mobility infrastructure in Bengaluru. This includes plans for 40 km of additional tunnel roads and a 44 km double-decker roadway. These projects aim to ease traffic congestion and improve connectivity, especially for Global Capability Centres (GCCs).
The main carriageway of Bengaluru's Outer Ring Road (ORR) tech corridor will be dug up and replaced with concrete roads in a Rs 378-crore redevelopment project. The 17.1km stretch from Silk Board Junction to KR Puram is expected to cause significant disruption for at least a year, impacting over eight lakh employees commuting daily.
During Q1'2026, average property prices for Alpine Eco moved from ₹ 11,700/sqft to ₹ 13,050/sqft, reflecting a 11.54% rise.

Price:Price on Request
Price:Price on Request
Price:Price on Request
Explore resale listings currently available in Alpine Eco, Bangalore.
Doddanekundi, Bangalore
₹ 3.85 Cr
Doddanekundi, Bangalore
₹ 3.65 Cr

Doddanekundi, Bangalore
₹ 3.6 CrExplore the master plan, project photos and walkthrough videos of Alpine Eco to understand the overall layout, tower placement, amenities, landscaped spaces and key highlights before making your buying decision.

Living here means enjoying a peaceful home life surrounded by extensive open spaces and natural elements. Families will particularly appreciate the dedicated play areas and community spaces, fostering a strong neighborhood feel. This project stands out for its commitment to spacious living and a well-connected yet serene environment, offering a refreshing escape from urban density.
Download master plan of Alpine Eco to explore layout details in Doddanekundi, Bangalore.



Estimate commute from your office or kid's school to Alpine Eco.


Please select the starting point to calculate the travel time.
Average Asking Price in Doddanekundi
Based on active listings and recent trends
Close to SRIB, Bagmane Constellation Business Park.
Shortage of water supply.

No Reviews exist for Doddanekundi
Be the first to review this localityTrust & Verification

Doddanekundi, Bangalore

Whitefield, Bangalore

Vibhutipura, Bangalore
Compare multiple homes side-by-side and find the option that best fits your budget, lifestyle, and needs.

Full Cost Clarity
Compare sale price or rent, applicable charges, and key ownership/rental expenses.
Amenities & Features
Compare amenities, furnishing, configuration, and property features side-by-side.
Best Pick Recommendation
Get an expert-recommended option based on your selected preferences.
Builder / Seller Details
Review key trust signals like builder profile, seller details, and project history.

Alpine Builders Private Limited is an unlisted private company incorporated on January 5, 1988. It is classified as a private limited company and is located in Karnataka, India. Its authorised share capital is INR 2.00 crore, and the total paid-up capital is INR 24.62 lakh. The current status of Alpine Builders Private Limited is "Active." The last reported AGM (Annual General Meeting) of Alpine Builders Private Limited, per our records, was held on November 30, 2021. Also, as per our records, its last balance sheet was prepared for the period ending March 31, 2021. Six people serve as directors for Alpine Builders Private Limited, including Syed Mohamed Mohsin and Syed Abdul Rasheed. Alpine Builders Private Limited's Corporate Identification Number (CIN) is U85110KA1988PTC008837. Alpine Builders Private Limited's registered office is located at 17/3, Harris Road, Benson Town, Bangalore, Karnataka.

Sahakara Nagar, Bangalore
2, 3 BHK Apartment
₹ 1.25 Cr to 1.76 Cr

Ganga Nagar, Bangalore
Price On Request

Nagavarapalya, Bangalore
Price On Request

Seshadripuram, Bangalore
Price On Request

Vignana Nagar, Bangalore
1 BHK Apartment
Price On Request

MG Road, Bangalore
Price On Request
Halasuru, Bangalore
Price On Request

Ganga Nagar, Bangalore
2 BHK Apartment
Price On Request
Richards Town, Bangalore
Price On Request
Ganga Nagar, Bangalore
2, 3 BHK Apartment
Price On Request

Whitefield, Bangalore
2, 3, 4 BHK Apartment
Price On Request
Ganga Nagar, Bangalore
Price On Request
Nagavarapalya, Bangalore
Price On Request
Seshadripuram, Bangalore
Price On Request
Vignana Nagar, Bangalore
1 BHK Apartment
Price On Request
MG Road, Bangalore
Price On Request
Halasuru, Bangalore
Price On Request
Ganga Nagar, Bangalore
2 BHK Apartment
Price On Request
Richards Town, Bangalore
Price On Request
Ganga Nagar, Bangalore
2, 3 BHK Apartment
Price On Request
Whitefield, Bangalore
2, 3, 4 BHK Apartment
Price On Request

Brookefield, Bangalore
2,3 BHK
Price On Request

Marathahalli, Bangalore
2,3 BHK
₹ 78.21 Lac to 1.02 Cr

Bellandur, Bangalore
1,2,3 BHK
₹ 1.29 Cr to 3.37 Cr

Hoodi, Bangalore
2,3 BHK
₹ 1.77 Cr to 2.89 Cr

CV Raman Nagar, Bangalore
2,3 BHK
Price On Request

Kaggadasapura, Bangalore
2,3 BHK
Price On Request

Vibhutipura, Bangalore
3,4 BHK
₹ 1.22 Cr to 2.06 Cr

Whitefield, Bangalore
2,3,4 BHK
Price On Request

Hoodi, Bangalore
2,3 BHK
₹ 1.26 Cr to 1.76 Cr

Whitefield, Bangalore
2,3,4 BHK
₹ 1.71 Cr to 5.68 Cr

Munnekollal, Bangalore
2, 3, 4 BHK Apartment
₹ 2.20 Cr to 5.22 Cr

Whitefield, Bangalore
2, 3, 4 BHK Apartment
₹ 1.98 Cr to 3.16 Cr

Marathahalli ORR, Bangalore
1, 2, 3, 4 BHK Apartment
₹ 52.05 Lac to 4.11 Cr

New Thippasandra, Bangalore
3 BHK Apartment
Price On Request

Munnekollal, Bangalore
2, 3 BHK Apartment
₹ 1.36 Cr to 1.96 Cr

Yemalur, Bangalore
1, 2, 3 BHK Apartment
Price On Request

Thubarahalli, Bangalore
3 BHK Apartment
₹ 2.62 Cr to 3.48 Cr

Indiranagar, Bangalore
3 BHK Apartment
Price On Request

Ayyappa Nagar, Bangalore
2, 3 BHK Apartment
₹ 1.03 Cr to 1.28 Cr

Indiranagar, Bangalore
2, 3 BHK Apartment
₹ 2.55 Cr to 3.60 Cr

Indiranagar, Bangalore
3, 4 BHK Apartment
₹ 6.65 Cr to 9.04 Cr

Hoodi, Bangalore
Retail Shop, Office Space
₹ 4.96 Cr to 13.47 Cr

Hoodi, Bangalore
Retail Shop, Office Space
₹ 5.92 Cr to 6.92 Cr

Whitefield, Bangalore
1, 2, 3, 4 BHK Apartment
₹ 1.70 Cr to 4.01 Cr

KR Puram, Bangalore
2, 3, 4 BHK Apartment
₹ 85.48 Lac to 1.49 Cr

Whitefield, Bangalore
4 BHK Villa, Apartment
₹ 2.99 Cr to 3.76 Cr

Whitefield, Bangalore
3, 4 BHK Apartment
₹ 2.83 Cr to 5.84 Cr

Indiranagar, Bangalore
3, 4 BHK Apartment
Price On Request
Whitefield, Bangalore
1, 4 BHK Apartment
Price On Request

Mahadevpura, Bangalore
Office Space
Price On Request

Kadubeesanahalli, Bangalore
Office Space
Price On Request

Kadubeesanahalli, Bangalore
Price On Request

Mahadevpura, Bangalore
Price On Request

Kadubeesanahalli, Bangalore
Price On Request

Whitefield, Bangalore
Price On Request

Whitefield, Bangalore
Plot
₹ 1.89 Cr to 3.17 Cr

Whitefield, Bangalore
Plot
₹ 1.98 Cr to 3.17 Cr
Alpine Eco provides 2 and 4 BHK apartments with areas between 1,458 and 3,214 sq. ft., suitable for families of different sizes.
Residents are provided with a clubhouse, swimming pool, gym, children's play space, and more for a comfortable living.
The development has 24/7 security with CCTV cameras for ensuring the safety of residents.
Yes, it has eco-friendly aspects such as a sewage treatment plant and organic waste converter, promoting sustainability.
This website is only for the purpose of providing information regarding real estate projects in different geographies. Any information which is being provided on this website is not an advertisement or a solicitation. The company has not verified the information and the compliances of the projects. Further, the company has not checked the RERA* registration status of the real estate projects listed herein. The company does not make any representation in regards to the compliances done against these projects. Please note that you should make yourself aware about the RERA* registration status of the listed real estate projects.
*Real Estate (Regulation & Development) Act, 2016.


