
3 BHK Apartment - 1881 sq. ft. (Saleable)
Asking price
Price:₹ 1.25 Cr


₹1.25 Cr - 3.21 Cr
₹10,750 Per Sq. Ft.
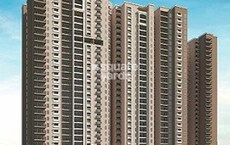
Experience the epitome of luxury and comfort with Artha Zen, strategically located on Bannerghatta Road, one of the prominent hubs of Bangalore. With its proximity to the NICE Peripheral Ring Road, connectivity to this prime location becomes effortless.
As you step into Artha Zen, you ll be awestruck by the thoughtful amenities that redefine your living experience. Enjoy the convenience of power backup and a state-of-the-art gymnasium to keep you fit and active. Perfectly designed to cater to your needs, Artha Zen is where luxurious living meets effortless convenience. Each unit is thoughtfully designed with attention to detail, ensuring a comfortable and serene environment for you to relax and unwind.
Artha Zen offers a range of spacious and elegant 3 and 4 BHK apartments, each with its unique charm and opulence. From 1881 sq. ft. to 4832 sq. ft., our apartments are designed to provide you with ample space to live life to the fullest. With prices starting from 1.25 Cr, our units are perfect for those seeking luxury and comfort in the heart of the city. Choose from our available unit options below:
Available Unit OptionsThe following table outlines the available unit options at Artha Zen:
| Unit Type | Area (Sq. Ft.) | Price (Rs.) |
| 3 BHK Apartment | 1881 | 1.25 Cr |
| 3 BHK Apartment | 2700 | 1.79 Cr |
| 3 BHK Apartment | 2268 | 1.51 Cr |
| 3 BHK Apartment | 2805 | 1.86 Cr |
| 4 BHK Apartment | 4832 | 3.21 Cr |
| 4 BHK Apartment | 4780 | 3.17 Cr |
| 4 BHK Apartment | 4138 | 2.74 Cr |
The residential project is perfectly situated near numerous notable landmarks, offering residents a convenient and comfortable lifestyle. These landmarks not only provide easy access to essential amenities but also add to the property s unique charm.
In resale we have 1 properties available ranging from (unit type) having price from 1.02 CR
| Listing Type | Total Listings | Unit Type Range | Price Range |
| Resale | 1 | Update soon | 1.02 CR |


 Floor plan
Artha Zen's average asking price is cooling quarter-on-quarter, compared with Bannerghatta Road.
Artha Zen avg. price is ₹ 9.3 k/Sq.Ft. compared to Bannerghatta Road at ₹ 13.7 K/Sq.Ft.
Monthly Rent in Bannerghatta Road ranges from ₹ 44.6 K to ₹ 80.8 K with options available for 2,3,4 BHK units
Get the latest price and market updates for Artha Zen.
Residents of Bannerghatta Road are growing increasingly frustrated with the prolonged delays in the opening of the Pink Line Metro. While Bangalore Metro Rail Corporation Ltd (BMRCL) plans to open the 7.5km elevated section from Kalena Agrahara to Tavarekere first, the remaining 13km underground section is slated for next year.
Bengaluru plans to white-top the entire Bannerghatta Road within Greater Bengaluru Authority limits to address recurring road damage caused by Namma Metro and BWSSB works. This long-term measure will complement ongoing road widening and drainage improvements at key junctions, aiming to enhance traffic capacity.
During Q2'2026, average property prices for Artha Zen moved from ₹ 6,650/sqft to ₹ 9,500/sqft, reflecting a 42.86% rise.
Explore the master plan, project photos and walkthrough videos of Artha Zen to understand the overall layout, tower placement, amenities, landscaped spaces and key highlights before making your buying decision.

Living here means you can build a custom home in a quiet neighborhood while staying closely connected to major workplaces. Families benefit from the secure, low density environment where children can play safely and neighbors can interact in dedicated outdoor zones. The combination of custom designed plots and immediate access to major arterial routes makes this a highly practical choice for professionals working in the nearby tech hubs.
Download brochure & master plan of Artha Zen to explore floor plans and layout details in Bannerghatta Road, Bangalore.

Trust & Verification

Bannerghatta Road, Bangalore

Mylasandra, Bangalore

Begur Road, Bangalore
Share your genuine review and help other buyers make an informed decision.

Artha Developers is one of the foremost names in the South Indian real estate market. The company is synonymous with quality homes and emphasizes on ensuring greater investment returns for its customers. The portfolio of Artha properties encompasses multiple landmark residential projects in Bangalore and Chennai and it is currently developing INR 3, 500 worth of projects across 225 acres of land. The company has established itself as an innovative housing solution provider which is known for exquisite craftsmanship, prime locations and compatibility with multiple price segments. The company has received several prestigious awards over the years including being conferred the Power Brand status by the UK based Brand Finance Institute. Why Artha? All Artha residential projects are located at prime areas with great connectivity to major business hubs and necessary social amenities. The company offers premium amenities and facilities at its projects and is known for integrating cutting edge technological advancements into the same. The company offers projects that cater to almost every segment by way of prices and is known for impeccable planning, detailing and craftsmanship. The company adheres to core values like innovation, quality, customer satisfaction, transparency and reliability among others. The company is also known for its emphasis on value added customer services and seeks to maximize customer investments in its projects with a view towards ensuring higher returns and creating customer wealth seamlessly. The company delivers projects on time and is known for its radical and futuristic development vision. Major Projects There are several landmark projects developed by the company over the years and the list also includes several Artha upcoming projects. Here’s taking a look at some of them: Emprasa- This uniquely themed startup city is a landmark project and hi-tech venture dedicated to digital entrepreneurs and the digital economy at large. The project promotes Bangalore’s startup ecosystem in a novel way with 5, 000 living and working spaces alike. Residents share infrastructure and resources in a community living based framework. The community is planned, managed and owned by residents who also share activities like child care, dining and cooking, governance and gardening. Some features of this project include top class security services, multi-cuisine restaurants and hotels, gymnasium, pool, sports facilities, banquet and expo zone, training and convention centre, auditorium and a nightclub, multiplex and pubs. The project is located at Hoskote near several established industries and IT hubs Neo Smart City- Another high-tech and revolutionary project, this is located at Hoskote and lies in close proximity to the infrastructure corridor, Bangalore-Chennai Expressway, KIADAB industrial township and 1, 500 acre automobile hub. This satellite township is also well connected to the Byappanahalli metro station and KR Puram railway station in addition to Whitefield, ITPL and the Kempegowda International Airport. There are several leading hospitals and educational institutions located near the project which also offers top class amenities and facilities to residents Zen- Part of the pioneering One World community, this landmark project is located near the Nice corridor at Bannerghatta and is a gated community of 60 luxurious villas. The project spreads over 4.5 acres and aims at satisfying discerning customers who want nothing but the best in lifeReviera- This master planned community offers Livable Luxury along with 213 majestic villas near Electronic City. The project spreads over 13 acres in all and comes with several amenities and facilities for residents

Bannerghatta Road, Bangalore
4 BHK Villa
Price On Request

Hoskote, Bangalore
1, 2 BHK Apartment
₹ 34.60 Lac to 37.05 Lac

Doddaballapura, Bangalore
2, 3, 4 BHK Villa
Price On Request

Chandapura, Bangalore
3 BHK Villa
₹ 1.73 Cr

Hoskote, Bangalore
1, 2 BHK Apartment
₹ 21.99 Lac to 34.99 Lac

Hoskote, Bangalore
Plot
₹ 41.94 Lac

Whitefield, Bangalore
2 BHK Apartment
₹ 47.95 Lac to 60.86 Lac

Bannerghatta Road, Bangalore
4 BHK Villa
₹ 2.86 Cr

Electronic City, Bangalore
Plot
Price On Request

Hoskote, Bangalore
Price On Request

Hoskote, Bangalore
1, 2 BHK Apartment
₹ 25.95 Lac to 27.80 Lac
Hoskote, Bangalore
1, 2 BHK Apartment
₹ 34.60 Lac to 37.05 Lac
Doddaballapura, Bangalore
2, 3, 4 BHK Villa
Price On Request
Chandapura, Bangalore
3 BHK Villa
₹ 1.73 Cr
Hoskote, Bangalore
1, 2 BHK Apartment
₹ 21.99 Lac to 34.99 Lac
Hoskote, Bangalore
Plot
₹ 41.94 Lac
Whitefield, Bangalore
2 BHK Apartment
₹ 47.95 Lac to 60.86 Lac
Bannerghatta Road, Bangalore
4 BHK Villa
₹ 2.86 Cr
Electronic City, Bangalore
Plot
Price On Request
Hoskote, Bangalore
Price On Request
Hoskote, Bangalore
1, 2 BHK Apartment
₹ 25.95 Lac to 27.80 Lac

Bannerghatta, Bangalore
2,3,4 BHK
₹ 1.54 Cr to 5.42 Cr

Bannerghatta, Bangalore
3 BHK
₹ 1.92 Cr to 2.31 Cr
Yelenahalli, Bangalore
3,4 BHK
₹ 2.64 Cr to 4.01 Cr

Akshayanagar, Bangalore
2,3 BHK
₹ 69.32 Lac to 98.86 Lac

Begur Road, Bangalore
2,3 BHK
₹ 96.62 Lac to 1.15 Cr

Bilekahalli, Bangalore
3 BHK
₹ 2.74 Cr to 3.40 Cr

Bannerghatta Road, Bangalore
3,4 BHK
₹ 64.52 Lac to 1.61 Cr

Bannerghatta Road, Bangalore
3 BHK
₹ 1.15 Cr to 1.36 Cr

Bannerghatta Road, Bangalore
3 BHK
₹ 74.30 Lac to 1.29 Cr

Bannerghatta Road, Bangalore
2,3 BHK
₹ 82.29 Lac to 1.40 Cr

Bannerghatta, Bangalore
2, 3, 4 BHK Apartment
₹ 1.70 Cr to 3.91 Cr

Bannerghatta, Bangalore
2, 3, 4 BHK Apartment
₹ 1.22 Cr to 2.10 Cr

Kammanahalli, Bangalore
2, 3 BHK Apartment
Price On Request

Hullahalli, Bangalore
Plot
Price On Request

Gottigere, Bangalore
4 BHK Villa
₹ 4.12 Cr

Hullahalli, Bangalore
4, 5 BHK Villa
₹ 4.12 Cr to 5.08 Cr

Gottigere, Bangalore
3, 4 BHK Apartment
₹ 1.71 Cr to 2.62 Cr

Yelenahalli, Bangalore
2, 3 BHK Apartment
₹ 1.02 Cr to 1.39 Cr

Anjanapura, Bangalore
3, 4 BHK Apartment
Price On Request

Doddakammanahalli, Bangalore
2, 3 BHK Apartment
₹ 1.08 Cr to 1.66 Cr

JP Nagar Phase 9, Bangalore
1, 2, 3 BHK Apartment
₹ 45.45 Lac to 1.88 Cr

Bettadasanapura, Bangalore
2, 3 BHK Apartment
₹ 50.88 Lac to 90.47 Lac

JP Nagar, Bangalore
3 BHK Apartment
₹ 1.95 Cr to 2.60 Cr

Akshayanagar, Bangalore
1, 2, 3 BHK Apartment
₹ 34.81 Lac to 1.36 Cr

Begur Road, Bangalore
2, 3 BHK Apartment
₹ 98.46 Lac to 1.58 Cr

JP Nagar, Bangalore
2, 3 BHK Apartment
₹ 95.62 Lac to 1.38 Cr

JP Nagar, Bangalore
3 BHK Apartment
₹ 2.18 Cr to 2.24 Cr

Kothnur, Bangalore
1, 2, 3 BHK Apartment
₹ 88.80 Lac to 1.29 Cr

Kothnur, Bangalore
2, 3, 4 BHK Apartment
₹ 1.08 Cr to 2.10 Cr

Gottigere, Bangalore
2, 3 BHK Apartment
₹ 1.15 Cr to 1.55 Cr

Bannerghatta, Bangalore
3, 4 BHK Villa
₹ 3.76 Cr to 5.85 Cr

Kanakapura Road, Bangalore
2, 3 BHK Apartment
₹ 1.32 Cr to 1.88 Cr

Kalena Agrahara, Bangalore
2, 3 BHK Apartment
₹ 1.01 Cr to 2.45 Cr

Kalena Agrahara, Bangalore
2 BHK Apartment
Price On Request

Bannerghatta, Bangalore
3 BHK Apartment
₹ 1.91 Cr to 2.25 Cr

Hulimavu, Bangalore
2, 3 BHK Apartment
₹ 42.10 Lac to 66.79 Lac

Yelenahalli, Bangalore
1, 2, 3, 4 BHK Apartment
₹ 93.38 Lac to 3.58 Cr

Bannerghatta, Bangalore
3 BHK Apartment
₹ 1.16 Cr to 1.36 Cr
The project offers 3 BHK and 4 BHK apartments with varying areas, ranging from 1881 Sq. Ft. to 4780 Sq. Ft., and prices starting from 1.25 Cr to 3.21 Cr.
The project features amenities such as a gymnasium, power backup, 24 x 7 security, sauna, and large green areas.
The project is Ready to Move and has an expected completion date of December 01, 2018.
The developer is Artha, a reputable brand with a portfolio of 21 projects.
The project is located near the NICE Peripheral Ring Road, with a proximity of 0.5 km, making it easily accessible and offering potential for future growth.
The apartments feature specifications like oil-bound distemper walls, vitrified tiles flooring, and RCC frame structure, ensuring a comfortable and luxurious living experience.
This website is only for the purpose of providing information regarding real estate projects in different geographies. Any information which is being provided on this website is not an advertisement or a solicitation. The company has not verified the information and the compliances of the projects. Further, the company has not checked the RERA* registration status of the real estate projects listed herein. The company does not make any representation in regards to the compliances done against these projects. Please note that you should make yourself aware about the RERA* registration status of the listed real estate projects.
*Real Estate (Regulation & Development) Act, 2016.





