Sports

- Gymnasium
- Swimming Pool
- Badminton Court(s)
- Kids' Play Areas / Sand Pits
- Jogging / Cycle Track
- Table Tennis
- Snooker/Pool/Billiards


₹44.52 Lac - 92.61 Lac
₹7,900 Per Sq. Ft.
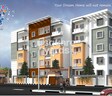
Introducing Avani Hills, a premium residential project nestled in the heart of Raja Rajeshwari Nagar, Bangalore. This project offers easy connectivity to major roads, including the NICE Peripheral Ring Road, which is just 1.3 kilometers away. The project provides a perfect blend of luxury and convenience, ensuring a comfortable and peaceful lifestyle for its residents.
The project boasts of excellent amenities, including a well-equipped gymnasium for fitness enthusiasts and reliable power backup to ensure uninterrupted services. The specification of the project is also impressive, with features such as acrylic emulsion on master bedroom walls. Whether you are looking for a peaceful abode or a lively community, Avani Hills has something for everyone.
At Avani Hills, you can choose from a range of units, each designed to provide maximum comfort and space. The available unit options include 2 BHK, 3 BHK, and 4 BHK apartments, ranging from 1060 Sq. Ft. to 2000 Sq. Ft. in size. The prices start from 44.52 Lac for a 2 BHK apartment and go up to 92.61 Lac for a 4 BHK apartment. Whether you are looking to upgrade your lifestyle or make a smart investment, Avani Hills is the perfect choice for you.
Available Unit OptionsThe following table outlines the available unit options at Avani Hills:
| Unit Type | Area (Sq. Ft.) | Price (Rs.) |
| 2 BHK Apartment | 1060 | 44.52 Lac |
| 3 BHK Apartment | 1425 | 59.85 Lac |
| 4 BHK Apartment | 2000 | 92.61 Lac |
The upcoming residential project is nestled among several prominent landmarks, offering residents a comfortable and convenient lifestyle. These landmarks not only provide easy access to essential services but also enhance the overall quality of living.
The real estate market has been witnessing a steady growth over the past year, with a significant influx of government-registered transactions. According to recent data, the current rental rate has been maintained at 4,343 over the past three, six, and twelve months, indicating a stable market scenario. A closer look at the price movement reveals a notable increase, with the rental rate rising by 162 over the past three months, 173 over the past six months, and a substantial rise of 1,047 over the past year. This surge in price can be attributed to the growing demand and supply equilibrium in the market, leading to a bullish trend in the real estate sector.
View the latest price list for Avani Hills.
*Prices are indicative and subject to applicable charges and project terms.
Avani Hills's average asking price is rising quarter-on-quarter, compared with Raja Rajeshwari Nagar.
Avani Hills avg. price is ₹ 7.9 k/Sq.Ft. compared to Raja Rajeshwari Nagar at ₹ 11.6 K/Sq.Ft.
Get the latest price and market updates for Avani Hills.
During Q2'2026, average property prices for Avani Hills moved from ₹ 6,850/sqft to ₹ 7,900/sqft, reflecting a 15.33% rise.
During Q1'2026, average property prices for Avani Hills moved from ₹ 6,400/sqft to ₹ 6,850/sqft, reflecting a 7.03% rise.

Price:₹ 44.52 Lac
Price:₹ 59.85 Lac
Price:₹ 92.61 Lac
Explore the master plan, project photos and walkthrough videos of Avani Hills to understand the overall layout, tower placement, amenities, landscaped spaces and key highlights before making your buying decision.

Living at this area offers a home with good external connectivity, making daily commutes and travel across the city straightforward. Residents benefit from basic communal spaces like this amenity and gardens, providing areas for relaxation. This project stands out for its strategic location near a major road, offering practical convenience for its residents.
Download master plan of Avani Hills to explore layout details in Raja Rajeshwari Nagar, Bangalore.

Estimate commute from your office or kid's school to Avani Hills.

Please select the starting point to calculate the travel time.
Average Asking Price in Raja Rajeshwari Nagar
Based on active listings and recent trends

Based on demand, livability, and activity
Know More About Raja Rajeshwari Nagar
No Reviews exist for Raja Rajeshwari Nagar
Be the first to review this localityTrust & Verification

Raja Rajeshwari Nagar, Bangalore

Raja Rajeshwari Nagar, Bangalore

Raja Rajeshwari Nagar, Bangalore
Compare multiple homes side-by-side and find the option that best fits your budget, lifestyle, and needs.

Full Cost Clarity
Compare sale price or rent, applicable charges, and key ownership/rental expenses.
Amenities & Features
Compare amenities, furnishing, configuration, and property features side-by-side.
Best Pick Recommendation
Get an expert-recommended option based on your selected preferences.
Builder / Seller Details
Review key trust signals like builder profile, seller details, and project history.

Avani Builders is a prominent real estate developer based in Bangalore. With a portfolio of four projects, they are known for their expertise in providing commercial and residential properties. Avani Housing, their flagship brand, is synonymous with fine living and urban lifestyles in Pune. Their housing complexes offer modern spaces and gracious living with a focus on creating a holistic environment suitable for all age groups.Avani Housing has set a vision to transform property development through innovation and technology, aiming to redefine quality and provide consistent service beyond buyers expectations. With a commitment to delivering projects on time and utilizing advanced materials and technology, Avani Builders has established itself as one of the top builders in Pune.Their mission is to offer the best real estate experience to customers, providing maximum benefits and personal satisfaction. They strive to maintain long-term customer relationships, dedicating themselves to the interests and concerns of their clients. Avani Builders takes pride in creating long-lasting structures built with love, reflecting the expertise of experienced builders. Their projects offer ideal living locations, ensuring the utmost satisfaction of the residents.Contact Avani Builders now to discover their ongoing and upcoming projects and experience their unmatched real estate services. Please note that the details mentioned here are for reference purposes only and are subject to change by the developer without prior notice.

Banashankari, Bangalore
2,3 BHK
₹ 40.50 Lac to 52.65 Lac

Banashankari, Bangalore
2,3 BHK
₹ 25.19 Lac to 56.47 Lac

Raja Rajeshwari Nagar, Bangalore
2,3 BHK
₹ 46.75 Lac to 71.61 Lac

Raja Rajeshwari Nagar, Bangalore
2,3 BHK
₹ 36.55 Lac to 72.80 Lac

Uttarahalli, Bangalore
2,3 BHK
₹ 42.16 Lac to 50.37 Lac

Raja Rajeshwari Nagar, Bangalore
2,3 BHK
₹ 33.99 Lac to 87.05 Lac

Uttarahalli, Bangalore
2,3 BHK
₹ 41.37 Lac to 62.37 Lac

Chandra Layout, Bangalore
3 BHK
₹ 68.51 Lac

Arehalli, Bangalore
2,3 BHK
₹ 48.45 Lac to 64.46 Lac

Uttarahalli, Bangalore
2,3 BHK
₹ 33.80 Lac to 53.25 Lac

Kengeri, Bangalore
3 BHK Apartment
₹ 1.39 Cr to 1.63 Cr

Kengeri, Bangalore
Plot
Price On Request

Kenchanahalli, Bangalore
3 BHK Apartment
Price On Request

Kengeri, Bangalore
2, 3 BHK Apartment
₹ 62.00 Lac to 97.84 Lac

Kengeri, Bangalore
2, 3 BHK Apartment
₹ 98.60 Lac to 1.36 Cr

Kengeri Satellite Town, Bangalore
2, 3 BHK Apartment
₹ 1.06 Cr to 1.32 Cr

Subramanyapura, Bangalore
3, 4 BHK Apartment
₹ 2.15 Cr to 2.68 Cr

Subramanyapura, Bangalore
3 BHK Apartment
₹ 1.83 Cr to 2.21 Cr

Kodipalya, Bangalore
Plot
Price On Request

Padmanabha Nagar, Bangalore
3, 4 BHK Apartment
₹ 2.21 Cr to 3.49 Cr

Banashankari, Bangalore
3, 4 BHK Apartment
₹ 2.63 Cr to 4.93 Cr

Banashankari 5th Stage, Bangalore
2, 3, 4 BHK Apartment
₹ 1.11 Cr to 2.17 Cr

Kengeri, Bangalore
1, 2, 3 BHK Apartment
₹ 51.76 Lac to 1.16 Cr

Arehalli, Bangalore
2, 3 BHK Apartment
₹ 96.94 Lac to 1.20 Cr

Ullal, Bangalore
2, 3 BHK Apartment
₹ 1.08 Cr to 1.49 Cr

Banashankari, Bangalore
2, 3 BHK Apartment
₹ 1.05 Cr to 1.68 Cr

Kengeri, Bangalore
3, 4 BHK Villament
₹ 3.65 Cr to 4.79 Cr

Banashankari 6th Stage, Bangalore
2, 3, 4 BHK Apartment
₹ 1.11 Cr to 2.19 Cr

Thurahalli, Bangalore
2, 3 BHK Apartment
₹ 76.70 Lac to 1.12 Cr

Padmanabha Nagar, Bangalore
2, 3 BHK Apartment
₹ 1.73 Cr to 2.81 Cr

Banashankari, Bangalore
2, 3, 4 BHK Apartment
₹ 1.33 Cr to 2.51 Cr

Uttarahalli, Bangalore
1, 2, 3 BHK Apartment
₹ 85.93 Lac to 2.27 Cr

Mysore Road, Bangalore
2, 3 BHK Apartment
₹ 1.83 Cr to 3.17 Cr

Kanakapura, Bangalore
1, 2, 3 BHK Apartment
₹ 38.87 Lac to 1.14 Cr

Uttarahalli, Bangalore
1, 2, 3 BHK Apartment
₹ 45.00 Lac to 1.19 Cr

Banashankari, Bangalore
2, 3 BHK Apartment
₹ 85.00 Lac to 1.16 Cr

Uttarahalli, Bangalore
1, 2, 3 BHK Apartment
₹ 32.13 Lac to 91.80 Lac

Banashankari, Bangalore
3, 4 BHK Apartment
Price On Request

Kanakapura Road, Bangalore
3 BHK Apartment
₹ 92.23 Lac to 1.98 Cr
The project offers a range of amenities, including a gymnasium, power backup, 24x7 security, clubhouse, and rain water harvesting.
Yes, the project offers different unit options, including 2, 3, and 4 BHK apartments, each with varying square footage and prices.
The residential units in Avani Hills have a RCC frame structure.
Yes, Avani Hills is a ready to move project, meaning you can move in immediately.
Avani Hills is developed by Avani Builders Bangalore, a renowned real estate developer with a portfolio of four projects.
This website is only for the purpose of providing information regarding real estate projects in different geographies. Any information which is being provided on this website is not an advertisement or a solicitation. The company has not verified the information and the compliances of the projects. Further, the company has not checked the RERA* registration status of the real estate projects listed herein. The company does not make any representation in regards to the compliances done against these projects. Please note that you should make yourself aware about the RERA* registration status of the listed real estate projects.
*Real Estate (Regulation & Development) Act, 2016.





