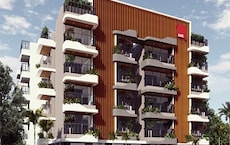
Axis Concept Construction developer logo

Axis Tuscan Terraces Kasavanahalli, Bangalore

Price on Request

Project Status
Ready to Move
Unit Config
2, 3 BHK Flats
Size
1300 to 1800 Sq. Ft.
On this page

About Axis Tuscan Terraces, Kasavanahalli by Axis Concept Construction

Introducing Axis Tuscan Terraces, a luxurious residential project located in the heart of Kasavanahalli, offering a serene and peaceful living experience. Nestled in a serene ambience, this project is surrounded by lush greenery and is strategically connected to all major landmarks and amenities. The project boasts of modern architecture, thoughtful planning, and superior engineering to create a perfect blend of comfort, convenience, and style.

The Axis Tuscan Terraces offers a range of spacious and elegantly designed 2 and 3 BHK apartments, with a carpet area of 1300 sq. ft. and 1800 sq. ft. respectively. Each apartment is designed to provide an immaculate living experience, with large windows, high ceilings, and ventilated spaces. The apartments are equipped with all modern amenities, including state-of-the-art kitchen, Wi-Fi connectivity, and a dedicated parking space.

At Axis Tuscan Terraces, we have taken care to provide a range of amenities that cater to the needs of our residents. From a fully equipped gym and yoga studio to a swimming pool and clubhouse, these amenities are designed to provide a healthy and enjoyable lifestyle. Additionally, the project is located in close proximity to major schools, hospitals, and shopping centers, making it an ideal choice for those who value convenience and comfort.

Available Unit Options

The following table outlines the available unit options at Axis Tuscan Terraces:

Unit TypeArea (Sq. Ft.)Price (Rs.)
2 BHK Apartment1300on request
3 BHK Apartment1800on request
Nearby Landmarks

The residential property is strategically located near several notable landmarks, providing residents with easy access to essential amenities and services. These landmarks not only enhance the quality of life for residents but also offer a unique blend of convenience and comfort.

  • Brigade School is 1.99 km away, offering quality education for children.
  • Karnataka Reddy Janasanga Hospital is just 0.48 km away, ensuring timely medical attention in case of an emergency.
  • Post Office HSR Layout is 2.67 km away, providing convenient access to city connections.
  • Double Tree Suites is 2.44 km away, perfect for guests and visitors.
  • Market Square Mall Sarjapur Road is 1.96 km away, offering a range of shopping and dining options.
  • Standard Chartered Global Business Service is 2.61 km away, serving as a hub for business and entrepreneurship.

Axis Tuscan Terraces Price List, Price Trends and Market Insights

Price List

View the latest price list for Axis Tuscan Terraces.

Unit Type (Saleable) Price* Action
2 BHK Apartment 1300 Sq. Ft. Price on Request
3 BHK Apartment 1800 Sq. Ft. Price on Request

*Prices are indicative and subject to applicable charges and project terms.

Axis Tuscan Terraces Floor Plans

Representative image for Floor plan of 2 BHK 1300 Sq. Ft. Apartment in Axis Tuscan Terraces, Bangalore
Floor Plans Coming Soon We're working on updating the latest floor plans. Get notified when they're ready!
2 BHK 1300 Sq. Ft. Apartment

Price:Price on Request

Location and Connectivity Around Axis Concept Construction Kasavanahalli

Connectivity map showing nearby places around South Bangalore
South Bangalore Check Travel Time

Estimate commute from your office or kid's school to Axis Tuscan Terraces.

RERA Details of Axis Tuscan Terraces

  • Square Yards RERA Reg. PRM/KA/RERA/1251/310/AG/171114/000400

How does Axis Tuscan Terraces compare with similar projects?

Compare Axis Tuscan Terraces with similar projects. Evaluate pricing, configurations, possession timelines, and project scale to find the best fit for your needs.
Current Project
Axis Tuscan Terraces project in Kasavanahalli, Bangalore

Axis Tuscan Terraces

Kasavanahalli, Bangalore

Price
Price on Request
Configuration
2, 3 BHK Flats
Unit Size
1300 to 1800 Sq. Ft
Possession
N/A
Status
Ready to Move
RERA No.
PRM/KA/RERA/1251/310/AG/171114/000400
Shriram Chirping Woods project in Harlur, Bangalore

Shriram Chirping Woods

Harlur, Bangalore

Rated 5.0 out of 5
Price
₹1.47 Cr - 5.58 Cr
Configuration
1, 2, 3, 4, 5 BHK Flats
Unit Size
948 to 3600 Sq. Ft
Possession
Mar 2020
Status
Ready to Move
RERA No.
PRM/KA/RERA/1251/446 /PR/171014/001085 PRM/KA/RERA/1251/446/PR/191130/003052
Puravankara Purva Skydale project in Harlur, Bangalore

Puravankara Purva Skydale

Harlur, Bangalore

Rated 5.0 out of 5
Price
₹1.98 Cr - 2.98 Cr
Configuration
2, 3 BHK Flats
Unit Size
1277 to 1924 Sq. Ft
Possession
Jun 30, 2019
Status
Ready to Move
RERA No.
PRM/KA/RERA/1251/310/AG/171114/000400
View Detailed Comparison

Axis Concept Construction Track Record

32 Total
Projects
28 Delivered
Projects

Axis Concept Construction, located in Bangalore, is a renowned real estate developer with an impressive portfolio of 28 projects. Established in 1996, the company is committed to creating top-notch residential and commercial properties. Displaying utmost dedication towards social and environmental responsibility, Axis Concept aims to thrive as a profitable business. With over 1000 satisfied customers, the company boasts a remarkable track record and continues to gain a stellar reputation, reporting a constant 20% increase in its satisfied customer base each year. Specializing in South Bangalore real estate market, Axis Concept Construction ensures the delivery of premium international standard infrastructures. What sets the company apart is its commitment to environmental preservation. Regardless of transforming the landscape, Axis Concept successfully maintains the area environmental integrity. Offering exceptional quality properties at cost-effective rates, the developer prioritizes customer satisfaction above all. Backed by a team of highly qualified and experienced designers, Axis Concept meticulously inspects every construction material to guarantee impeccable quality.The importance of quality is exemplified through the company before and after-sales services, considering it a cornerstone of their operations. With a remarkable track record filled with Two Million sq. ft. of constructed properties, Axis Concept Construction promises to provide the best quality services far surpassing others in the industry.

You May Also Like

Frequently Asked Questions About Axis Tuscan Terraces

The project offers 2 BHK and 3 BHK apartments, with unit sizes of 1300 Sq. Ft. and 1800 Sq. Ft., respectively.

The project is ready to move, which means the construction is complete and the units are available for immediate possession.

The prices for units in Axis Tuscan Terraces are available on request, which may imply that the prices are subject to change or negotiation.

The location of Axis Tuscan Terraces is not specified in the available information, but we can try to find out more about the project s surroundings and proximity to key landmarks.

No additional information is available about special features or amenities in the units at Axis Tuscan Terraces.

No information is available about whether Axis Tuscan Terraces is a gated community or what security features are provided.

*Disclaimer

This website is only for the purpose of providing information regarding real estate projects in different geographies. Any information which is being provided on this website is not an advertisement or a solicitation. The company has not verified the information and the compliances of the projects. Further, the company has not checked the RERA* registration status of the real estate projects listed herein. The company does not make any representation in regards to the compliances done against these projects. Please note that you should make yourself aware about the RERA* registration status of the listed real estate projects.

*Real Estate (Regulation & Development) Act, 2016.