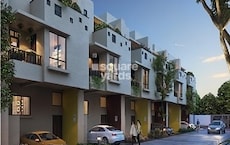
2 BHK Apartment - 943 sq. ft. (Saleable)
Asking price
Price:₹ 26.40 Lac


Introducing the Inner Urban Eco Space, a new-generation residential project located in the heart of Sarjapur, Bangalore. Strategically connected by Sarjapur Road, this project offers a unique blend of eco-friendly living and modern amenities, making it an ideal choice for those seeking a tranquil and sustainable lifestyle.
This RERA-approved project boasts a range of impressive amenities, including power backup and kids play areas, ensuring that you and your family can enjoy a comfortable and convenient living experience. Additionally, the project s well-designed specifications, such as oil-bound distemper walls in the master bedroom, guarantee a high-quality living space.
Choose from a range of thoughtfully designed 2 BHK and 3 BHK apartments, with varying areas and prices to suit your needs. Whether you re looking for a spacious home in the heart of the city or a serene retreat from the urban hustle and bustle, Inner Urban Eco Space has something for everyone.
Available Unit OptionsThe following table outlines the available unit options at Inner Urban Eco Space:
| Unit Type | Area (Sq. Ft.) | Price (Rs.) |
| 2 BHK Apartment | 943 | 26.40 Lac |
| 2 BHK Apartment | 1017 | 28.48 Lac |
| 2 BHK Apartment | 1099 | 30.77 Lac |
| 2 BHK Apartment | 1140 | 31.92 Lac |
| 2 BHK Apartment | 1198 | 33.54 Lac |
| 3 BHK Apartment | 1399 | 39.17 Lac |
| 3 BHK Apartment | 1463 | 40.96 Lac |
The residential property is strategically located near several notable landmarks, providing residents with easy access to essential amenities and services. These landmarks not only enhance the quality of life for residents but also offer a unique blend of convenience and comfort.
In resale we have 14 properties available ranging from 2 BHK - 3 BHK having price from 31.78 L - 45.46 L
| Listing Type | Total Listings | Unit Type Range | Price Range |
| Resale | 14 | 2 BHK - 3 BHK | 31.78 L - 45.46 L |
In a recent analysis of government-registered transactions in the real estate market, a notable pattern emerges across three distinct aggregations. Over the past three months, a solitary sales transaction took place with a gross sales value of 3,508,650, resulting in a price movement of + 174. When examining the same data over a six-month period, the total number of sales transactions increases to 13, with a combined gross sales value of 4 Cr, indicating a price movement of + 249. Continuing the trend, a one-year analysis reveals an even higher level of activity, with 21 sales transactions registered and a total gross sales value of 7 Cr, pointing towards a price movement of -.


No Square Yards registrations available for this project yet.
Inner Urban Eco Space's average asking price is rising quarter-on-quarter, compared with Sarjapur.
Inner Urban Eco Space avg. price is ₹ 7.8 k/Sq.Ft. compared to Sarjapur at ₹ 10.1 K/Sq.Ft.
Monthly Rent in Sarjapur ranges from ₹ 33.4 K to ₹ 47.8 K with options available for 2,3,4 BHK units
Get the latest price and market updates for Inner Urban Eco Space.
The Union cabinet has approved Bengaluru Metro Phase 3, a Rs 15,611 crore project covering 44.6km across two corridors with 31 stations. This expansion will strengthen links between employment centers, homes, and educational institutions, improving urban mobility.
During Q3'2026, average property prices for Inner Urban Eco Space moved from ₹ 7,750/sqft to ₹ 7,850/sqft, reflecting a 1.29% rise.
During Q2'2026, average property prices for Inner Urban Eco Space moved from ₹ 7,250/sqft to ₹ 7,750/sqft, reflecting a 6.90% rise.
During Q1'2026, average property prices for Inner Urban Eco Space moved from ₹ 6,100/sqft to ₹ 7,250/sqft, reflecting a 18.85% rise.
URBAN ECO SPACE, developed by URBAN ECO SPACE, officially launched on 01-Apr-2016. Registered under RERA No. PRM/KA/RERA/1251/308/PR/171201/001750. with total area of 2.00 Acre.
Explore the master plan, project photos and walkthrough videos of Inner Urban Eco Space to understand the overall layout, tower placement, amenities, landscaped spaces and key highlights before making your buying decision.

Living here delivers a quiet and relaxed home life where daily stress melts away as soon as you enter the gates. Working professionals and young families benefit most because the property setup keeps cars on the outer loop, meaning your kids can run around safely while your commute to major tech hubs remains short and straightforward. This property stands out in the local market because it successfully combines a peaceful, walkable environment with quick access to the city's main employment corridors.
Download master plan of Inner Urban Eco Space to explore layout details in Sarjapur, Bangalore.

Average Asking Price in Sarjapur
Based on active listings and recent trends
Upcoming Nhava-Sheva-Sewri link & Mega City Project
Water supply & sewage issues

No Reviews exist for Sarjapur
Be the first to review this localityTrust & Verification
URBAN ECO SPACE
Rera Url:

Sarjapur, Bangalore

Sarjapur, Bangalore

Sarjapur Road, Bangalore
Share your genuine review and help other buyers make an informed decision.

We are a group of craftsmen. Crafting Lifestyles is our livelihood. Customer dreams are our inspiration. Own your dream home in a safe and friendly neighborhood today.With projects in upcoming localities within the city, Inner Spaces gives you a big chance to step out of the commotion and live in peace. And still be very close to everything you need.

Sarjapur Attibele Road, Bangalore
2,3,4 BHK
₹ 38.60 Lac to 83.10 Lac

Sarjapur, Bangalore
1,2,3 BHK
₹ 18.99 Lac to 44.88 Lac

Sarjapur, Bangalore
2,3 BHK
₹ 39.33 Lac to 61.60 Lac

Sarjapur Attibele Road, Bangalore
1,2,3 BHK
₹ 35.45 Lac to 83.22 Lac

Sarjapur, Bangalore
2,3 BHK
₹ 45.07 Lac to 71.10 Lac

Sarjapur, Bangalore
1,2,3 BHK
₹ 19.65 Lac to 51.63 Lac

Sarjapur Attibele Road, Bangalore
2,3 BHK
₹ 29.94 Lac to 35.13 Lac

Bikkanahalli, Bangalore
2,3 BHK
₹ 22.04 Lac to 24.62 Lac

Bidaraguppe, Bangalore
2 BHK
₹ 26.62 Lac to 36.46 Lac

Sarjapur, Bangalore
2,3 BHK
₹ 21.03 Lac to 33.40 Lac

Off Sarjapur road, Bangalore
3 BHK Apartment
₹ 1.82 Cr to 2.75 Cr

Sarjapur Road, Bangalore
3, 4 BHK Apartment
₹ 2.23 Cr to 3.34 Cr

Sarjapur Road, Bangalore
2, 3 BHK Apartment
₹ 1.29 Cr to 2.50 Cr

Sarjapur Road, Bangalore
2, 3 BHK Apartment
₹ 1.39 Cr to 2.30 Cr

Sarjapur Attibele Road, Bangalore
2, 3 BHK Apartment
₹ 53.90 Lac to 93.22 Lac

Ittangur, Bangalore
2, 3 BHK Apartment
₹ 60.90 Lac to 89.10 Lac

Gudighattanahalli, Bangalore
4 BHK Villa
₹ 1.98 Cr

Ittangur, Bangalore
2, 4 BHK Apartment
₹ 75.06 Lac to 1.94 Cr

Ittangur, Bangalore
2, 3 BHK Apartment
₹ 58.23 Lac to 91.76 Lac

Billapura, Bangalore
2, 3 BHK Apartment
₹ 70.04 Lac to 1.28 Cr

Sarjapur Road, Bangalore
5 BHK Villa
₹ 2.45 Cr to 3.45 Cr

Sarjapur Road, Bangalore
1, 2, 3, 4 BHK Apartment, Villa
₹ 42.99 Lac to 3.27 Cr

Sarjapur Road, Bangalore
2, 3 BHK Apartment
₹ 1.36 Cr to 2.90 Cr

Sarjapur Attibele Road, Bangalore
2, 3 BHK Apartment
₹ 60.02 Lac to 88.91 Lac

Sarjapur Road, Bangalore
2, 3, 4 BHK Apartment
₹ 1.09 Cr to 1.79 Cr

Kuthaganahalli, Bangalore
2, 3 BHK Apartment
₹ 78.90 Lac to 1.25 Cr

Sarjapur Road, Bangalore
2, 3 BHK Apartment
₹ 1.09 Cr to 1.35 Cr

S Medihalli, Bangalore
4 BHK Villa
₹ 3.00 Cr

Thyvakanahally, Bangalore
3 BHK Villa
₹ 1.69 Cr to 1.95 Cr

Sarjapur Attibele Road, Bangalore
2, 3, 4 BHK Apartment
₹ 60.00 Lac to 94.35 Lac

Sarjapur Road, Bangalore
Plot
₹ 1.80 Cr to 3.00 Cr

Sarjapur Road, Bangalore
1, 2, 3, 4 BHK Apartment, Villa, Plot
₹ 65.15 Lac to 6.52 Cr

Sarjapur Road, Bangalore
3 BHK Villa
₹ 2.00 Cr to 2.55 Cr

Sarjapur Road, Bangalore
3, 4 BHK Apartment
₹ 1.77 Cr to 2.98 Cr

Sarjapur Road, Bangalore
4 BHK Villa
₹ 6.62 Cr to 7.15 Cr

Sarjapur Road, Bangalore
1, 2 BHK Apartment
₹ 81.15 Lac to 1.25 Cr

Sarjapur Road, Bangalore
1, 2, 3 BHK Apartment
₹ 96.97 Lac to 2.08 Cr

Sarjapur Road, Bangalore
3, 4 BHK Villa
₹ 1.91 Cr to 2.71 Cr

Sarjapur Road, Bangalore
1, 2, 3 BHK Apartment
₹ 38.25 Lac to 84.66 Lac

Sarjapur Attibele Road, Bangalore
3, 4 BHK Villa
₹ 2.55 Cr to 6.89 Cr
Yes, the project status is Ready to Move.
The project offers amenities like indoor games, power backup, 24x7 security, normal park, and central green.
The project is located on Sarjapur Road, with a distance of 4.5 km from the main road.
The homes are designed with specifications like oil-bound distemper walls, vitrified tile flooring, and RCC frame structure.
The project offers 2 BHK and 3 BHK apartments with areas ranging from 943 Sq. Ft. to 1463 Sq. Ft.
The prices range from 26.40 Lac to 40.96 Lac depending on the unit type and area.
This website is only for the purpose of providing information regarding real estate projects in different geographies. Any information which is being provided on this website is not an advertisement or a solicitation. The company has not verified the information and the compliances of the projects. Further, the company has not checked the RERA* registration status of the real estate projects listed herein. The company does not make any representation in regards to the compliances done against these projects. Please note that you should make yourself aware about the RERA* registration status of the listed real estate projects.
*Real Estate (Regulation & Development) Act, 2016.