Sports

- Gymnasium
- Swimming Pool
- Badminton Court(s)
- Cricket
- Kids' Play Areas / Sand Pits
- Yoga Areas
- Jogging / Cycle Track


₹18.21 Lac - 40.79 Lac
₹3,642 Per Sq. Ft.
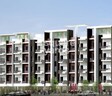
Introducing Prabhavathi Divine, a prestigious residential project located on the prime Bannerghatta Road in Bangalore. This strategically located project connects seamlessly to the Bannerghatta Road, making it an ideal choice for those seeking a tranquil environment with easy access to the city s hubs. The project s serene surroundings and proximity to the Bannerghatta Road make it an excellent option for those who value a peaceful yet connected lifestyle.
The project offers a range of residential units, carefully designed to provide utmost comfort and luxury. From 1 BHK to 3 BHK apartments, each unit is crafted to meet the changing needs of contemporary living. With thoughtful amenities like a gymnasium, power backup, and well-designed spaces, Prabhavathi Divine is ready to redefine the concept of home luxury. The project s focus on quality and innovative design ensures a unique living experience that sets it apart from the rest.
Prabhavathi Divine offers a wide range of unit options to suit diverse budgets and lifestyles. Stay tuned for updates on this exciting project and take a closer look at what Prabhavathi Divine has in store for you.
Available Unit OptionsThe following table outlines the available unit options at Prabhavathi Divine:
| Unit Type | Area (Sq. Ft.) | Price (Rs.) |
| 1 BHK Apartment | 500 | 18.21 Lac |
| 2 BHK Apartment | 855 | 31.14 Lac |
| 3 BHK Apartment | 1120 | 40.79 Lac |
This real estate project is situated in a prime location, surrounded by several important landmarks that provide easy access to essential services and amenities. These landmarks not only enhance the quality of life for residents but also offer a unique blend of convenience and comfort.
In a recent analysis of the real estate market, it has been observed that the current rental rate in the area has stabilized at 3,642, with no fluctuations in the past three, six, and twelve months. During this period, the sales transactions have been steady, with one transaction occurring in the last three months, two in the last six months, and three in the past year. The gross sales value across all these transactions has been substantial, with a total value of 1,679,000, 5,579,000, and 10,000,000 respectively, indicating significant activity in the area. However, the price movement has been stagnant, with no movement recorded in the same period.
View the latest price list for Prabhavathi Divine.
*Prices are indicative and subject to applicable charges and project terms.
Prabhavathi Divine's average asking price is rising quarter-on-quarter, compared with Bannerghatta Road.
Prabhavathi Divine avg. price is ₹ 8.2 k/Sq.Ft. compared to Bannerghatta Road at ₹ 12.4 K/Sq.Ft.
Monthly Rent in Bannerghatta Road ranges from ₹ 44.6 K to ₹ 80.8 K with options available for 2,3,4 BHK units
Get the latest price and market updates for Prabhavathi Divine.
Residents of Bannerghatta Road are growing increasingly frustrated with the prolonged delays in the opening of the Pink Line Metro. While Bangalore Metro Rail Corporation Ltd (BMRCL) plans to open the 7.5km elevated section from Kalena Agrahara to Tavarekere first, the remaining 13km underground section is slated for next year.
Bengaluru plans to white-top the entire Bannerghatta Road within Greater Bengaluru Authority limits to address recurring road damage caused by Namma Metro and BWSSB works. This long-term measure will complement ongoing road widening and drainage improvements at key junctions, aiming to enhance traffic capacity.
During Q2'2026, average property prices for Prabhavathi Divine moved from ₹ 7,250/sqft to ₹ 8,200/sqft, reflecting a 13.10% rise.
During Q1'2026, average property prices for Prabhavathi Divine moved from ₹ 6,700/sqft to ₹ 7,250/sqft, reflecting a 8.21% rise.

Price:₹ 18.21 Lac

Price:₹ 31.14 Lac

Price:₹ 40.79 Lac
Explore the master plan, project photos and walkthrough videos of Prabhavathi Divine to understand the overall layout, tower placement, amenities, landscaped spaces and key highlights before making your buying decision.

Living here offers a calm residential environment centered around a green space, providing a pleasant backdrop for daily life. Families will find a dedicated area for children to play, fostering a sense of community. The project's location near a major road ensures convenient travel, making it a practical choice for those seeking a well-connected home with a focus on green living.
Download master plan of Prabhavathi Divine to explore layout details in Bannerghatta Road, Bangalore.

Estimate commute from your office or kid's school to Prabhavathi Divine.

Please select the starting point to calculate the travel time.
Trust & Verification

Bannerghatta Road, Bangalore

Bommanahalli, Bangalore

Begur, Bangalore
Compare multiple homes side-by-side and find the option that best fits your budget, lifestyle, and needs.

Full Cost Clarity
Compare sale price or rent, applicable charges, and key ownership/rental expenses.
Amenities & Features
Compare amenities, furnishing, configuration, and property features side-by-side.
Best Pick Recommendation
Get an expert-recommended option based on your selected preferences.
Builder / Seller Details
Review key trust signals like builder profile, seller details, and project history.

Prabhavati Developers was founded in 2007 with a mission to transform Bangalore’s skyline. Headquartered in the Garden City, it is spearheaded by Managing Director & Founder B E Praveen Kumar. The portfolio of Prabhavati projects includes more than 35 projects across multiple residential segments. It is also working on several premium upcoming properties while it has earned considerable customer goodwill for its solid track record of delivering projects on time. Customer centricity is a major attribute here coupled with architectural innovation and design elegance. It is known for ensuring top class customer satisfaction in addition to offering world class housing solutions at relatively affordable prices. Prime locations are offered for every property in addition to premium amenities. There is a skilled team of architects, engineers, project management professionals, etc. who ensure seamless construction at all times. Areas with good appreciation potential are always given higher preference. Easy bank loans are made accessible to clients as well.

Basapura, Bangalore
1, 3 BHK Apartment
Price On Request

Begur, Bangalore
1, 2 BHK Apartment
Price On Request

Hosur Road, Bangalore
2 BHK Apartment
Price On Request

Yelahanka, Bangalore
1, 3 BHK Apartment
Price On Request

Sarjapur, Bangalore
1, 2, 3 BHK Apartment
Price On Request
Bommanahalli, Bangalore
3 BHK Apartment
Price On Request

Kodichikkanahalli, Bangalore
1, 3 BHK Apartment
Price On Request
Bannerghatta Road, Bangalore
Price On Request
Begur, Bangalore
3 BHK Apartment
Price On Request
Bannerghatta Road, Bangalore
2 BHK Apartment
Price On Request

Bilekahalli, Bangalore
2 BHK Apartment
Price On Request
Begur, Bangalore
1, 2 BHK Apartment
Price On Request
Hosur Road, Bangalore
2 BHK Apartment
Price On Request
Yelahanka, Bangalore
1, 3 BHK Apartment
Price On Request
Sarjapur, Bangalore
1, 2, 3 BHK Apartment
Price On Request
Bommanahalli, Bangalore
3 BHK Apartment
Price On Request
Kodichikkanahalli, Bangalore
1, 3 BHK Apartment
Price On Request
Bannerghatta Road, Bangalore
Price On Request
Begur, Bangalore
3 BHK Apartment
Price On Request
Bannerghatta Road, Bangalore
2 BHK Apartment
Price On Request
Bilekahalli, Bangalore
2 BHK Apartment
Price On Request

Bommanahalli, Bangalore
1,2,3 BHK
₹ 18.72 Lac to 46.62 Lac

Hosur Road, Bangalore
2 BHK
₹ 25.22 Lac to 32.01 Lac

Bommanahalli, Bangalore
3 BHK
₹ 47.64 Lac

JP Nagar, Bangalore
2 BHK
₹ 36.55 Lac

Devarachikkana Halli, Bangalore
1,2,3 BHK
₹ 31.00 Lac to 55.92 Lac

Bommanahalli, Bangalore
2,3,4 BHK
₹ 36.05 Lac to 99.00 Lac

JP Nagar, Bangalore
2,3 BHK
₹ 36.34 Lac to 86.64 Lac

Devarachikkana Halli, Bangalore
3 BHK
₹ 37.72 Lac

Akshayanagar, Bangalore
1,2,3 BHK
₹ 16.66 Lac to 47.26 Lac

Vijayanagar, Bangalore
1,2,3 BHK
₹ 26.62 Lac to 65.27 Lac

Bannerghatta, Bangalore
2, 3, 4 BHK Apartment
₹ 1.70 Cr to 3.91 Cr

Bannerghatta, Bangalore
2, 3, 4 BHK Apartment
₹ 1.22 Cr to 2.10 Cr

Yelenahalli, Bangalore
2, 3 BHK Apartment
₹ 1.02 Cr to 1.39 Cr

Anjanapura, Bangalore
3, 4 BHK Apartment
Price On Request

Gottigere, Bangalore
3, 4 BHK Apartment
₹ 1.71 Cr to 2.55 Cr

Doddakammanahalli, Bangalore
2, 3 BHK Apartment
₹ 1.08 Cr to 1.66 Cr

Hullahalli, Bangalore
4, 5 BHK Villa
₹ 4.12 Cr to 5.08 Cr

S Bingipura, Bangalore
4 BHK Villa
₹ 2.77 Cr to 3.30 Cr

Anjanapura, Bangalore
2, 3 BHK Apartment
₹ 89.60 Lac to 1.26 Cr

Anjanapura, Bangalore
2, 3 BHK Apartment
₹ 99.84 Lac to 1.36 Cr

JP Nagar Phase 9, Bangalore
1, 2, 3 BHK Apartment
₹ 45.45 Lac to 1.81 Cr

Bettadasanapura, Bangalore
2, 3 BHK Apartment
₹ 50.88 Lac to 90.47 Lac

JP Nagar, Bangalore
3 BHK Apartment
₹ 1.95 Cr to 2.60 Cr

Akshayanagar, Bangalore
1, 2, 3 BHK Apartment
₹ 34.81 Lac to 1.36 Cr

Begur Road, Bangalore
2, 3 BHK Apartment
₹ 98.46 Lac to 1.58 Cr

JP Nagar, Bangalore
2, 3 BHK Apartment
₹ 95.62 Lac to 1.38 Cr

JP Nagar, Bangalore
3 BHK Apartment
₹ 2.18 Cr to 2.24 Cr

Kothnur, Bangalore
1, 2, 3 BHK Apartment
₹ 88.80 Lac to 1.29 Cr

Kothnur, Bangalore
2, 3, 4 BHK Apartment
₹ 1.08 Cr to 2.10 Cr

Gottigere, Bangalore
2, 3 BHK Apartment
₹ 1.15 Cr to 1.55 Cr

Bannerghatta, Bangalore
3, 4 BHK Villa
₹ 3.76 Cr to 5.85 Cr

Kanakapura Road, Bangalore
2, 3 BHK Apartment
₹ 1.32 Cr to 1.88 Cr

Kalena Agrahara, Bangalore
2, 3 BHK Apartment
Price On Request

Kalena Agrahara, Bangalore
2 BHK Apartment
Price On Request

Bannerghatta, Bangalore
3 BHK Apartment
₹ 1.91 Cr to 2.25 Cr

Bilekahalli, Bangalore
3 BHK Apartment
₹ 1.81 Cr to 2.25 Cr

Hulimavu, Bangalore
2, 3 BHK Apartment
₹ 42.10 Lac to 66.79 Lac

Yelenahalli, Bangalore
1, 2, 3, 4 BHK Apartment
₹ 93.38 Lac to 3.58 Cr

Yelenahalli, Bangalore
3, 4 BHK Apartment
₹ 1.14 Cr to 1.73 Cr

Bannerghatta, Bangalore
3 BHK Apartment
₹ 1.16 Cr to 1.36 Cr
The project offers 1 BHK, 2 BHK, and 3 BHK apartments with areas ranging from 500 Sq. Ft. to 1120 Sq. Ft., priced between 18.21 Lac and 40.79 Lac.
Prabhavathi, the developer of Prabhavathi Divine, has a portfolio of 52 projects to their credit, making them a reputable and experienced player in the real estate sector.
Yes, Prabhavathi Divine features a gymnasium, a clubhouse, and other amenities to ensure a healthy and entertaining lifestyle.
The project is strategically located on Bannerghatta Road, making it easily accessible by public transport.
Prabhavathi Divine has a power backup system and 24x7 security to ensure a secure and comfortable living experience.
Yes, the project is currently ready to move in, making it an attractive option for those looking for prompt possession.
This website is only for the purpose of providing information regarding real estate projects in different geographies. Any information which is being provided on this website is not an advertisement or a solicitation. The company has not verified the information and the compliances of the projects. Further, the company has not checked the RERA* registration status of the real estate projects listed herein. The company does not make any representation in regards to the compliances done against these projects. Please note that you should make yourself aware about the RERA* registration status of the listed real estate projects.
*Real Estate (Regulation & Development) Act, 2016.


