ACAS Group developer logo

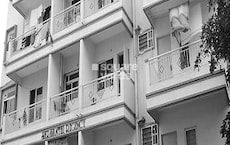
Sapthagiri Residency VII Banashankari, Bangalore

Price on Request

Project Status
Ready to Move
Unit Config
2, 4 BHK Flats
Size
1034 to 1700 Sq. Ft.
On this page

About Sapthagiri Residency VII, Banashankari by ACAS Group

Sapthagiri Residency VII, a premier residential project, is located in the heart of Banashankari, offering a unique blend of comfort, convenience, and luxury. The project provides an excellent opportunity to invest in a property that is sure to appreciate in value over time, given its location and the growing demand for housing in the area. With its emphasis on quality construction, innovative design, and meticulous attention to detail, Sapthagiri Residency VII is poised to set a new standard for residential living in Banashankari.

The project features a range of spacious 2 and 4 BHK apartments that are designed to provide maximum comfort and ventilation. The apartments are packed with modern amenities and features such as that ensure a luxurious lifestyle for its residents. From well-ventilated living rooms to spacious bedrooms and modern kitchens, each apartment is designed to meet the needs of a contemporary lifestyle. With its prime location and upscale amenities, Sapthagiri Residency VII is an ideal choice for those seeking a unique living experience in Banashankari.

The residents of Sapthagiri Residency VII will have access to a range of amenities that include , ensuring a comfortable and convenient lifestyle. With its proximity to important landmarks, public transportation, and other amenities, Sapthagiri Residency VII is an excellent choice for those seeking a hassle-free living experience in Banashankari.

Available Unit Options

The following table outlines the available unit options at Sapthagiri Residency VII:

Unit TypeArea (Sq. Ft.)Price (Rs.)
2 BHK Apartment1034On Request
4 BHK Apartment1700On Request
Nearby Landmarks

The residential property is strategically located near several notable landmarks, providing residents with easy access to essential amenities and services. These landmarks not only enhance the quality of life for residents but also offer a unique blend of convenience and comfort.

  • Spyss Government Higher Primary School is just 0.02 away, making it an ideal choice for families with children.
  • Hospital Ring Road is 0.23 away, ensuring timely medical attention in case of an emergency.
  • Chikkallasandra Sub Post Office is 2.19 away, providing a convenient connection to the city.
  • Exotic Stay is 0.56 away, perfect for guests and visitors.
  • Gopalan Royal Promenade Mall is 0.40 away, offering a range of shopping and dining options.
  • Devayani Industrial Complex is 2.28 away, serving as a hub for business and entrepreneurship.
Govt. Registered Recent Transactions

According to recent government-registered transactions, the market has witnessed a mix of stability and fluctuations over the past three to twelve months. In a three-month aggregation, the current rate remains consistent at 5,512, with a moderate price increase of + 15. In contrast, the six-month aggregation reveals a decrease of - 26, resulting in a rate of 5,512. The one-year aggregation shows a more significant decline of - 137, with the rate remaining at 5,512. These government-registered sales transactions provide a valuable insight into the current market trends, highlighting the need for careful analysis when making real estate decisions.

Sapthagiri Residency VII Price List, Price Trends and Market Insights

Price List

View the latest price list for Sapthagiri Residency VII.

Unit Type (Saleable) Price* Action
2 BHK Apartment 1034 Sq. Ft. Price on Request
4 BHK Apartment 1700 Sq. Ft. Price on Request

*Prices are indicative and subject to applicable charges and project terms.

Sapthagiri Residency VII Floor Plans

Representative image for Floor plan of 2 BHK 1034 Sq. Ft. Apartment in Sapthagiri Residency VII, Bangalore
Floor Plans Coming Soon We're working on updating the latest floor plans. Get notified when they're ready!
2 BHK 1034 Sq. Ft. Apartment

Price:Price on Request

Location and Connectivity Around ACAS Group Banashankari

Connectivity map showing nearby places around Central Bangalore
Central Bangalore Check Travel Time

Estimate commute from your office or kid's school to Sapthagiri Residency VII.

RERA Details of Sapthagiri Residency VII

  • Square Yards RERA Reg. PRM/KA/RERA/1251/310/AG/171114/000400

How does Sapthagiri Residency VII compare with similar projects?

Compare Sapthagiri Residency VII with similar projects. Evaluate pricing, configurations, possession timelines, and project scale to find the best fit for your needs.
Current Project
Sapthagiri Residency VII project in Banashankari, Bangalore

Sapthagiri Residency VII

Banashankari, Bangalore

Price
Price on Request
Configuration
2, 4 BHK Flats
Unit Size
1034 to 1700 Sq. Ft
Possession
N/A
Status
Ready to Move
RERA No.
PRM/KA/RERA/1251/310/AG/171114/000400
Shriram Adithya project in Chikkalsandra, Bangalore

Shriram Adithya

Chikkalsandra, Bangalore

Price
Price on Request
Configuration
2, 3 BHK Flats
Unit Size
1100 to 1460 Sq. Ft
Possession
Sep 30, 2013
Status
Ready to Move
RERA No.
PRM/KA/RERA/1251/310/AG/171114/000400
DS Max Swastik project in Uttarahalli, Bangalore

DS Max Swastik

Uttarahalli, Bangalore

Price
₹62.27 Lac - 81.58 Lac
Configuration
2, 3 BHK Flats
Unit Size
958 to 1255 Sq. Ft
Possession
Apr 01, 2017
Status
Ready to Move
RERA No.
PRM/KA/RERA/1251/310/AG/171114/000400
View Detailed Comparison

ACAS Group Track Record

5 Total
Projects
5 Delivered
Projects

ACAS Group, a renowned real estate project developer based in Bangalore, brings its extensive experience and expertise to the real estate market. With 5 successful projects under their belt, ACAS Group offers unparalleled inspection services across North America, setting the benchmark for quality and efficiency.Headquartered in the breathtaking Pacific Northwest, ACAS Group leverages its strategic location to deliver superior inspection services while keeping costs affordable for their valued clients. Be it residential or commercial properties, ACAS Group ensures their inspection reports are comprehensive, providing clients with detailed information presented in a format that suits their preferences.ACAS Group commitment to excellence is evident in their state-of-the-art Inspection Management System IMS and processing platform. Housed on a technologically advanced web-based platform, this innovative workflow solution streamlines every aspect of ACAS Group inspection process. The IMS is customizable to meet the unique requirements of each client, epitomizing the cutting-edge capabilities of modern technology.With ACAS Group, you can trust that their meticulous approach, powered by a reliable IMS platform, will provide you with the utmost satisfaction and assurance when it comes to your real estate inspection needs. Experience the professionalism, efficiency, and unrivaled service that ACAS Group offers as they continue to make their mark in the real estate industry.

You May Also Like

Frequently Asked Questions About Sapthagiri Residency VII

The project offers 2 BHK and 4 BHK apartments with areas measuring 1034 Sq. Ft. and 1700 Sq. Ft., respectively.

The project is ready to move.

The project is developed by ACAS Group, a renowned real estate developer with 5 projects under its belt.

The price of units is available on request, and interested buyers can contact the developer for more information.

No, there are no available listings for Sapthagiri Residency VII.

*Disclaimer

This website is only for the purpose of providing information regarding real estate projects in different geographies. Any information which is being provided on this website is not an advertisement or a solicitation. The company has not verified the information and the compliances of the projects. Further, the company has not checked the RERA* registration status of the real estate projects listed herein. The company does not make any representation in regards to the compliances done against these projects. Please note that you should make yourself aware about the RERA* registration status of the listed real estate projects.

*Real Estate (Regulation & Development) Act, 2016.