Sobha Madison Heights Town Park Hosur Road, Bangalore
₹1.09 Cr - 3.06 Cr
₹14,600 Per Sq. Ft.
- Possession Starting From
- Dec 2030
About Sobha Madison Heights Town Park, Hosur Road by Sobha
Sobha Madison Heights, a place inspired by New York living, located on Hosur Road in Bengaluru, Sobha Madison Heights invites you to experience their towering residential blend of class, comfort, and energizing living experiences.
This residential place is a part of the Sobha Town Park Township, which spans across 33 acres, of which the area of Madison Heights is 9.12 acres. This whole township has 67% of open space.
At Sobha Madison Heights, you will experience the New York skyline through the breathtaking views from each 7 wings, offering 42 stories with multiple landscaped parks and world-class amenities.
This gated community has only 1,120 premium residences, including 1 BHK to 4 BHK, ranging from 753 sq. ft. to 2203 sq. ft. Every residence is planned to maximise space, natural light, and privacy - no two homes face each other.
Crafted by Sobha, a trusted name with over 29 years of excellence, delivers this project with its hallmark precision, design quality, and timely execution.
RERA: PRM/KA/RERA/1251/308/PR/230125/007420 PRM/KA/RERA/1251/308/PR/230125/007421
Amenities that define Sobha Madison Heights
With over 75+ world-class amenities across four lifestyle zones, Madison Heights ensures there’s always something to enjoy.
- Start your morning with burning calories at the Gymnasium and Fitness Center.
- A safe, fun space for kids to play in Play Park with Sandlot.
- Swim, relax, or enjoy a lazy dip in the 50 m Lap & Leisure Pool.
- 56,000 sq. ft. of common clubhouse, which includes Town Center, Club Hamptons, and Club Madison.
- Bengaluru’s first 90 m diameter professional cricket ground for the residents.
- Host the gathering, events, and other activities at the 11-acre Central Park.
- Work out in the outdoor fitness deck.
- Spend quality time with your books in the reading room.
- Savour the beauty of the landscape at the Park and Plaza zone.
- Challenge your friends or make your skills strong at the power-packed plaza for sports.
- Creative Deck to create, learn, and explore.
- Enjoy weekend campouts under the stars in the camping ground.
- Relax in Canopy Cove, a shaded green comfort.
- Your kids will have a safe world where they can have their cheerful moments and socialise.
Sobha Madison Heights brings together spaces that make daily life more active, more relaxed, and more enjoyable.
Sobha Madison Heights, Hosur Road, Bengaluru: Perfectly Connected and Smartly Placed
Set near the thriving Electronic City, Sobha Madison Heights enjoys a location that blends business convenience with the calm of suburban living.
- Hosur Road - Minutes away, ensuring easy citywide Connectivity.
- Sarjapur Road - Quick access to Bengaluru’s tech corridor.
- Metro Station - Bommasandra Metro Station is the nearest metro station.
Social Infrastructure
- Reputed schools nearby - MEGA Intl. School, National Public School Indus Intl. School, National Public School Indus Intl. School.
- Access to Healthcare - Oxford Medical Hospital, Narayana Institute of Cardiac Sciences, Kauvery Hospital.
- Nearby IT Park and Business Centre - Hosur IT Park, Global Technology Park, RGA Tech Park.
- Shopping malls - Decathlon Chandapura Market, M5 Ecity Mall, DMart.
You are close to work, education, and recreation, yet far enough to enjoy space, greenery, and a more relaxed pace of life.
Upcoming Infrastructure Near Sobha Madison Heights, Hosur Road, Bengaluru
The neighbourhood is witnessing rapid development, boosting liveability and investment potential.
- Kanaka Railway Line (Line 4) - will link Heelalige to Rajankunte, with operations set for 2026.
- Expansion of SIPCOT Industrial Area - Schneider Electric’s Hosur plant to open Phase Jan 2026.
These upgrades are enhancing the way for easier commutes and a more vibrant local economy.
Sobha Madison Heights, Hosur Road, Bengaluru: A Smart Investment That Keeps on Growing
Capital Appreciation - Hosur Road shows steady 7-8% yearly appreciation.
Rental Yield - The area has consistent returns of 3-4% annually.
*This data is derived by the Square Yards data intelligence team. This can change according to the market trends*
An investment here means enjoying a refined way of life today, while your property continues to grow in worth year after year.
An address that delivers today and appreciates tomorrow.
Sobha Madison Heights Town Park Price List, Price Trends and Market Insights
Price List
View the latest price list for Sobha Madison Heights Town Park.
*Prices are indicative and subject to applicable charges and project terms.
Price Trends
Sobha Madison Heights Town Park's average asking price is stable quarter-on-quarter, compared with Hosur Road.
- Current asking price
- ₹ 14,600/sq.ft.
- Quarter over quarter price change
- 0.0% QoQ
Comparable Projects
Sobha Madison Heights Town Park avg. price is ₹ 14.6 K/Sq.Ft. compared to Hosur Road at ₹ 13.2 K/Sq.Ft.
Recent Updates
Get the latest price and market updates for Sobha Madison Heights Town Park.
-
Bengaluru to Get 40 km More Tunnel Roads and 44 km Double-Decker Roadway
The Karnataka government is investing over Rs 1.5 lakh crore to improve mobility infrastructure in Bengaluru. This includes plans for 40 km of additional tunnel roads and a 44 km double-decker roadway. These projects aim to ease traffic congestion and improve connectivity, especially for Global Capability Centres (GCCs).
-
Bengaluru's Double-Decker Flyover Fully Opens, Easing Traffic Congestion
Bengaluru's first double-decker flyover has fully opened, providing significant relief to commuters on a busy traffic corridor. This infrastructure project is expected to ease congestion at Silk Board Junction, reduce travel times, and improve traffic flow in the heavily trafficked region.
-
During Q1'2026, average property prices for Sobha Madison Heights Town Park moved from ₹ 12,150/sqft to ₹ 14,600/sqft, reflecting a 20.16% rise.
-
A new Phase, Tower/Building Name: Sobha Madison Heights-Townpark Phase 2 W1 to 4, launched under RERA No. PRM/KA/RERA/1251/308/PR/230125/007421. It offers 2 BHK, 3 BHK ranging from 807 to 1184 Square feet with targeted completion by 31-Dec-2032.
-
Sobha Madison Heights-Townpark Phase 1 W5 to 7, developed by SOBHA LIMITED, officially launched on 01-Aug-2025 and expected to complete by 31-Dec-2030. Registered under RERA No. PRM/KA/RERA/1251/308/PR/230125/007420. The project comprises 3 towers and offers 480 residential units, including 1 BHK, 2 BHK, 3 BHK, with unit sizes ranging from 474 to 1184 Square feet across a total area of 2.84 Acre.
Sobha Madison Heights Town Park Floor Plans
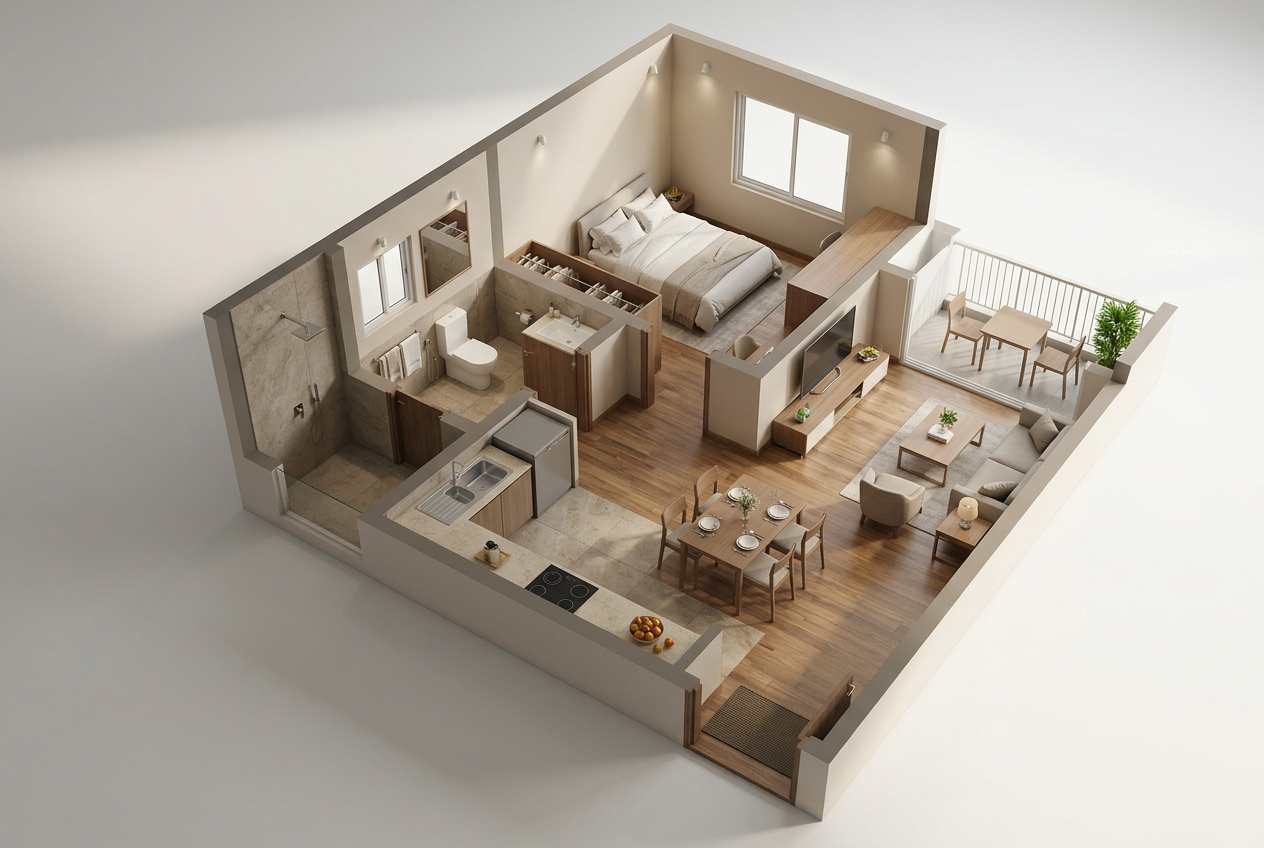
- 2D, 3D & video tour
- Room-by-room dimensions
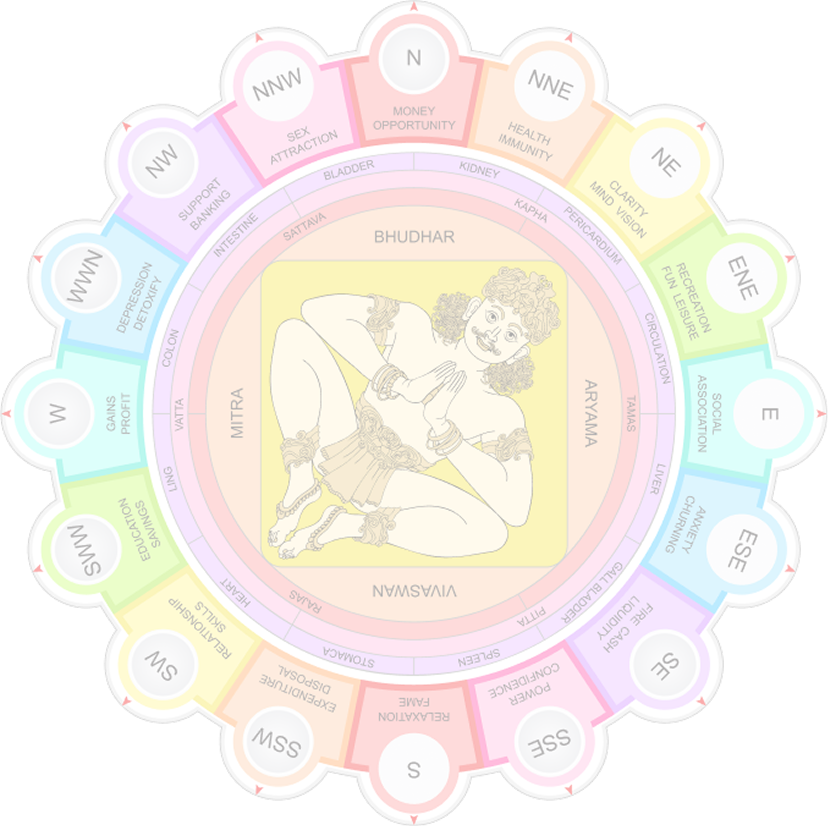
- Vaastu compatibility check
- Interior Design Packages
Price:₹ 1.09 Cr
- 2D, 3D & video tour
- Room-by-room dimensions
- Vaastu compatibility check
- Interior Design Packages
Price:₹ 1.80 Cr
- 2D, 3D & video tour
- Room-by-room dimensions
- Vaastu compatibility check
- Interior Design Packages
Price:₹ 1.94 Cr
- 2D, 3D & video tour
- Room-by-room dimensions
- Vaastu compatibility check
- Interior Design Packages
Price:₹ 2.10 Cr
- 2D, 3D & video tour
- Room-by-room dimensions
- Vaastu compatibility check
- Interior Design Packages
Price:₹ 2.60 Cr
- 2D, 3D & video tour
- Room-by-room dimensions
- Vaastu compatibility check
- Interior Design Packages
Price:₹ 3.06 Cr
Master Plan, Photos, Videos & Brochure of Sobha Madison Heights Town Park
Explore the master plan, project photos and walkthrough videos of Sobha Madison Heights Town Park to understand the overall layout, tower placement, amenities, landscaped spaces and key highlights before making your buying decision.
Master Plan 1
- Sobha Madison Heights Town Park is a residential development that emphasizes community and recreation. It offers a rich array of amenities and green spaces, designed for a comfortable and active lifestyle.
- Around 45%-60% of the plot is green, anchored by the Forest Grove, Madison Park Trail, and Yoga & Meditation Lawn, so homes here offer views of natural surroundings and spaces for quiet reflection.
- The open area covers 60%-75% of the plot, and the Madison Arena, Plaza, and Alfresco Deck fill the non-green stretches, providing residents with gathering spots for events and outdoor relaxation.
- Only 15%-25% of the plot has been built on, so most of what you see from your window is open space rather than other buildings, allowing homes here to get more air and light.
- A Sewage Treatment Plant, Organic Waste Converter, and Underground Water Tank are built into the project, which supports responsible resource management for residents.
- Hosur Road is very close by, which means quick access for daily commutes, and Sarjapur Road is a short drive away, connecting residents to wider city areas.
- The Lap & Leisure Pool, Kids' Pool, and a serene Lagoon give residents places to cool off, play, and relax without leaving home.
- The Clubhouse, this amenity, and The Boardwalk provide spaces for community events, social gatherings, and diverse recreational activities all within the development.
- A 90m Cricket Ground, Tennis Courts, and a Jogging & Cycling Path let residents handle sports, fitness, and outdoor exercise without stepping outside the community.
- A Pet Park, this amenity, and Celebration Lawn mean children, pets, and families have dedicated outdoor spaces built into the layout for play and social events.
- The residential blocks in Sobha Madison Heights are arranged in a U-shape, opening towards the central green spaces.
- Hamptons residential buildings are curved, following the contour of the central amenities and the main road.
- Buildings in Madison Heights are spaced with significant gaps, allowing for views of the Multi-Sport Lawn and Activity Lawn.
- The Hamptons buildings are positioned to overlook this amenity and the large central this amenity.
- Residents in this area blocks can easily walk to the Tot Lot and this amenity.
- The Hamptons buildings offer quick access to the 50m this amenity and the Pool this amenity.
- Buildings near the center of the development are close to the Sports this amenity and the Basketball Court.
- The Creativity Deck and The Peninsula are readily reachable for residents in the southern Hamptons buildings.
- Buildings along the eastern edge of the Hamptons section are set back from the main external road, reducing noise.
- This area residential blocks are buffered from external roads by a strip of private property and green areas.
- Homes facing the central this amenity might experience some activity sounds during games.
- The layout ensures good separation between residential buildings, enhancing privacy for individual units.
- The arrangement of buildings creates open sightlines across the central green areas, like this amenity.
- Gaps between this area blocks provide clear views towards these amenities.
- The curved design of the Hamptons buildings allows for varied perspectives of this amenity and surrounding spaces.
- The overall layout promotes a feeling of openness, with ample light reaching most residential units.
- A network of internal roads connects all residential blocks to the main entry and exit points.
- Paths run alongside the main activity routes, providing safe ways for walkers.
- Residents can stroll from this area section to the Hamptons area via a connecting bridge over the water body.
- The Parkway Loop offers a continuous route for walking or cycling around the central amenities.
- The Playground and Sand Lot this amenity offer safe, dedicated areas for younger children to play.
- The Reflexology Walk provides a gentle, textured path suitable for older residents seeking light exercise.
- This amenity in this area is positioned close to residential blocks, making it convenient for families.
- Flat, wide paths around this amenity are suitable for strollers and those using mobility aids.
- Extensive planted areas are distributed throughout the project, forming a continuous natural environment.
- Large open lawns provide ample space for various outdoor activities.
- The central water body and surrounding planted areas create a natural buffer and aesthetic focal point.
- Greenery extends along the perimeter of the development, providing a natural boundary and visual appeal.
- Two main entry points allow for smooth access into the development from the adjacent external roads.
- Surface parking is available near residential blocks and designated guest parking areas.
- Internal roads are designed to manage traffic efficiently, preventing congestion within the community.
- The layout separates residential zones from utility areas like the Transformer Yard, minimizing disruption.
- The project offers a balanced environment with numerous recreational options for all age groups.
- Residents benefit from well-planned spaces that encourage outdoor activity and social interaction.
- The thoughtful integration of utility services ensures a self-sufficient and well-maintained community.
- The design prioritizes comfort and convenience, making daily life enjoyable for its inhabitants.
Life at this area offers a blend of active recreation and peaceful green living. Families and individuals seeking a vibrant community will find ample opportunities for sports, social events, and relaxation right at their doorstep. This project stands out for its extensive open spaces and diverse amenities, creating a truly engaging environment for residents.
Master Plan 2
- Sobha Madison Heights Town Park is a large residential development that integrates numerous amenities within a well-planned layout. It features extensive green and open spaces, providing a spacious and characterful living environment for its residents.
- Around 40%-55% of the plot is green, anchored by the Forest Grove and Urban Farm, so most homes look out over trees rather than other buildings.
- The open area covers 50%-65% of the plot and the Promenade, Town Centre, and Sports Plaza fill the non-green stretches, giving residents places to gather, eat and relax outside their doors.
- Only 15%-25% of the plot has been built on, so most of what you see from your window is open space rather than other buildings and homes here get more air and light than in a tightly packed complex.
- STP and OWC are built into the project, which helps manage waste and water efficiently for residents over time.
- Hosur Road is very close by, and Sarjapur Road is also easily accessible, so getting to work or daily errands does not need much planning around traffic.
- The 50m Lap & Leisure Pool, Kids' Pool, and Play Pool give residents a place to cool off or relax without leaving home.
- Club Hamptons and Club Madison include this amenity and Madison Arena, covering social gatherings and community events all under one roof or in dedicated spaces.
- A 90m Dia Liberty Cricket Ground, Multi-Sport Court, and Jogging & Cycling Path let residents handle sport, fitness, and outdoor activity without stepping outside the community.
- A Play Ground, Pet Park, and this amenity mean children, pet owners, and community members have dedicated outdoor spaces built into the layout.
- Sobha Hamptons wings, WING-01 through WING-07, curve around a central amenity area.
- Sobha Madison Heights features wings WING-01 to WING-06, arranged in two distinct rows.
- Most wings are oriented to face the central green spaces.
- WING-07 in this area is positioned at the northernmost point of the development.
- Residents in this area WING-04 have quick access to the Creativity Deck (05).
- From Sobha Madison Heights WING-06, this amenity (50) is just a short walk away.
- The Sun Deck (52) is easily reachable for residents of this area WING-03.
- WING-01 in this area is close to the Play Park with Sandlot (03).
- WING-01 and WING-02 of this area are positioned near the northern external road.
- Homes in this area WING-01 face the southern external boundary road.
- The large central playing area (21) may generate activity sounds during events.
- WING-05 in this area is set back from the main internal road, offering more quiet.
- Significant gaps between this area WING-03 and WING-04 allow for open views.
- The spacing between this area WING-05 and WING-06 creates wide corridors.
- Open areas around the central amenity field (21) ensure light reaches many wings.
- This area WING-01 and WING-02 are separated by a broad landscaped zone.
- This amenity (01) provides a continuous route for walking throughout.
- Pedestrians can easily move between this amenity (20) and the central amenity field.
- Pathways connect this area wings to the Activity Lawn (44) and this amenity (45).
- The Parkway Loop (37) offers a dedicated walking route around the central amenities.
- The Play Deck (02) offers a dedicated space for younger children to play safely.
- Older residents can enjoy quiet moments in the Reflexology Gardens (57).
- This amenity (12) provides a specific area for children's creative play.
- The Play Terrace (47) offers an elevated area for children's activities.
- A large central this amenity (21) forms a significant green heart for the project.
- Landscaped areas are distributed between the wings of these areas.
- The Lagoon (28) area provides a naturalistic green and water feature.
- Green buffers separate the residential wings from the external private property boundaries.
- Visitors' parking spots are conveniently located near the Entry & Exit points.
- Internal roads form a loop around the central amenities, managing car movement.
- The development has four distinct Entry & Exit points for cars.
- Services roads run along the perimeter of these areas.
- The project offers a balanced environment with active and passive zones for all ages.
- Integration of water features like this amenity (28) adds to the aesthetic appeal.
- The presence of a Grandstand (15) suggests a community-focused event space.
- Dedicated spaces like the Food Truck Parking (40) enhance daily convenience for residents.
Living here means enjoying a home life surrounded by extensive green and open spaces, promoting a sense of calm and connection with nature. Families and active individuals benefit most from the wide array of sports facilities, dedicated play zones, and community gathering spots, making daily life engaging and convenient. This project stands out for its commitment to providing a comprehensive lifestyle with abundant outdoor and social amenities within a well-structured environment.
Download brochure, master plan & walkthrough video of Sobha Madison Heights Town Park to explore floor plans, layout, and complete project details in Hosur Road, Bangalore.
Expert Review
Amenities & Specifications of Sobha Madison Heights Town Park
Sports
- Gymnasium
- Swimming Pool
- Kids' Pool
- Badminton Court(s)
- Tennis Court(s)
- Cricket
- Kids' Play Areas / Sand Pits
- Basketball
- Volleyball
- Yoga Areas
- Jogging / Cycle Track
- Table Tennis
- Snooker/Pool/Billiards
Specifications
- Master Bedroom-Walls
- Oil Bound Distemper
- Master Bedroom-Flooring
- Vitrified Tiles
- Other Bedrooms-Flooring
- Vitrified Tiles
- Walls
- Oil Bound Distemper
- Living Area-Flooring
- Vitrified Tiles
- Structure
- RCC Frame Structure
Location and Connectivity Around Sobha Hosur Road

Estimate commute from your office or kid's school to Sobha Madison Heights Town Park.

Please select the starting point to calculate the travel time.
RERA Details of Sobha Madison Heights Town Park
- Square Yards RERA Reg. PRM/KA/RERA/1251/310/AG/171114/000400
How does Sobha Madison Heights Town Park compare with similar projects?
Sobha Track Record
Indian global real estate developer Sobha Limited, formerly Sobha Developers Limited, has its headquarters in Bangalore. PNC Menon formed Sobha Developers Limited on August 7, 1995, and remains the Chairman emeritus today. As of August 18, 2014, the enterprise is now known as Sobha Limited. One of India's largest real estate development firms, Sobha Limited, is classified as a public limited company. It is one of the well-known companies offering development and construction services in India. Building, housing developments, townships, management, and operation are all services provided by Sobha Limited. The Vision and Mission of Sobha Company are to ‘transform the way people perceive quality’ and ‘there will be no shortcuts to quality.’ They genuinely believe in their goals and strive to offer the best and on time. India's building and real estate development industries have experienced growth through backward integration, and Sobha Limited is one of them. The internal manufacture of furniture and building supplies has contributed to their long-term success. The company has also completed projects for numerous Indian business giants such as Infosys, WIPRO, HCL, Dell, Taj Group of Hotels, and ITC Hotels. Additionally, the business intends to invest Rs. 500 crores in residential construction at the Gujarat International Finance Tec City, also known as GIFT City. Geographically, Sobha is present in 14 states and 27 cities in India. Internationally, Sobha Limited operates as Sobha Realty in Oman and Dubai.
Resale Listings in Sobha Madison Heights Town Park
Explore resale listings currently available in Sobha Madison Heights Town Park, Bangalore.
Frequently Asked Questions About Sobha Madison Heights Town Park
Residents of Sobha Madison Heights Town Park can enjoy amenities such as a gymnasium, party hall, 24 x 7 security, power backup, and rainwater harvesting.
The developer of Sobha Madison Heights Town Park is Sobha, a reputable company with a total of 198 projects to their credit.
Sobha Madison Heights Town Park is currently in the new launch phase.
Sobha Madison Heights Town Park offers a variety of unit types including 1 BHK, 2 BHK, 3 BHK, and 4 BHK apartments with sizes ranging from 753 Sq. Ft. to 2203 Sq. Ft.
Nearby landmarks include Sri Sai Hospitals (0.15 km), Sri Balaji Medicals And Clinic (0.20 km), and Swamy Vivekananda Vidyaniketana School (0.47 km) among others.
Yes, Sobha Madison Heights Town Park has all necessary legal approvals and clearances in place.
It's on Hosur Road, South Bangalore, near Electronic City and Sarjapur Road.
Yes, including party hall, clubhouse, power back-up, rainwater harvesting, and gym.
Sobha Madison Heights Town Park is excellent project. It is near Electronic City, Sarjapur Road, and Outer Ring Road.
Combination of Sobha's renowned quality, contemporary interiors, and early-stage prices in a fast-growing micro-market.
This website is only for the purpose of providing information regarding real estate projects in different geographies. Any information which is being provided on this website is not an advertisement or a solicitation. The company has not verified the information and the compliances of the projects. Further, the company has not checked the RERA* registration status of the real estate projects listed herein. The company does not make any representation in regards to the compliances done against these projects. Please note that you should make yourself aware about the RERA* registration status of the listed real estate projects.
*Real Estate (Regulation & Development) Act, 2016.
- Male Ownership: 2% - 5%
- Female Ownership: 2% - 5%
- Joint Ownership: 2% - 5%
- 1% of the total value