
3 BHK Apartment - 1400 sq. ft. (Saleable)
Price:Price on Request


Price on Request
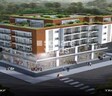
Introducing Splendid Trinity Woods, a luxurious residential project located in the heart of Indiranagar, Bangalore. With its strategic proximity to Old Madras Road, this property offers unparalleled connectivity and accessibility. The project features a range of modern amenities, including a well-equipped gymnasium and power backup for added convenience.
This spectacular project offers thoughtfully designed 3 BHK apartments that cater to the needs of modern families. With areas ranging from 1400 to 1500 square feet, these spacious units provide ample living space and are priced on request. The bedrooms are designed to provide a perfect blend of comfort and luxury, with large windows allowing plenty of natural light to pour in.
At Splendid Trinity Woods, you can expect a life of unparalleled convenience and luxury. From the fitness enthusiasts to the busy professionals, this project has something for everyone. With its commitment to quality and customer satisfaction, this project is an ideal destination for those seeking a luxurious lifestyle in the heart of Bangalore.Nearby Landmarks
The residential property is strategically located near several notable landmarks, providing residents with easy access to essential amenities and services. These landmarks not only enhance the quality of life for residents but also offer a unique blend of convenience and comfort.
In the real estate market, a detailed examination of recent government-registered transactions has provided valuable insights into the current state of affairs. Over the past three months, the rental rate saw no movement, remaining a flat 10,111, while the same rate has been maintained over the past six months with a minor increase of + 646. However, a more significant shift is observed when looking at the long-term picture, as the past year has witnessed 4 government-registered sales transactions with a combined gross sales value of 5 Cr, a 16% increase from the previous year.

Splendid Trinity Woods's average asking price is stable quarter-on-quarter, compared with Indiranagar.
Splendid Trinity Woods avg. price is ₹ 10.9 K/Sq.Ft. compared to Indiranagar at ₹ 17.4 K/Sq.Ft.
Monthly Rent in Indiranagar ranges from ₹ 33.1 K to ₹ 2.7 L with options available for 1,2,3,4 BHK units
Get the latest price and market updates for Splendid Trinity Woods.
During Q2'2026, average property prices for Splendid Trinity Woods moved from ₹ 10,800/sqft to ₹ 10,900/sqft, reflecting a 0.93% rise.
Explore the master plan, project photos and walkthrough videos of Splendid Trinity Woods to understand the overall layout, tower placement, amenities, landscaped spaces and key highlights before making your buying decision.

Living at this area offers a practical urban experience, combining residential and commercial spaces in one location. This setup is particularly beneficial for professionals seeking convenience, as daily needs and commutes are streamlined by the project's direct road access and integrated facilities. The development provides a straightforward home base for those prioritizing functionality and connectivity in this area.
Download master plan of Splendid Trinity Woods to explore layout details in Indiranagar, Bangalore.

Estimate commute from your office or kid's school to Splendid Trinity Woods.

Please select the starting point to calculate the travel time.
Trust & Verification

Indiranagar, Bangalore

Old Madras Road, Bangalore

Jaibharath Nagar, Bangalore
Compare multiple homes side-by-side and find the option that best fits your budget, lifestyle, and needs.

Full Cost Clarity
Compare sale price or rent, applicable charges, and key ownership/rental expenses.
Amenities & Features
Compare amenities, furnishing, configuration, and property features side-by-side.
Best Pick Recommendation
Get an expert-recommended option based on your selected preferences.
Builder / Seller Details
Review key trust signals like builder profile, seller details, and project history.

Splendid Constructions is a leading real estate development company based in Bangalore. With a focus on creating urban contemporary housing, Splendid Group aims to develop innovative and high-quality housing products for consumers. Under the able leadership of its founder and Managing Director, Mr. Ram Mohan Vora, the company prioritizes quality and workmanship to ensure customer satisfaction.Having completed numerous projects and with a portfolio of satisfied customers, Splendid Group caters to both residential and commercial developments. The company is committed to delivering projects on time, using only genuine top-brand materials in the construction process. With a dedicated customer support team, investors can expect frequent updates on their invested projects.The team at Splendid Group comprises experienced professionals in various roles including project management, sales, marketing, legal advisory, and architecture, ensuring the smooth execution of every project. Located at #1 Mahaveer Tower in J.P. Nagar, Bengaluru, Splendid Group is a reliable choice for contemporary housing in the city. For inquiries, interested parties can contact the company via phone or email.

Indiranagar, Bangalore
3 BHK
Price On Request

Murugesh Palya, Bangalore
2,3 BHK
₹ 59.99 Lac to 74.53 Lac

Old Madras Road, Bangalore
3 BHK
Price On Request

Banaswadi, Bangalore
2,3 BHK
₹ 72.00 Lac to 1.14 Cr

Jaibharath Nagar, Bangalore
3 BHK
₹ 1.37 Cr to 1.69 Cr

Ashok Nagar, Bangalore
3 BHK
₹ 1.19 Cr

CV Raman Nagar, Bangalore
2,3 BHK
₹ 1.73 Cr to 2.16 Cr

Indiranagar, Bangalore
2,3 BHK
Price On Request

Old Madras Road, Bangalore
2,3 BHK
Price On Request

Halasuru, Bangalore
3 BHK
Price On Request
The available unit sizes and configurations in this project are 3 BHK apartments with areas ranging from 1400 to 1500 square feet.
Residents of this project can enjoy a range of amenities, including a gymnasium, power backup, 24x7 security, party hall, and rainwater harvesting.
This project is well occupied, indicating a high level of demand and a established community.
The developer of this project is Splendid Constructions, with a track record of 3 completed projects.
This project is located close to Old Madras Road, making it easily accessible and convenient for residents.
This website is only for the purpose of providing information regarding real estate projects in different geographies. Any information which is being provided on this website is not an advertisement or a solicitation. The company has not verified the information and the compliances of the projects. Further, the company has not checked the RERA* registration status of the real estate projects listed herein. The company does not make any representation in regards to the compliances done against these projects. Please note that you should make yourself aware about the RERA* registration status of the listed real estate projects.
*Real Estate (Regulation & Development) Act, 2016.


