


NCC Urban Ivy Towers Walkthrough


₹1.35 Cr - 2.01 Cr
₹11,090 Per Sq. Ft.
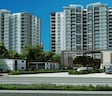
NCC Urban Ivy Towers, located in the heart of Pallavaram, is a premier residential project that offers luxurious living in a serene environment. Conveniently connected to the Pallavaram Thuraipakkam Radial Road, this project provides easy access to various key destinations and amenities.
The project boasts of world-class amenities that cater to the needs of its residents. These include a well-equipped gymnasium for fitness enthusiasts and power backup for uninterrupted living. The apartments are designed to provide maximum comfort and relaxation, with the Master Bedroom walls finished with oil-bound distemper for a smooth and durable finish.
If you are looking for a unique blend of luxury, comfort, and convenience, NCC Urban Ivy Towers is the perfect choice for you. With its impressive architecture, lush surroundings, and modern amenities, this project is sure to provide a wonderful living experience.Available Unit Options
| Unit Type | Area (Sq. Ft.) |
| 2 BHK Apartment | 1217 Sq. Ft. |
| 2 BHK Apartment | 1239 Sq. Ft. |
| 3 BHK Apartment | 1497 Sq. Ft. |
| 3 BHK Apartment | 1810 Sq. Ft. |
This residential property boasts several prominent landmarks in close proximity, catering to the needs of residents and providing a comfortable living experience. Strategically located, these landmarks ensure easy access to essential amenities and services.
View the latest price list for NCC Urban Ivy Towers.
*Prices are indicative and subject to applicable charges and project terms.
NCC Urban Ivy Towers's average asking price is rising quarter-on-quarter, compared with Pallavaram.
NCC Urban Ivy Towers avg. price is ₹ 11.1 K/Sq.Ft. compared to Pallavaram at ₹ 10.8 K/Sq.Ft.
Get the latest price and market updates for NCC Urban Ivy Towers.
The Greater Chennai Corporation (GCC) plans to invest ₹500 crore this financial year to improve civic infrastructure in North Chennai and major resettlement colonies in the southern part of the city. The upgrade will focus on roads, pedestrian plazas, and smart parking facilities in areas like Ennore, Manali, Tiruvottiyur, Perambur, Vyasarpadi, Kannagi Nagar, and Ezhil Nagar.
The Greater Chennai Corporation has commenced work to upgrade 94 road junctions across the city. This initiative aims to alleviate traffic congestion and improve urban mobility for commuters. The upgrades are expected to result in smoother traffic flow and reduced travel times.
During Q2'2026, average property prices for NCC Urban Ivy Towers moved from ₹ 9,950/sqft to ₹ 11,100/sqft, reflecting a 11.56% rise.
Residents of Uthandi have voiced strong opposition to a ₹91 crore flood escape channel project, citing potential environmental damage and risks to groundwater resources. The project aims to alleviate flooding in south Chennai by constructing a canal linking the Buckingham Canal to the Bay of Bengal.
Chennai is highlighted as a crucial global data gateway, benefiting from multiple submarine cable landings that facilitate high-capacity, low-latency connectivity. This infrastructure is vital for the growing data center market in India, which is projected to reach 1.7–2.0 GW by the end of 2026 with substantial investments.
During Q1'2026, average property prices for NCC Urban Ivy Towers moved from ₹ 9,200/sqft to ₹ 9,950/sqft, reflecting a 8.15% rise.

Price:₹ 1.35 Cr

Price:₹ 1.37 Cr

Price:₹ 1.66 Cr

Price:₹ 2.01 Cr
Explore the master plan, project photos and walkthrough videos of NCC Urban Ivy Towers to understand the overall layout, tower placement, amenities, landscaped spaces and key highlights before making your buying decision.

This project delivers a home life focused on spaciousness and community connection. Residents benefit from ample open areas and a central social hub, making daily life comfortable and engaging. It stands out for its generous green and open spaces, offering a refreshing environment.
Download brochure, master plan & walkthrough video of NCC Urban Ivy Towers to explore floor plans, layout, and complete project details in Pallavaram, Chennai.



Estimate commute from your office or kid's school to NCC Urban Ivy Towers.

Please select the starting point to calculate the travel time.
Trust & Verification
NCC Urban Ivy Towers
Rera Url:

Pallavaram, Chennai

Medavakkam, Chennai

Kovilambakkam, Chennai
Compare multiple homes side-by-side and find the option that best fits your budget, lifestyle, and needs.

Full Cost Clarity
Compare sale price or rent, applicable charges, and key ownership/rental expenses.
Amenities & Features
Compare amenities, furnishing, configuration, and property features side-by-side.
Best Pick Recommendation
Get an expert-recommended option based on your selected preferences.
Builder / Seller Details
Review key trust signals like builder profile, seller details, and project history.

NCC Urban Infrastructure Ltd works as NCC Limited’s subsidiary. It counts superior building techniques as a major strength along with an expert team of professionals. Building world class infrastructure is a key motto here and the portfolio of NCC Urban projects includes ventures across Guntur, Vizag, Hyderabad, Bangalore, Kochi, Ranchi, Dubai, etc. 100% customer satisfaction is a major goal along with timely delivery of projects. Townships, serviced apartments, residential & commercial complexes and SEZs are major development divisions of the company. It has targeted delivery of 12.8 million sq. ft. over 286 acres over the next three years. Major offerings include Nagarjuna Serene, Maple Heights Urban One, spread throughout zones such as Kadavanthra, Mahadevapura, etc. It also undertakes other ventures such as pipelines, industrial buildings, bridges, roads, turnkey projects, etc. Land has also been acquired in Chennai, Lucknow, Goa, Raipur, Gurgaon, Kakinada and Vizag for big ticket landmarks in addition to the upcoming National Games Housing Complex being built at Ranchi.

Nanganallur, Chennai
2,3 BHK
₹ 1.14 Cr to 1.94 Cr

Pallikaranai, Chennai
1,2,3,4 BHK
₹ 52.00 Lac to 2.30 Cr

Kovilambakkam, Chennai
2,3 BHK
₹ 93.90 Lac to 1.69 Cr

Pallikaranai, Chennai
2,3 BHK
₹ 45.00 Lac to 1.26 Cr

Nanganallur, Chennai
3,4 BHK
₹ 1.62 Cr to 1.96 Cr

Kovilambakkam, Chennai
1,2,3,4 BHK
₹ 44.95 Lac to 3.21 Cr

Pallavaram, Chennai
1,2,3 BHK
₹ 94.37 Lac to 2.52 Cr

Pallavaram, Chennai
2,3 BHK
₹ 94.00 Lac to 1.70 Cr

Medavakkam, Chennai
1,2,3,4 BHK
₹ 57.15 Lac to 2.49 Cr

Chromepet, Chennai
2,3 BHK
₹ 90.00 Lac to 1.38 Cr

Kovilambakkam, Chennai
Office Space
Price On Request

Keelkattalai, Chennai
3 BHK Apartment
₹ 1.39 Cr to 1.63 Cr

Nanganallur, Chennai
2, 3 BHK Apartment
Price On Request

Adambakkam, Chennai
3 BHK Apartment
Price On Request

Nanganallur, Chennai
2 BHK Apartment
₹ 1.34 Cr to 1.38 Cr

Madipakkam, Chennai
3 BHK Apartment
Price On Request

Raghava Nagar, Chennai
2 BHK Apartment
₹ 76.81 Lac to 79.81 Lac

Tharappakkam, Chennai
Plot
₹ 27.35 Lac to 88.50 Lac

Keelkattalai, Chennai
3 BHK Apartment
Price On Request

Lakshmipuram, Chennai
2, 3 BHK Apartment
Price On Request

Pammal, Chennai
2, 3, 4 BHK Apartment
₹ 48.41 Lac to 1.63 Cr

Manapakkam, Chennai
2, 3, 4 BHK Apartment
₹ 78.29 Lac to 1.69 Cr

Manapakkam, Chennai
2, 3 BHK Apartment
₹ 49.65 Lac to 94.00 Lac

Chromepet, Chennai
2, 3 BHK Apartment
Price On Request

Manapakkam, Chennai
2, 3 BHK Apartment
₹ 91.00 Lac to 1.06 Cr

Pammal, Chennai
2, 3 BHK Apartment
₹ 82.00 Lac to 1.21 Cr

Madipakkam, Chennai
2, 3 BHK Apartment
₹ 81.65 Lac to 1.00 Cr

Madipakkam, Chennai
3 BHK Apartment
₹ 86.80 Lac

Kolapakkam, Chennai
3 BHK Villa
Price On Request

Manapakkam, Chennai
2 BHK Apartment
Price On Request

Kolapakkam, Chennai
1, 2, 3, 4 BHK Apartment
₹ 36.83 Lac to 1.95 Cr

Tharappakkam, Chennai
2, 3, 4 BHK Apartment
Price On Request

Alandur, Chennai
1, 2, 3, 4 BHK Apartment
₹ 60.77 Lac to 2.72 Cr

Manapakkam, Chennai
1, 2, 3 BHK Apartment
₹ 39.84 Lac to 96.58 Lac

Tharappakkam, Chennai
Price On Request

Kolapakkam, Chennai
Price On Request
Explore resale listings currently available in NCC Urban Ivy Towers, Chennai.
NCC Urban Ivy Towers provides various amenities including a gymnasium, clubhouse, 24 x 7 security, power backup, and rainwater harvesting facilities.
NCC Urban Ivy Towers offers 2 BHK apartments with areas of 1217 sq. ft. and 1239 sq. ft., as well as 3 BHK apartments with areas of 1497 sq. ft. and 1810 sq. ft.
The developer of NCC Urban Ivy Towers is Ncc Urban, which has a portfolio of 26 projects.
NCC Urban Ivy Towers is strategically located near essential landmarks such as D.J. Mat. School, Vayushri Hospitals, and Genetic Fitness Pallavaram, enhancing convenience for residents.
NCC Urban Ivy Towers is currently in the new launch phase.
924 units spread over 8.25 acres with 70% greens in seven towers.
Amenities include a clubhouse, swimming pool, gym, indoor/outdoor courts (tennis, badminton, basketball), pet park, children's area, jogging/cycling track, library, squash, snooker, and more.
RCC framed structures, AAC block walls, granite/vitrified flooring from Kajaria/Rak/Somany, branded bathroom and kitchen fixtures.
Fitted with rainwater harvesting, sewage treatment, 100% common area backup power, CCTV, Vastu compliance.
This website is only for the purpose of providing information regarding real estate projects in different geographies. Any information which is being provided on this website is not an advertisement or a solicitation. The company has not verified the information and the compliances of the projects. Further, the company has not checked the RERA* registration status of the real estate projects listed herein. The company does not make any representation in regards to the compliances done against these projects. Please note that you should make yourself aware about the RERA* registration status of the listed real estate projects.
*Real Estate (Regulation & Development) Act, 2016.


