Steps Stone developer logo

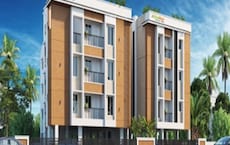
StepsStone Prasanas Apartment Sholinganallur, Chennai

Price on Request

Project Status
Ready to Move
On this page

StepsStone Prasanas Apartment Price List, Price Trends and Market Insights

Master Plan, Photos, Videos & Brochure of StepsStone Prasanas Apartment

Explore the master plan, project photos and walkthrough videos of StepsStone Prasanas Apartment to understand the overall layout, tower placement, amenities, landscaped spaces and key highlights before making your buying decision.

Master Plan 1

Overview about StepsStone Prasanas Apartment
  • StepsStone Prasanas Apartment offers homes within a single building structure, designed with a focus on efficient parking solutions.
Land Use and Density
  • Around 5%-10% of the plot is green, primarily consisting of Landscaped strips along the perimeter.
  • The open area covers 5%-12% of the plot, with the non-green stretches primarily dedicated to internal driveways and surface parking.
  • With 70%-80% of the plot built up, homes are part of a single large building structure.
Connectivity Access
  • The project features surface parking and internal driveways, with dedicated entry and exit gates for controlled access.
Tower Placement Orientation
  • The single building structure occupies a large portion of the site, extending horizontally.
  • Its main length runs parallel to the western 'ROAD' boundary of the property.
  • The building is oriented to accommodate extensive stilt parking beneath the residential units.
  • This single structure allows for a continuous drive path around its entire perimeter.
Amenity Access
  • Residents will find no dedicated sports facilities within the project for easy walking access.
  • There are no specific recreation areas shown on the stilt floor plan for residents to reach.
  • No wellness amenities are present for convenient access from the building.
  • Social gathering spaces are not depicted, meaning residents have no such amenities nearby.
Noise Privacy Road Facing
  • Homes facing the western 'ROAD' may experience some external traffic sounds from vehicles passing by.
  • The stilt parking level acts as a buffer, separating the residential floors from the ground-level road.
  • Privacy from adjacent properties is maintained by the continuous form of the building structure.
  • Internal noise will primarily originate from cars moving and parking within the stilt area.
Corridor Analysis
  • The layout is defined by the presence of one large building structure.
  • There are no gaps between multiple buildings to create open views or corridors.
  • The design prioritizes covered parking space over open areas between structures.
  • Light penetration into the central parts of the stilt parking might be limited by the building's depth.
Internal Circulation Pedestrian
  • People walk alongside cars within the designated drive paths on the stilt floor.
  • Access to the building's entrances is directly from the main parking areas.
  • There are no separate walking paths distinct from the car movement areas for residents.
  • Residents navigate the stilt floor to reach their parked vehicles or building access points.
Child Senior Friendly Zones
  • No specific play areas are visible for children within the property's stilt floor.
  • Older residents would need to navigate the busy parking areas to move around.
  • The absence of dedicated pedestrian zones might pose challenges for young children.
  • There are no quiet seating areas specifically for seniors on the stilt floor plan.
Green Cover Landscape
  • Small planted areas are located along the outer edges of the property boundary.
  • Greenery forms narrow strips bordering the main parking structure on multiple sides.
  • Some small green islands are interspersed within the large parking expanse.
  • The green elements are primarily decorative and do not form continuous open lawns.
Traffic Flow Access Planning
  • Cars enter the property from the western 'ROAD' into the main parking area.
  • A clear system of drive paths guides vehicles through the extensive parking bays.
  • Cars can move freely along the marked 'Drive way' sections to reach parking spots.
  • The layout ensures direct access to individual parking spaces from the internal routes.
Overall Livability Assessment
  • The project offers a highly functional environment focused on vehicle accommodation.
  • Residents benefit from direct access to their parked cars beneath the building.
  • The design prioritizes practical needs for car owners in an urban setting.
  • This property suits those who value convenient parking above extensive shared facilities.
Final Summary

Living here means a straightforward home life, where the primary focus is on convenient parking and easy access within the property. This setup benefits residents who prioritize functional living over extensive shared amenities or green surroundings. The project stands out for its practical approach to urban living, making daily routines simple and efficient.

Download Hub for StepsStone Prasanas Apartment

Download master plan of StepsStone Prasanas Apartment to explore layout details in Sholinganallur, Chennai.

Master Plan

Overall project layout & design

Walkthrough Video

Virtual tour of the property

Location and Connectivity Around Steps Stone Sholinganallur

Connectivity map showing nearby places around Chennai South
Chennai South Check Travel Time

Estimate commute from your office or kid's school to StepsStone Prasanas Apartment.

RERA Details of StepsStone Prasanas Apartment

  • Square Yards RERA Reg. TN/New Delhi/Agent/0027/2017

How does StepsStone Prasanas Apartment compare with similar projects?

Compare StepsStone Prasanas Apartment with similar projects. Evaluate pricing, configurations, possession timelines, and project scale to find the best fit for your needs.
Current Project
StepsStone Prasanas Apartment project in Sholinganallur, Chennai

StepsStone Prasanas Apartment

Sholinganallur, Chennai

Price
Price on Request
Possession
N/A
Status
Ready to Move
RERA No.
TN/New Delhi/Agent/0027/2017
Ramaniyam Rhythm project in Navallur, Chennai

Ramaniyam Rhythm

Navallur, Chennai

Price
Price on Request
Possession
N/A
Status
Ready to Move
RERA No.
TN/New Delhi/Agent/0027/2017
Shree Ramana project in Perumbakkam, Chennai

Shree Ramana

Perumbakkam, Chennai

Price
Price on Request
Possession
N/A
Status
Ready to Move
RERA No.
TN/New Delhi/Agent/0027/2017
View Detailed Comparison

Steps Stone Track Record

15 Years
Experience
51 Total
Projects
46 Delivered
Projects

Steps Stone Builders is a leading name in Chennai’s real estate market and is synonymous with quality, reliability and integrity. Steps Stone Developers is focused on helping buyers realize their home owning dreams across multiple segments and categories. The tally of Steps Stone projects includes 1, 2, 3 and 4 BHK residential apartments and duplexes apart from bungalows, independent villas and independent houses. The company is spearheaded by its Founder and Managing Director, K. Mothish Kumar. Steps Stone Realty was initially known as Steps Stone Constructions when it was founded in the year 2004 with specialization in real estate development, contracting and interiors. The name has now changed to Steps Stone Promoters Pvt Ltd. The portfolio of Steps Stone properties encompasses 80 landmark projects and the company has more than 994 happy and satisfied customers under its belt. Why Steps Stone? The company offers customer support for all 365 days in a year. The company believes in innovation and quality as major cornerstones to success. All Steps Stone residential projects are built with impeccable planning and quality finishing. The company emphasizes on total customer satisfaction and fulfillment. The company prides itself on timely delivery of projects to customers and maintains unmatched quality standards at all its projects. The company is known for its superior and aesthetically appealing designs which blend elegance with functionality in addition to its emphasis on offering value for money propositions for customers. The company offers strategic locations and premium amenities to residents at all its projects. The company believes in top class customer service and transparent documentation with clear title deeds. Core values like transparency, trust, reliability, integrity and customer centricity are strictly followed by the company. The company identifies the best project sites based on in depth research and understanding of customer needs and the location in question. Major ProjectsThere are several landmark projects developed by the company over the years and the list also includes several premium Steps Stone upcoming projects. Here’s taking a look at some of them: Ananthaya- This landmark project is located at Urapakkam in Chennai and offers premium apartments coupled with a soothing and pristine ambience and nature friendly layouts. The project also comes with several amenities for residents including a well equipped gymnasium, driver rest rooms, games room, playing zone for children, sewage treatment plant, power backup facilities and beautifully landscaped areas among others Ethiraj- This super luxurious project is located strategically at Perungalathur in Chennai and comes with well designed duplex apartments for residents coupled with premium amenities including an air conditioned gymnasium, playing area for children, power backup provisions, security services, games room and a lot more Vaamana- This beautifully designed project is located at Vandalur and offers luxuriously designed duplex independent villas to buyers. The project offers a nature friendly layout with abundant greenery and open spaces. Key amenities include a well equipped and air conditioned gymnasium, power backup facilities, games room, dedicated playing areas for children, security services, an association hall and many more

You May Also Like
*Disclaimer

This website is only for the purpose of providing information regarding real estate projects in different geographies. Any information which is being provided on this website is not an advertisement or a solicitation. The company has not verified the information and the compliances of the projects. Further, the company has not checked the RERA* registration status of the real estate projects listed herein. The company does not make any representation in regards to the compliances done against these projects. Please note that you should make yourself aware about the RERA* registration status of the listed real estate projects.

*Real Estate (Regulation & Development) Act, 2016.