
2 BHK Apartment - 482 sq. ft. (Carpet Area)
Asking price
Price:₹ 44.01 Lac


₹44.01 Lac - 84.35 Lac
₹5,400 Per Sq. Ft.
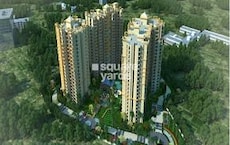
Introducing Panchsheel Primrose, a premium residential project located in Avantika Colony, offering a unique blend of luxury and comfort. The project is strategically connected to NH 24 Delhi-Lucknow and Hapur Road Old NH 24, providing easy access to various parts of the city. With its prime location, ample parking space, and modern amenities, Panchsheel Primrose is the perfect destination for those seeking a stylish and convenient lifestyle.
The project offers a range of apartments with varying configurations to cater to diverse needs and preferences. From spacious 1 BHK apartments to lavish 3 BHK apartments, each unit is designed to provide a comfortable living experience. With areas ranging from 645 Sq. Ft. to 1562 Sq. Ft., the apartments feature modern fixtures, secure doors, and well-planned interiors to ensure a hassle-free living. Whether you re a young professional, a family, or an individual seeking a peaceful retreat, Panchsheel Primrose has something for everyone.
Some of the amenities that make Panchsheel Primrose stand out include a state-of-the-art gymnasium for fitness enthusiasts and reliable power backup to ensure a seamless lifestyle. With its prime location and attention to detail, Panchsheel Primrose is a wise investment for those seeking a comfortable and peaceful living experience.
Available Unit OptionsThe following table outlines the available unit options at Panchsheel Primrose:
| Unit Type | Area (Sq. Ft.) | Price (Rs.) |
| 1 BHK Apartment | 645 | 18.00 Lac |
| 2 BHK Apartment | 815 | 22.74 Lac |
| 2 BHK Apartment | 1000 | 27.90 Lac |
| 2 BHK Apartment | 1090 | 30.41 Lac |
| 2 BHK Apartment | 1240 | 34.60 Lac |
| 3 BHK Apartment | 1297 | 36.19 Lac |
| 3 BHK Apartment | 1562 | 43.58 Lac |
This residential project is situated in close proximity to various significant landmarks, providing residents with a blend of convenience, comfort, and accessibility. These landmarks serve as essential facilities for daily needs and offer a unique quality of life.
In resale we have 2 properties available ranging from 2 BHK - 2.5 BHK having price from 31.00 L to 47.00 L
| Listing Type | Total Listings | Unit Type Range | Price Range |
| Resale | 2 | 2 BHK - 2.5 BHK | 31.00 L - 47.00 L |
In the recent period, the rental market has exhibited a consistent trend, with the rental rate sustaining a value of 9 across all aggregations. Over the past three months, the current rate has been recorded at 3,790, providing insight into the steady demand in the area. Notably, the 4 government-registered sales transactions during this period have yielded a gross sales value of 1 Cr., substantiating the market s propensity. The longer-term analysis reveals a more pronounced activity, with the sales transactions totalling 12 over the past six months, resulting in a gross sales value of 4 Cr. The 1-year aggregation showcases an even more significant surge, with 32 sales transactions reaching a total gross sales value of 11 Cr., underscoring the area s substantial market activity.


Panchsheel Primrose's average asking price is stable quarter-on-quarter, compared with Avantika Colony.
Panchsheel Primrose avg. price is ₹ 5.4 k/Sq.Ft. compared to Avantika Colony at ₹ 6.5 k/Sq.Ft.
Monthly Rent in Avantika Colony ranges from ₹ 15 K to ₹ 18 K with options available for 2,3 BHK units
Get the latest price and market updates for Panchsheel Primrose.
During Q2'2026, average property prices for Panchsheel Primrose moved from ₹ 4,650/sqft to ₹ 5,450/sqft, reflecting a 17.20% rise.
The Ghaziabad Municipal Corporation (GMC) has launched infrastructure projects worth ₹227 crore, with implementation planned across all 100 wards by March 2026. The allocation includes funds for urban beautification (₹6 crore), solid waste management (₹32 crore), and air quality improvement (₹30 crore).
Indirapuram officially became the sixth municipal zone of the Ghaziabad Municipal Corporation (GMC) in April 2026, following its handover from the Ghaziabad Development Authority (GDA). The GDA committed ₹185 crore to the GMC for upgrading civic facilities.
The Union Cabinet has approved two major railway multitracking projects worth ₹24,815 crore, which will add approximately 601 km to the railway network. One of these projects, the Ghaziabad–Sitapur 3rd and 4th line (403 km), will improve connectivity across industrial centers including Ghaziabad, Moradabad, and Bareilly.
During Q1'2026, average property prices for Panchsheel Primrose moved from ₹ 4,600/sqft to ₹ 4,650/sqft, reflecting a 1.09% rise.
The redevelopment of Ghaziabad railway station, started in January 2023 with a 30-month timeline, has missed deadline with only 40% of the work completed. The project aims to transform the station into a modern three-storey complex with new foot overbridges, escalators, a skywalk, multi-level parking, and dedicated lanes for e-buses. The delay is attributed to the complexity of construction on a busy trunk line.
Explore resale listings currently available in Panchsheel Primrose, Ghaziabad.
Explore the master plan, project photos and walkthrough videos of Panchsheel Primrose to understand the overall layout, tower placement, amenities, landscaped spaces and key highlights before making your buying decision.

Panchsheel Primrose offers a structured residential environment situated within easy reach of Delhi and Lucknow. The development stands out for its centralized organization where residential blocks encircle a shared outdoor core, which provides a clear separation between residential zones and shared recreational areas. The main Delhi Lucknow highway and Hapur Road intersect directly at the site, simplifying regional travel for daily commuters. Only 20%-35% of the plot is built on, meaning the towers are spaced to allow natural light and fresh air to reach each home. Around 30%-45% of the plot is dedicated to green coverage, anchored by the Central Park and Landscaped Gardens to provide a natural view from the surrounding homes. The open area covers 45%-60% of the plot, where the Community Gathering Space offers a dedicated zone for residents to meet and relax outside.
The Clubhouse serves as a central hub for indoor recreation and social activities. The Leisure Pool gives residents a dedicated spot to swim and unwind close to their homes. A Badminton Court, Tennis Court and Peripheral Jogging Track provide options for daily exercise and outdoor sports. The Kids Play Area offers a dedicated outdoor space where children can play safely near home. This setup works well for commuters and families who want an organized home base with direct highway access and outdoor sports options.
Download master plan of Panchsheel Primrose to explore layout details in Avantika Colony, Ghaziabad.

Average Asking Price in Avantika Colony
Based on active listings and recent trends

Based on demand, livability, and activity
Know More About Avantika Colony
No Reviews exist for Avantika Colony
Be the first to review this localityTrust & Verification
Want to know more about the Project RERA details?
Square Yards RERA Reg. UPRERAAGT10119

Avantika Colony, Ghaziabad

Govindpuram, Ghaziabad

Delhi Meerut Expressway, Ghaziabad
Share your genuine review and help other buyers make an informed decision.

The Panchsheel Group is a reputed real estate developer which is known for its experience and expertise with regard to building landmark projects. The Group is one of the biggest realty players in the country and is known for its equal emphasis on superior quality standards and affordability. The portfolio of Panchsheel properties encompasses multiple residential and commercial complexes at strategic locations. The Group is one of the biggest names in the NCR housing market and is committed towards delivering the best homes to customers at affordable prices without compromising on aesthetics and amenities. The Group has built some of the country’s best known integrated townships over the years and adheres to traditional values and ethics as well. Why Panchsheel? All Panchsheel residential projects are located strategically and come loaded with premium amenities and facilities. The Group emphasizes hugely on aesthetic appeal of projects and seeks to offer premium projects at affordable prices to customers. The Group is known for its focus on customer satisfaction and needs above all else. The Group believes in business ethics and adheres to stringent quality standards for its projects. The Group always offers well connected projects with top class infrastructure for residents. The Group delivers projects on time and follows global development principles for the same. The Group is driven with the ideal of offering elevated lifestyles at affordable prices to each customer. The Group makes use of the latest technologies for development and has stringent quality management systems and processes in place as well. The Group believes in core values like integrity, transparency, trust and reliability. The Group prides itself on its skilled team of professionals who ensure seamless and timely development of projects. Major Projects There are several landmark projects built by the Group over the years and here’s taking a look at a few of them: Panchsheel Prime 390- This premium project offers stylish and aesthetically appealing homes to residents. This low rise apartment complex is located at Ghaziabad and offers aesthetically appealing designs and layouts coupled with premium amenities including lush green parks for children, a contemporary club house, reserved car parking facilities, walking and jogging tracks and a lot more. The project comes with 3 BHK independent floors with big balconies and independent homes with group housing amenities alike. The project offers a premium gated complex with ample security to residents and lies adjacent to the National Highway 24Panchsheel Pinnacle- This ultra luxurious project is located at Greater Noida West and offers spacious 2 and 3 BHK apartments to buyers with ample ventilation and aesthetically appealing designs. The project comes with the facilities of a residential township and abundant natural greenery, water bodies, landscaped parks, convenience stores, day care facilities and a lot more. The project lies just 11 kilometres away from the Noida City Centre metro station and Crossings Republik lies just 2 kilometres away from it. The project is a part of the 15 acre Panchsheel Greens development and has a 12, 000 sq. ft. club offering recreational and sports facilities galore Panchsheel Premium 24- This landmark project is located at Ghaziabad and offers premium 2 and 3 BHK apartments to buyers along with contemporary conveniences like a club house, swimming pool, party hall, gymnasium, security services and a lot more. This township offers all necessary social amenities and infrastructures to residents along with direct access to the highway and the Columbia Asia Hospital

Sain Vihar, Ghaziabad
Price On Request

Sain Vihar, Ghaziabad
Plot
₹ 90.45 Lac to 2.90 Cr

Dundahera, Ghaziabad
2, 3 BHK Apartment
₹ 81.38 Lac to 1.32 Cr

Hapur Road, Ghaziabad
3 BHK Apartment
₹ 1.20 Cr

Vasundhara Sector 2B, Ghaziabad
Price On Request

Krishna Vihar, Ghaziabad
Price On Request

Rajendra Nagar, Ghaziabad
Price On Request

Lajpat Nagar, Ghaziabad
Price On Request

Raj Nagar, Ghaziabad
Price On Request

Dasna, Ghaziabad
2, 3 BHK Apartment
₹ 46.31 Lac to 72.97 Lac

Avantika Extension, Ghaziabad
2,3 BHK
₹ 50.40 Lac to 72.80 Lac

Shahpur Bamheta, Ghaziabad
1,2,3 BHK
₹ 58.33 Lac to 96.78 Lac

Mahurali, Ghaziabad
2,3 BHK
₹ 65.00 Lac to 91.59 Lac
Delhi Meerut Expressway, Ghaziabad
2,3,4 BHK
₹ 60.00 Lac to 1.16 Cr

Lal Kuan, Ghaziabad
2 BHK
₹ 53.76 Lac to 66.88 Lac

NH 24, Ghaziabad
2,3,4 BHK
₹ 35.77 Lac to 87.30 Lac

NH 24, Ghaziabad
2,3 BHK
₹ 90.00 Lac to 1.60 Cr

Shahpur Bamheta, Ghaziabad
1,2,3 BHK
₹ 31.88 Lac to 91.08 Lac

Shahpur Bamheta, Ghaziabad
1,2 BHK
₹ 26.25 Lac to 46.17 Lac

NH 24, Ghaziabad
2,3 BHK
₹ 57.91 Lac to 87.68 Lac

Madhuban Bapudham, Ghaziabad
3 BHK Apartment
Price On Request

Sector 1 Wave City, Ghaziabad
3, 4 BHK Apartment
₹ 2.18 Cr to 2.89 Cr

Sector 2 Wave City, Ghaziabad
3, 4 BHK Apartment
Price On Request

Sector 2 Wave City, Ghaziabad
Retail Shop
Price On Request

Shahpur Bamheta, Ghaziabad
2 BHK Apartment
Price On Request

Sector 3 Wave City, Ghaziabad
Plot
Price On Request

Sector 1 Wave City, Ghaziabad
1 BHK Apartment
₹ 6.25 Lac to 13.57 Lac

Raj Nagar Extension, Ghaziabad
Studio, Retail Shop
₹ 53.00 Lac

NH 24, Ghaziabad
3 BHK Apartment
₹ 1.54 Cr to 1.72 Cr

NH 24, Ghaziabad
3, 4 BHK Apartment
₹ 1.97 Cr to 3.14 Cr

Sector 3 Wave City, Ghaziabad
4 BHK Apartment
₹ 2.54 Cr to 5.75 Cr

Mahurali, Ghaziabad
3 BHK Apartment
₹ 2.15 Cr

NH 24, Ghaziabad
Retail Shop
₹ 1.05 Cr to 1.52 Cr

Wave City, Ghaziabad
Retail Shop
Price On Request

Wave City, Ghaziabad
3, 4, 5 BHK Apartment
₹ 2.71 Cr to 5.86 Cr

Swaran Jayanti Puram, Ghaziabad
Retail Shop, Studio
₹ 33.00 Lac to 83.70 Lac

Nehru Nagar II, Ghaziabad
Retail Shop
₹ 36.48 Lac to 4.47 Cr

Shahpur Bamheta, Ghaziabad
3, 4 BHK Apartment
₹ 1.56 Cr to 2.59 Cr

Shahpur Bamheta, Ghaziabad
3, 4 BHK Apartment
₹ 3.57 Cr to 4.56 Cr

Wave City, Ghaziabad
Retail Shop
₹ 56.16 Lac to 4.82 Cr

Raj Nagar, Ghaziabad
Price On Request

Raj Nagar Extension, Ghaziabad
4, 6 BHK Villa
₹ 4.07 Cr to 9.00 Cr

Govindpuram, Ghaziabad
2, 3 BHK Apartment
₹ 29.52 Lac to 45.36 Lac

Lal Kuan, Ghaziabad
2, 3, 4 BHK Apartment
₹ 45.00 Lac to 92.88 Lac

Govindpuram, Ghaziabad
2 BHK Apartment
₹ 27.00 Lac to 34.00 Lac

Raj Nagar, Ghaziabad
2 BHK Apartment
Price On Request

Govindpuram, Ghaziabad
Retail Shop
Price On Request

NH 24, Ghaziabad
Retail Shop
₹ 1.30 Cr to 1.43 Cr
The project offers various unit options, including 1 BHK, 2 BHK, and 3 BHK apartments with areas ranging from 645 Sq. Ft. to 1562 Sq. Ft., priced between 18.00 Lac and 43.58 Lac.
This project stands out with its proximity to NH 24DelhiLucknow and Hapur Road Old NH 24, along with its ready-to-move status and impressive amenities like power backup, rainwater harvesting, and a gymnasium.
The total area of the project is not mentioned in the provided details.
The project offers amenities such as a gymnasium, party hall, 24x7 security, power backup, and rainwater harvesting, ensuring a comfortable living experience for residents.
No information is provided about the RERA registration status of the project.
The project is ready to move, indicating that possession is immediately available.
This website is only for the purpose of providing information regarding real estate projects in different geographies. Any information which is being provided on this website is not an advertisement or a solicitation. The company has not verified the information and the compliances of the projects. Further, the company has not checked the RERA* registration status of the real estate projects listed herein. The company does not make any representation in regards to the compliances done against these projects. Please note that you should make yourself aware about the RERA* registration status of the listed real estate projects.
*Real Estate (Regulation & Development) Act, 2016.





